
Brynfield Road, Langland, Swansea, SA3

- PROPERTY TYPE
Detached
- BEDROOMS
5
- BATHROOMS
1
- SIZE
Ask agent
- TENUREDescribes how you own a property. There are different types of tenure - freehold, leasehold, and commonhold.Read more about tenure in our glossary page.
Freehold
Key features
- Exceptional detached home
- Luxury open-plan kitchen and family room
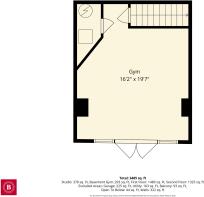
- Cinema room and gym
- Stunning open-plan living
- Separate Studio
- Minutes walk to Langland Bay
- Five double bedrooms
- Beautifully landscaped gardens
- Thoughtfully remodelled
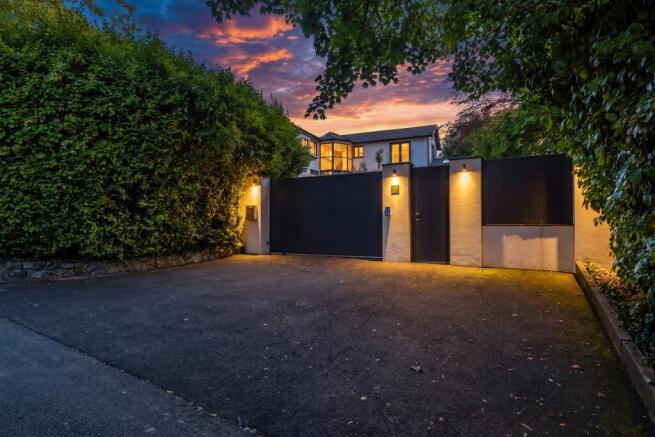
- Secure electric gates and CCTV
Description
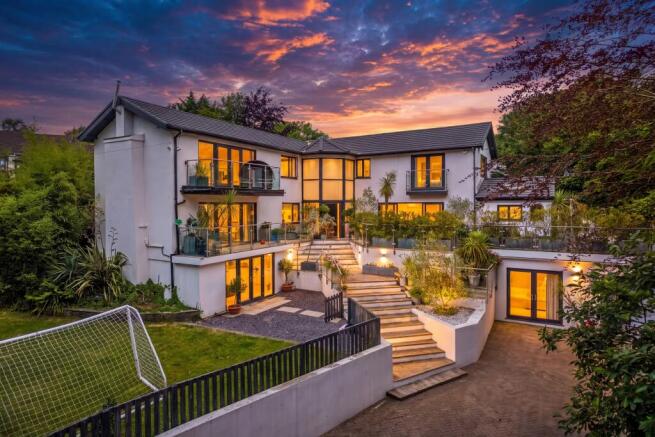
Just moments from the golden sands of Langland Bay, this exceptional detached residence has been beautifully reimagined to offer luxurious family living, outstanding entertaining space and remarkable versatility in one of Gower's most prestigious coastal locations.
Occupying a generous plot on one of Langland's most prestigious residential roads, this exceptional detached residence has been thoughtfully remodelled and significantly enhanced to create a home of outstanding quality, versatility and style. Extending to just under 3500 sq. ft, the property combines elegant proportions with contemporary design, offering beautifully appointed accommodation that is perfectly suited to modern family life, entertaining and home working.
Accessed via electric gates leading to a generous private driveway, the property enjoys an impressive approach that reflects its stature and setting. In addition to the principal entrance from Brynfield Road, a second entrance from Langland Court Road provides excellent everyday convenience and flexible access to the home.
From the moment you step inside, the quality of the home is immediately apparent. A spacious reception hall provides an impressive welcome and leads effortlessly into the main living accommodation. The elegant sitting room enjoys excellent natural light and flows seamlessly into the formal dining area, creating a superb space for both everyday family life and larger gatherings.
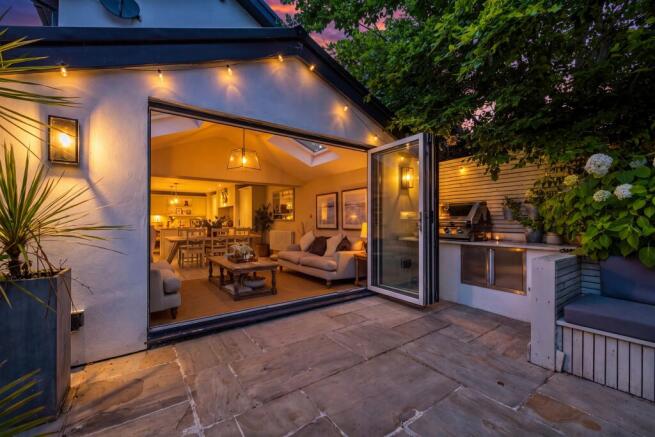
Undoubtedly, the heart of the home is the stunning open-plan kitchen and family room. Beautifully designed with a large central island, an extensive range of contemporary cabinetry and generous preparation space, it has been created with both practicality and entertaining in mind. Full-height glazing and bi-fold doors blur the boundaries between inside and out, allowing the landscaped gardens, complete with an inviting fire pit lounge and barbecue area, to become the perfect setting for everything from relaxed family evenings to entertaining long after the sun has set.
Complementing the main accommodation is a separate cinema room, ideal for family movie nights or quieter evenings, together with a generous utility room and cloakroom.
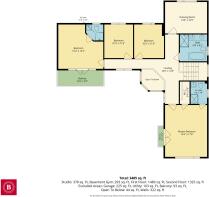
The first floor has been carefully designed to provide both privacy and luxury. The impressive principal suite enjoys its own private balcony overlooking the gardens, together with a stylish en-suite shower room and walk-in wardrobe. A second guest suite also benefits from an en-suite shower room and balcony, whilst three further double bedrooms are served by a beautifully appointed family bathroom featuring both a freestanding bath and separate shower.
One of the property's most appealing features is its remarkable versatility. A substantial studio, complete with its own WC and adjoining garage, offers endless possibilities as a home office, creative workspace, consulting rooms, guest accommodation (subject to any necessary consents), or a dedicated leisure space. Beneath the main house, a sizeable basement gym provides further flexibility and could equally lend itself to a variety of recreational or hobby uses.
Externally, the property has been designed to make the very best use of its surroundings. The landscaped gardens provide an excellent degree of privacy, while generous seating areas and terraces create superb spaces for outdoor dining, entertaining and relaxing throughout the year. Ample off-road parking and an integral garage complete this exceptional home. Attention has also been given to security and convenience, with features such as an electric entrance gate and CCTV system further enhancing everyday peace of mind.
Few locations command the reputation of Langland. Brynfield Road enjoys an enviable position just moments from the spectacular coastline, with Langland Bay, Caswell Bay and the popular coastal paths all within easy reach. Langland Golf Club, highly regarded local schools, Mumbles village with its independent boutiques, cafés and restaurants, together with excellent transport links into Swansea city centre, combine to create one of South Wales' most desirable places to live.
Beautifully presented throughout and offering an exceptional balance of luxury, practicality and flexibility, this is a home that effortlessly caters for every stage of family life whilst occupying one of the finest residential addresses in the area.
EPC rating: D. Tenure: Freehold,Entrance Hallway
19'1" x 15'9" (5.82m x 4.8m)
Dining Area
15'2" x 12'3" (4.62m x 3.73m)
Living Room
20'5" x 15'2" (6.22m x 4.62m)
Cinema Room
14'4" x 14'1" (4.37m x 4.29m)
Utility Room
26'11" x 11'6" (8.2m x 3.51m)
Kitchen Area
18'5" x 14'4" (5.61m x 4.37m)
Family Area
17'9" x 14'4" (5.41m x 4.37m)
Open Landing
16'6" x 14'9" (5.03m x 4.5m)
Master Bedroom
17'9" x 14'4" (5.41m x 4.37m)
Ensuite
7'8" x 5'8" (2.34m x 1.73m)
Walk in Wardrobe
7'8" x 3'4" (2.34m x 1.02m)
Balcony
6'10" x 1'9" (2.08m x 0.53m)
Bedroom Two
15'4" x 15'2" (4.67m x 4.62m)
Ensuite
5'10" x 5'6" (1.78m x 1.68m)
Balcony
15'6" x 5'2" (4.72m x 1.57m)
Bedroom Three
14'4" x 10'9" (4.37m x 3.28m)
Bedroom Four
11'6" x 10'2" (3.51m x 3.1m)
Bedroom Five
11'6" x 9'10" (3.51m x 3m)
Family Bathroom
9'4" x 9'2" (2.84m x 2.79m)
Gym
19'7" x 16'2" (5.97m x 4.93m)
Treatment Room
23'8" x 11'1" (7.21m x 3.38m)
Garage
15'6" x 14'7" (4.72m x 4.44m)
Disclaimer
These particulars are issued in good faith but do not constitute representations of fact or form part of any offer or contract. The matters referred to in these particulars should be independently verified by prospective buyers or tenants. Neither Belvoir nor any of its employees or agents has any authority to make or give any representation or warranty whatever in relation to this property.
Referrals Disclaimer
Belvoir and our partners provide a range of services to buyers, although you are free to use an alternative provider. We can refer you on to The Mortgage Advice Bureau (MAB) for help with finance/mortgages/insurance. We may receive a fee of up to £500 (incl VAT) if you take out a mortgage through them. If you require a solicitor to handle your purchase, we can refer you on to a number of local solicitors. We may receive a fee of up to £150 (incl VAT) if you use their conveyancing services. If you require a survey, we can refer you to Structural Surveys UK, and we may receive a fee of £60 (incl vat) if you use them. For more information, please speak to a member of the team.
- COUNCIL TAXA payment made to your local authority in order to pay for local services like schools, libraries, and refuse collection. The amount you pay depends on the value of the property.Read more about council Tax in our glossary page.
- Band: I
- PARKINGDetails of how and where vehicles can be parked, and any associated costs.Read more about parking in our glossary page.
- Yes
- GARDENA property has access to an outdoor space, which could be private or shared.
- Yes
- ACCESSIBILITYHow a property has been adapted to meet the needs of vulnerable or disabled individuals.Read more about accessibility in our glossary page.
- Ask agent
Brynfield Road, Langland, Swansea, SA3

Add an important place to see how long it'd take to get there from our property listings.
__mins driving to your place
Affordability

Get an instant, personalised result:
- Show sellers you’re serious
- Secure viewings faster with agents
- No impact on your credit score
Notes
Staying secure when looking for property
Ensure you're up to date with our latest advice on how to avoid fraud or scams when looking for property online.
Visit our security centre to find out moreDisclaimer - Property reference P5485. The information displayed about this property comprises a property advertisement. Rightmove.co.uk makes no warranty as to the accuracy or completeness of the advertisement or any linked or associated information, and Rightmove has no control over the content. This property advertisement does not constitute property particulars. The information is provided and maintained by Belvoir, Mumbles. Please contact the selling agent or developer directly to obtain any information which may be available under the terms of The Energy Performance of Buildings (Certificates and Inspections) (England and Wales) Regulations 2007 or the Home Report if in relation to a residential property in Scotland.
*This is the average speed from the provider with the fastest broadband package available at this postcode. The average speed displayed is based on the download speeds of at least 50% of customers at peak time (8pm to 10pm). Fibre/cable services at the postcode are subject to availability and may differ between properties within a postcode. Speeds can be affected by a range of technical and environmental factors. The speed at the property may be lower than that listed above. You can check the estimated speed and confirm availability to a property prior to purchasing on the broadband provider's website. Providers may increase charges. The information is provided and maintained by Decision Technologies Limited. **This is indicative only and based on a 2-person household with multiple devices and simultaneous usage. Broadband performance is affected by multiple factors including number of occupants and devices, simultaneous usage, router range etc. For more information speak to your broadband provider.