
Stourscombe, Launceston

- PROPERTY TYPE
Detached
- BEDROOMS
4
- BATHROOMS
2
- SIZE
2,642 sq ft
245 sq m
- TENUREDescribes how you own a property. There are different types of tenure - freehold, leasehold, and commonhold.Read more about tenure in our glossary page.
Freehold
Key features
- Detached Period Residence
- Beautiful Features
- Substantial Accommodation
- 4 Double Bedrooms
- 2 Reception Rooms
- Generous Gardens
- Gated Driveway and Ample Parking
- No Onward Chain
- Tenure: Freehold
- Council Tax Band: D
Description
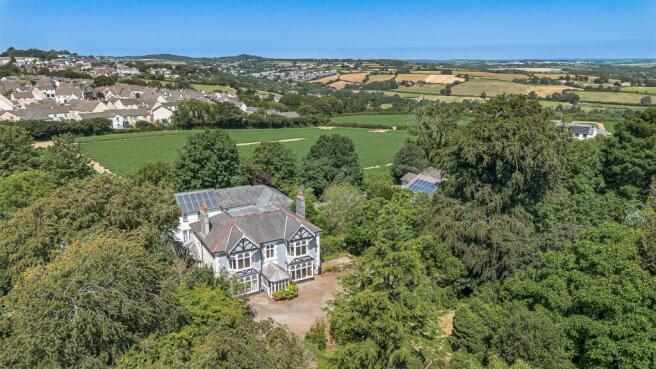
Situation - The property is ideally situated for both convenience and privacy, enjoying a substantial plot nestled amongst mature gardens and trees whilst being located only 1 mile from local services and 1.6 miles from the former market town centre of Launceston. Launceston offers a diverse and comprehensive range of educational, shopping and leisure facilities, accessible on foot through Stourscombe. The A30 is within easy reach and provides excellent access between Truro and Exeter—where mainline rail services connect to London Paddington, and an international airport at Exeter. For coastal adventures, both the North and South Cornish Coastlines offer hidden gems almost equidistant from the property.
Description - Understood to have originally been built in the mid 19th Century of stone with wooden detailing, this substantial period residence offers an exceptional blend of character, space and convenience. Occupying a generous plot on the fringes of Launceston, the property is ideally suited to families and couples alike that are seeking rural living with the convenience of local amenities within a couple of miles. Offering four double bedrooms in total and two very spacious reception rooms, the property has been the well cherished home of the current vendors for 16 years and is being offered for sale with no onward chain.
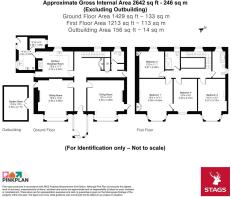
Accommodation - The accommodation throughout offers well proportioned rooms, with ample space and showcasing character features including ceiling roses and detailed coving, wooden floors, bay windows with stained glass features and an impressive staircase/entrance hall. The front entrance has a tiled floor, with ample space for coats and boots and features single glazed wooden windows. The property has a mixture of single and double glazed wooden units whilst some have been upgraded with secondary glazing. There are two very substantial reception rooms, with an open fire in the sitting room and woodburning stove in the dining room. Both rooms have bay windows overlooking the gardens at the front and a door from the dining room leads to a brick paved seating area outside.
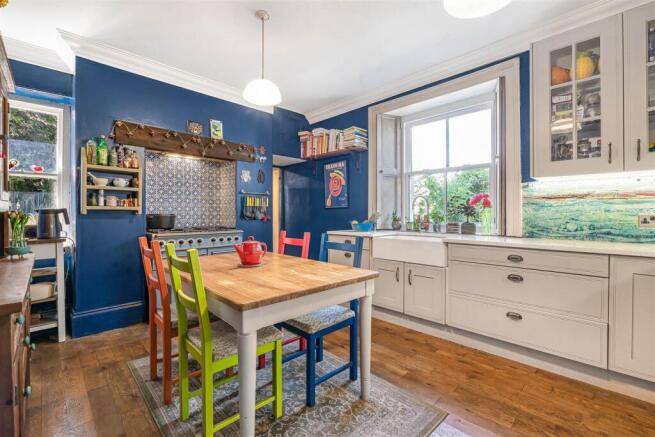
The kitchen is traditionally located at the rear of the property, fitted with a range of base and wall mounted units and a beautiful handmade and bespoke glass splash back from the well-known fused glass designer, Jo Downs. There is an electric range style cooker with a gas hob, a rear utility room with a pantry along with ample space and plumbing for white goods. There is a ground floor cloakroom with WC and wash hand basin, with storage and side access which completes the ground floor.
The beautiful wooden floors and staircase have understairs storage and a cupboard, with a stunning stained glass window and spacious landing. There are four double bedrooms in total, three of which proudly showcase feature fireplaces. Three bedrooms overlook the front gardens and are serviced by a bathroom and a separate shower room.
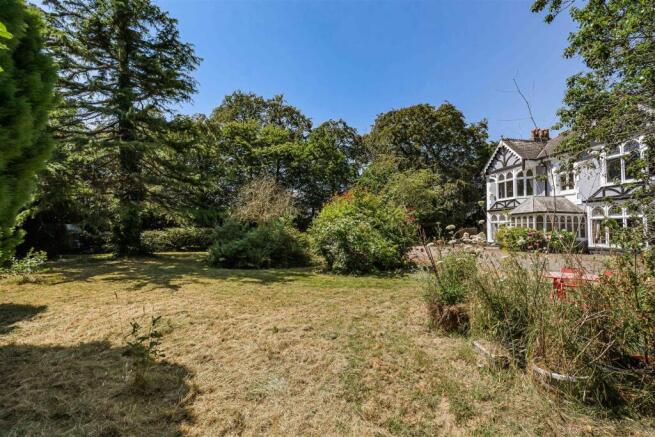
Outside - The property is approached via a private entrance leading to only two properties. Gated from thereon in, the boundaries feature mature hedging and trees along with stone walls and fencing. There is a gravelled driveway, with ample parking and turning space for different sized vehicles. Mainly laid to lawn, the gardens are predominantly found at the front of the property with a walled garden via a stone archway to the side. There is a stone storage shed at the rear corner and an electric vehicle charging point.
Services & Additional Information - Mains electricity, gas and water. Private drainage via septic tank, last inspected and confirmed in working order in 2018. Gas fired central heating, open fire and woodburning stove. Outline planning has been approved nearby under application number: PA24/02804. Further information can be found on the Cornwall Council Planning Portal. Broadband availability: Ultrafast and Standard ADSL, Mobile signal: voice and data available (Ofcom). Please note the agents have not inspected or tested these services. The property is sold subject to all local authority charges.
Viewings - Strictly by prior appointment with the vendors' appointed agents, Stags.
Directions - From Launceston, proceed following the signs towards Callington A388. At the roundabout near Stourscombe, take the second exit onto the A388 towards Callington. Take the first left turning to Stourscombe, then the next left turning to Treniffle/Polson. On the bend in the road the entrance will be located by a Stags for sale board through two stone pillars. Bear left and follow the driveway through the gateway to the property.
What3words.com: ///culling.lump.oval
Brochures
Stourscombe, Launceston- COUNCIL TAXA payment made to your local authority in order to pay for local services like schools, libraries, and refuse collection. The amount you pay depends on the value of the property.Read more about council Tax in our glossary page.
- Band: D
- PARKINGDetails of how and where vehicles can be parked, and any associated costs.Read more about parking in our glossary page.
- Yes
- GARDENA property has access to an outdoor space, which could be private or shared.
- Yes
- ACCESSIBILITYHow a property has been adapted to meet the needs of vulnerable or disabled individuals.Read more about accessibility in our glossary page.
- Ask agent

Add an important place to see how long it'd take to get there from our property listings.
__mins driving to your place
Affordability




Notes
Staying secure when looking for property
Ensure you're up to date with our latest advice on how to avoid fraud or scams when looking for property online.
Visit our security centre to find out moreDisclaimer - Property reference 34813958. The information displayed about this property comprises a property advertisement. Rightmove.co.uk makes no warranty as to the accuracy or completeness of the advertisement or any linked or associated information, and Rightmove has no control over the content. This property advertisement does not constitute property particulars. The information is provided and maintained by Stags, Launceston. Please contact the selling agent or developer directly to obtain any information which may be available under the terms of The Energy Performance of Buildings (Certificates and Inspections) (England and Wales) Regulations 2007 or the Home Report if in relation to a residential property in Scotland.
*This is the average speed from the provider with the fastest broadband package available at this postcode. The average speed displayed is based on the download speeds of at least 50% of customers at peak time (8pm to 10pm). Fibre/cable services at the postcode are subject to availability and may differ between properties within a postcode. Speeds can be affected by a range of technical and environmental factors. The speed at the property may be lower than that listed above. You can check the estimated speed and confirm availability to a property prior to purchasing on the broadband provider's website. Providers may increase charges. The information is provided and maintained by Decision Technologies Limited. **This is indicative only and based on a 2-person household with multiple devices and simultaneous usage. Broadband performance is affected by multiple factors including number of occupants and devices, simultaneous usage, router range etc. For more information speak to your broadband provider.