Frith Close, Shrewsbury, Shropshire, SY2

- PROPERTY TYPE
Terraced
- BEDROOMS
1
- BATHROOMS
1
- SIZE
431 sq ft
40 sq m
- TENUREDescribes how you own a property. There are different types of tenure - freehold, leasehold, and commonhold.Read more about tenure in our glossary page.
Freehold
Key features
- FIVE MINUTES TO SHREWSBURY TOWN CENTRE | Number 1 bus through Monkmoor and the A5 and M54 five minutes away
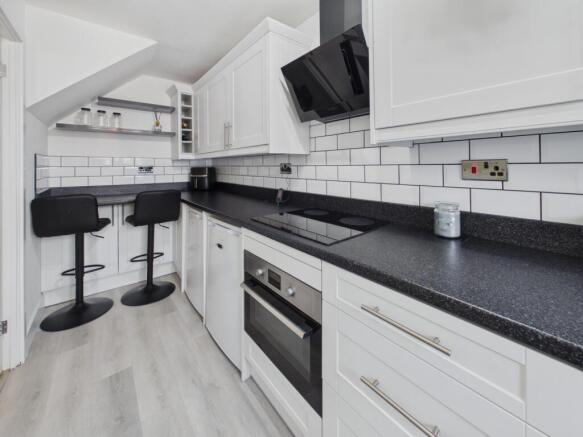
- BRAND NEW KITCHEN | Sleek shaker units fitted within the last 6 months featuring an integrated oven, induction hob, and breakfast bar.
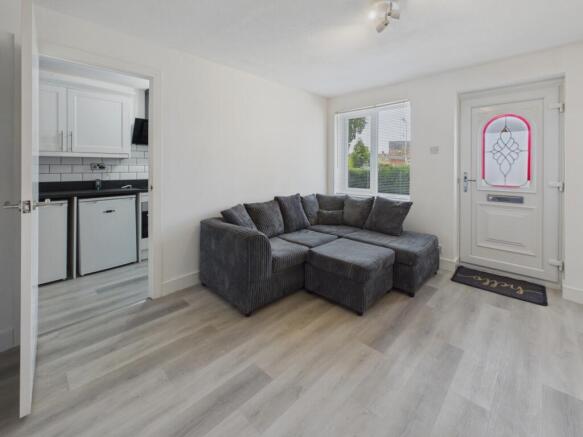
- SOUTH-WEST FACING LOUNGE | Sun through the front for most of the afternoon
- REFURBISHED THROUGHOUT | Ready to move straight into with nothing to do
- FRONT GARDEN AND ALLOCATED PARKING | Lawn at the front and a space in the private car park behind
- DOUBLE BEDROOM WITH BUILT-IN WARDROBE | Plus understairs storage and an insulated loft
- WALK-IN SHOWER ROOM | Refitted two years ago with full-height tiling
- SALE READY LEGAL PACK | Searches already done and the vendor's onward purchase is chain-free
Description
The kitchen is brand new, and the rest of the house has been refurbished to match, so there's nothing left to do but unpack. One double bedroom, a sunny south-west facing lounge and a bathroom only two years old make this an easy first home, five minutes from Shrewsbury town centre.
Parking is sorted, with an allocated space in a private car park directly behind the house, and there's a lawned garden at the front.
The vendor has also prepared a Sale Ready legal pack upfront, which takes a lot of the waiting out of the conveyancing.
Ground Floor
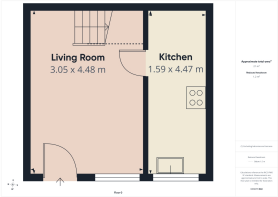
The front door opens straight into the lounge, which has modern flooring and room for a sofa, a TV wall and a small dining table. It faces south-west, so the sun comes through the front for most of the afternoon and into the evening. The tall vertical panel heater by the door gives the room a cleaner look than a standard radiator.
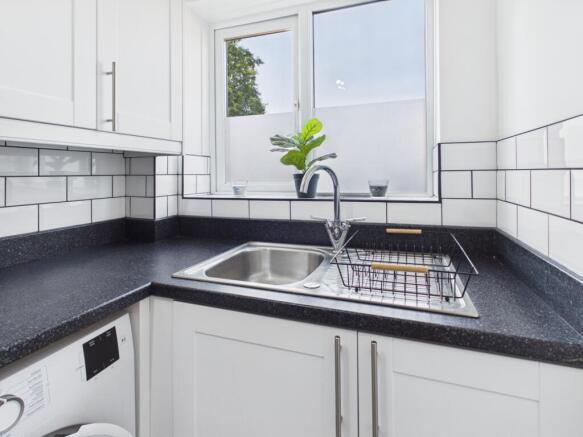
The kitchen sits just beyond and was fitted within the last two months. It has shaker-style units, dark worktops, metro tiling, an integrated oven and an induction hob, plus space and plumbing for a washing machine. At the end there's a breakfast bar with open shelving and a built-in wine rack, which works well for a morning coffee or a quick meal. There's also useful storage under the stairs.
First Floor
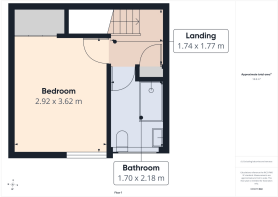
The stairs lead up from the lounge to a landing with space for a small bookcase or a laundry basket. The double bedroom has two-tone decor and a large built-in wardrobe, with room left over for a chest of drawers or a dressing table. The bathroom was refitted around two years ago and has full-height tiling, a large walk-in shower, a pedestal basin and a WC. The loft above is insulated and gives you somewhere to store suitcases and seasonal things out of the way. The house is heated by fixed electric panel heaters, with hot water from a small electric water heater and an electric shower. The vendor says the house holds its heat well since the loft was insulated. Mains gas is connected to the property, with internal pipework already running to the kitchen and a fireplace point, so a buyer could switch to gas central heating later if they wanted to.
Outside
At the front, a lawned garden with a path leads to the door. There's an allocated parking space in a private car park directly behind the house.
The Location
The house is in Monkmoor, on the east side of Shrewsbury, five minutes' drive from the town centre. Arriva's number 1 bus runs through Monkmoor into the town centre roughly every 20 minutes on weekdays, from Monkmoor Road. Morrisons and Asda are both a short drive away for the weekly shop. Closer to home, Monkmoor Road has a Spar, Lee Sing Chinese takeaway, Monkmoor Fish Bar and the Tandoori Cottage Curry House. The A5 and M54 are five minutes away, for Telford, Wolverhampton and Birmingham.
Anti-Money Laundering
Should a purchaser have an offer accepted, they will need to meet our legal requirements under Anti Money Laundering Regulations (AML). We use a specialist third-party service to verify your information and the cost of these checks is £20 per person, which is paid in advance, when an offer is agreed and prior to a memorandum of sale being produced.
The vendors have opted to provide a legal pack for the sale of their property which includes a set of searches. The legal pack provides upfront the essential documentation that tends to cause or create delays in the transactional process.
The legal pack includes:
Evidence of title
Standard searches (regulated local authority, water & drainage & environmental)
Protocol forms and answers to standard conveyancing enquiries
The legal pack is available to view in the branch prior to agreeing to purchase the property. The vendor requests that the buyer purchases the searches provided in the pack which will be billed at £360 (inc. VAT) upon completion."
Living Room
4.48m x 3.05m - 14'8" x 10'0"
Kitchen
4.47m x 1.59m - 14'8" x 5'3"
Bedroom
3.62m x 2.92m - 11'11" x 9'7"
First Floor Landing
1.77m x 1.74m - 5'10" x 5'9"
Bathroom
2.18m x 1.7m - 7'2" x 5'7"
- COUNCIL TAXA payment made to your local authority in order to pay for local services like schools, libraries, and refuse collection. The amount you pay depends on the value of the property.Read more about council Tax in our glossary page.
- Band: A
- PARKINGDetails of how and where vehicles can be parked, and any associated costs.Read more about parking in our glossary page.
- Yes
- GARDENA property has access to an outdoor space, which could be private or shared.
- Yes
- ACCESSIBILITYHow a property has been adapted to meet the needs of vulnerable or disabled individuals.Read more about accessibility in our glossary page.
- Ask agent
Frith Close, Shrewsbury, Shropshire, SY2

Add an important place to see how long it'd take to get there from our property listings.
__mins driving to your place
Affordability
About EweMove, Covering West Midlands
Cavendish House Littlewood Drive, West 26 Industrial Estate, Cleckheaton, BD19 4TE
Notes
Staying secure when looking for property
Ensure you're up to date with our latest advice on how to avoid fraud or scams when looking for property online.
Visit our security centre to find out moreDisclaimer - Property reference 10811553. The information displayed about this property comprises a property advertisement. Rightmove.co.uk makes no warranty as to the accuracy or completeness of the advertisement or any linked or associated information, and Rightmove has no control over the content. This property advertisement does not constitute property particulars. The information is provided and maintained by EweMove, Covering West Midlands. Please contact the selling agent or developer directly to obtain any information which may be available under the terms of The Energy Performance of Buildings (Certificates and Inspections) (England and Wales) Regulations 2007 or the Home Report if in relation to a residential property in Scotland.
*This is the average speed from the provider with the fastest broadband package available at this postcode. The average speed displayed is based on the download speeds of at least 50% of customers at peak time (8pm to 10pm). Fibre/cable services at the postcode are subject to availability and may differ between properties within a postcode. Speeds can be affected by a range of technical and environmental factors. The speed at the property may be lower than that listed above. You can check the estimated speed and confirm availability to a property prior to purchasing on the broadband provider's website. Providers may increase charges. The information is provided and maintained by Decision Technologies Limited. **This is indicative only and based on a 2-person household with multiple devices and simultaneous usage. Broadband performance is affected by multiple factors including number of occupants and devices, simultaneous usage, router range etc. For more information speak to your broadband provider.