Thamesgate Close, Richmond, TW10

Letting details
- Let available date:
- Now
- Deposit:
- Ask agentA deposit provides security for a landlord against damage, or unpaid rent by a tenant.Read more about deposit in our glossary page.
- Furnish type:
- Unfurnished
- Council Tax:
- Ask agent
- PROPERTY TYPE
Link Detached House
- BEDROOMS
4
- BATHROOMS
2
- SIZE
Ask agent
Key features
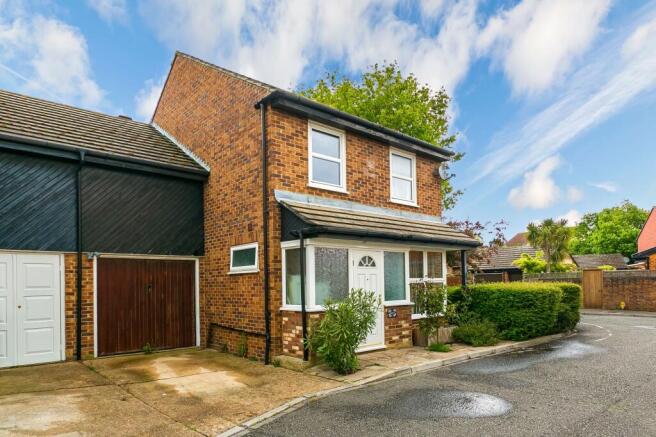
- FOUR BEDROOM LINK DETACHED HOUSE on the requested Locksmeade development to the side of Ham Riverside Lands.
- Garage to the side currently divided into two store rooms but which could be reinstated as a full size garage or changed into habitable space as others similar have done on the development.
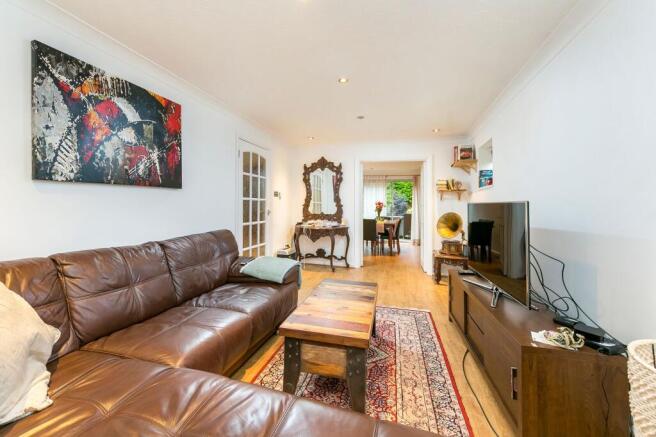
- Connected lounge and dining rooms : Ground Floor Cloakroom : Fitted kitchen.
- Main bedroom over 16 ft across with fitted wardrobes : Bedroom 2 with generous walk in wardrobe with rails to each side : super Jack and Jill style bathroom with bath and walk in shower.
- Thamesgate Close is a quiet residential cul de sac which leads out onto the lovely green spaces of Ham Riverside Lands near the path to Teddington Lock and its pedestrian/cycle bridge over the river.
Description
A semi-detached corner house, newly decorated throughout. Ham Common, Richmond Park and Teddington Lock are all easily accessible. Benefiting from three double bedrooms and one single bedroom, modern fully fitted bathroom and downstairs cloakroom. Kitchen with all appliances included, separate room off kitchen which could be used as a playroom/office, spacious lounge with patio doors leading out to a well maintained private rear garden. Additional features include off street parking. Please note the front section of the garage shown as Store 2 is not included in the rental accommodation. Available July on an unfurnished basis. Fee of Intent = £865.38 • Council Tax Band = F • 4 Bedrooms • Semi Detached House Security Deposit is five weeks rent = £3230.75 • Garden • Off Street Parking • Unfurnished • Available end of July • EPC = C Barnes Lettings 020 8878 11
Porch
Double glazed porch with further Carolina style entrance door into the hall.
Hall
Wood laminate floor, vertical radiator, understairs store cupboards, door to cloakroom.
Ground Floor Cloakroom
Tiled walls, heated towel rail, frosted double glazed fanlight window, WC, wash hand basin.
Front Reception/Lounge
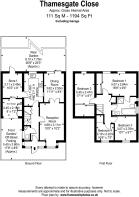
4.69m x 3.11m
Wood laminate floor, vertical radiator, square double glazed bay to front and two double glazed windows to side, rear double doors to dining room.
Rear Reception/Dining Room
3.62m x 2.53m
Wood laminate floor, vertical radiator, double glazed patio doors to garden.
Store Room
3.11m x 2.45m
Double glazed door to garden.
Store Garage
2.45m x 2.19m
1st Floor Landing
Stairs up from hall, balustrade, trap door to loft, door to airing cupboard housing hot water cylinder and slatted shelving over.
Bedroom 1
5.07m x 2.84m
Wood laminate floor, radiator, two double glazed windows to rear, sliding doors to inbuilt wardrobe cupboards, door to bathroom.
Bedroom 2
5.45m x 2.47m
Wood laminate floor, radiator, double glazed window to rear, sliding doors to deep walk in wardrobe with rails and shelving to each side.
Bedroom 3
3.07m x 2.76m
Wood laminate floor, radiator, double glazed window to front.
Bedroom 4
3.19m x 2.22m
Wood laminate floor, radiator, double glazed window to rear
Bathroom
Panel enclosed bath, walk in shower enclosure, sink on stand, WC, two double glazed frosted fanlight windows.
Rear Garden
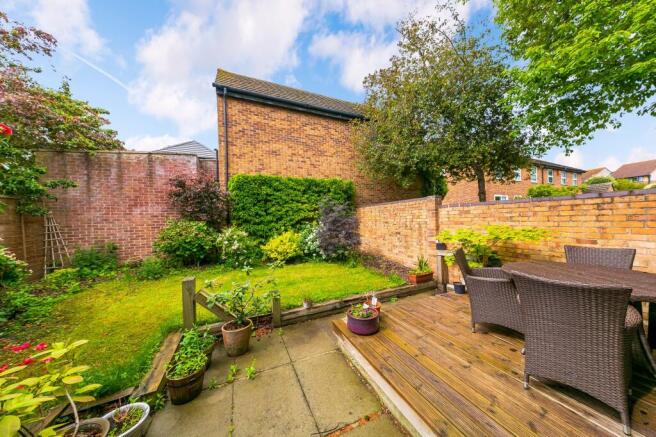
Decking to rear of reception room, patio, grassed area, borders.
Communal Garden
The house is moments from the sweeping open spaces of Ham Riverside Lands and the path down to the riverside at Teddington Lock.
Parking - Garage
There is currently an up and over door to a front store garage with a stud wall and door through to a rear store room. This could be reinstated into its original garage configuration if required.
Disclaimer
These particulars are a general guide and do not form part of any offer or contract. Descriptions, dimensions and details are believed accurate but not guaranteed. Buyers must verify all information by inspection or enquiry. Services, systems and appliances have not been tested and no warranty is given. Lease terms, service charges, and ground rents should be confirmed by solicitors before exchange. We aim to comply with the Consumer Protection from Unfair Trading Regulations 2008 and NTSELAT guidance on Material Information. Please ask us if you have any questions about information provided.
Brochures
Property Brochure- COUNCIL TAXA payment made to your local authority in order to pay for local services like schools, libraries, and refuse collection. The amount you pay depends on the value of the property.Read more about council Tax in our glossary page.
- Band: F
- PARKINGDetails of how and where vehicles can be parked, and any associated costs.Read more about parking in our glossary page.
- Garage
- GARDENA property has access to an outdoor space, which could be private or shared.
- Rear garden,Communal garden
- ACCESSIBILITYHow a property has been adapted to meet the needs of vulnerable or disabled individuals.Read more about accessibility in our glossary page.
- Ask agent
Energy performance certificate - ask agent

Add an important place to see how long it'd take to get there from our property listings.
__mins driving to your place
About Mervyn Smith, London & Surrey
315 Richmond Road Kingston Upon Thames KT2 5QU


Notes
Staying secure when looking for property
Ensure you're up to date with our latest advice on how to avoid fraud or scams when looking for property online.
Visit our security centre to find out moreDisclaimer - Property reference 65a22d77-9d3e-438f-b9b3-022d80cfc255. The information displayed about this property comprises a property advertisement. Rightmove.co.uk makes no warranty as to the accuracy or completeness of the advertisement or any linked or associated information, and Rightmove has no control over the content. This property advertisement does not constitute property particulars. The information is provided and maintained by Mervyn Smith, London & Surrey. Please contact the selling agent or developer directly to obtain any information which may be available under the terms of The Energy Performance of Buildings (Certificates and Inspections) (England and Wales) Regulations 2007 or the Home Report if in relation to a residential property in Scotland.
*This is the average speed from the provider with the fastest broadband package available at this postcode. The average speed displayed is based on the download speeds of at least 50% of customers at peak time (8pm to 10pm). Fibre/cable services at the postcode are subject to availability and may differ between properties within a postcode. Speeds can be affected by a range of technical and environmental factors. The speed at the property may be lower than that listed above. You can check the estimated speed and confirm availability to a property prior to purchasing on the broadband provider's website. Providers may increase charges. The information is provided and maintained by Decision Technologies Limited. **This is indicative only and based on a 2-person household with multiple devices and simultaneous usage. Broadband performance is affected by multiple factors including number of occupants and devices, simultaneous usage, router range etc. For more information speak to your broadband provider.