
Helmside Road, Oxenholme, LA9

- PROPERTY TYPE
End of Terrace
- BEDROOMS
2
- BATHROOMS
1
- SIZE
732 sq ft
68 sq m
- TENUREDescribes how you own a property. There are different types of tenure - freehold, leasehold, and commonhold.Read more about tenure in our glossary page.
Freehold
Key features
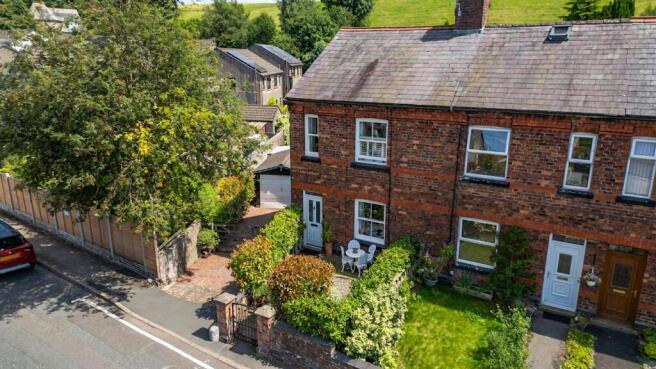
- Character two bed red brick end terrace railway cottage
- Off-road parking for multiple vehicles plus a detached garage
- Premium commuter location with a 5 minute walk to railway station
- Scenic countryside views of Scouts Scar and The Helme
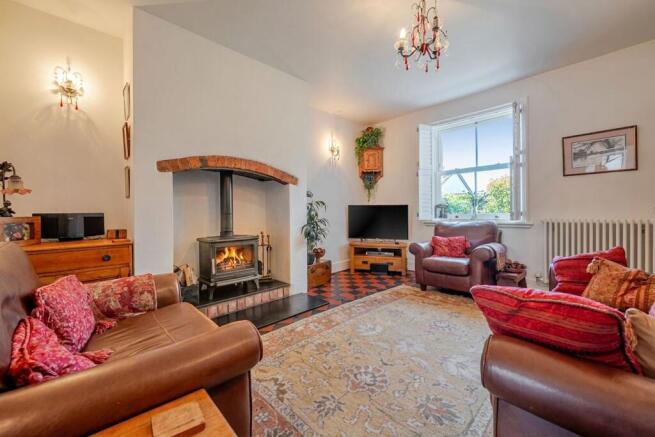
- Multi fuel stove (arched Victorian exposed brick fireplace)
- Private garden with a heated external Victorian wc/boot room
- Please note, the two garages to the rear do not belong to the property
- Presented to a very high standard, high ceilings creating space and light
- To the side of the property permission was previously granted for a two storey detached garage with workshop / office upstairs.
- Energy Efficiency Rating D- Council Tax: B
Description
This beautifully presented red brick, two-bedroom end-of-terrace railway cottage effortlessly combines period character with modern comforts, creating an exceptional home ideally suited to couples, small families or professionals seeking both style and practicality.
The welcoming reception room is full of charm and character, featuring an exposed brick fireplace and a multi fuel stove that creates a warm and inviting focal point. Both bedrooms are bright and comfortable, enhanced by stylish plantation shutters that allow an abundance of natural light while maintaining privacy.
The contemporary bathroom is tastefully appointed with classic white sanitaryware and benefits from shuttered windows, creating a fresh and relaxing space to unwind.
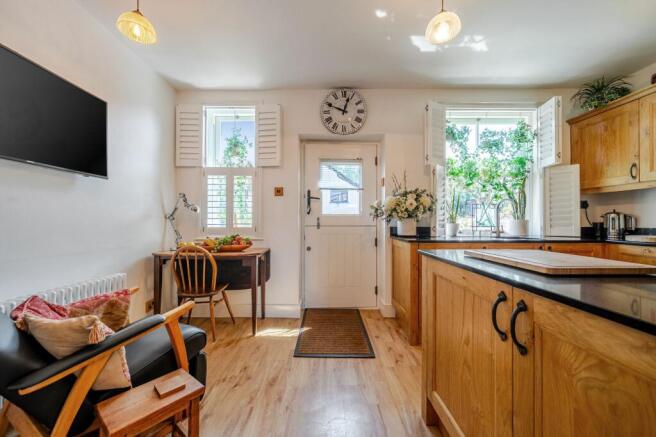
At the heart of the home is the impressive open-plan kitchen, thoughtfully designed with solid wood cabinetry, integrated appliances and sleek black worktops. Generous glazing fills the room with natural light, while the open layout provides an ideal environment for both everyday living and entertaining.
Outside, the property continues to impress. The private, low-maintenance garden has mature shrubs and a charming seating area, perfect for relaxing or al fresco dining. The secluded courtyard includes a heated Victorian-style outdoor boot room/WC, providing a practical yet characterful addition to the home.
The property also benefits from a detached garage, land to the side of the cottage currently being used for parking, and additional secure off-road parking to the rear. To the front, an attractive enclosed garden framed by traditional brick walls enhances the property's kerb appeal and provides a welcoming approach with a decorative seating area.
Occupying a peaceful position within a picturesque residential setting, the property enjoys delightful countryside views to both the front and rear. Despite its tranquil surroundings, the train station is just a five-minute walk away, offering excellent convenience for commuters.
Combining character, modern convenience and superb outdoor space, this delightful home presents a rare opportunity to acquire a truly special property in a sought-after location.
Early viewing is highly recommended to fully appreciate everything this wonderful home has to offer.
EPC Rating: D
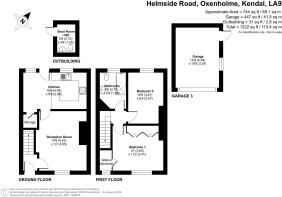
Reception Room
4.43m x 3.65m
A welcoming reception room that is full of charm and character, featuring an exposed brick fireplace, a multi fuel stove and views over towards Scouts Scar
Kitchen
4.73m x 2.96m
An impressive Atlantis open-plan kitchen, thoughtfully designed with solid wood cabinetry, integrated appliances and sleek black worktops. A stable door leads to the rear garden
Bedroom 1 with walk in wardrobe
3.65m x 3.41m
A bright and comfortable double room enhanced by stylish plantation shutters and views over to Scouts Scar, walk in wardrobe
Bedroom 2
3.81m x 2.57m
The bedroom has views towards The Helme, enhanced by stylish plantation shutters. This bedroom could be used as a double bedroom.
Bathroom
2.7m x 1.85m
A stunning bathroom with classic white sanitaryware and shuttered windows, creating a fresh and relaxing space to unwind
External Wc/Boot room
2.1m x 1.35m
The perfect place to strip off dirty clothes and boots after a day on the fells
Garage
4.49m x 3.24m
Front Garden
To the front, an attractive enclosed garden framed by traditional brick walls enhances the property's kerb appeal and provides a welcoming approach with a decorative seating area.
Rear Garden
The private, low-maintenance garden has mature shrubs and a charming seating area. The secluded courtyard includes a heated Victorian-style outdoor boot room/WC, providing a practical yet characterful addition to the home
Parking - Garage
Brochures
Property Brochure- COUNCIL TAXA payment made to your local authority in order to pay for local services like schools, libraries, and refuse collection. The amount you pay depends on the value of the property.Read more about council Tax in our glossary page.
- Band: B
- PARKINGDetails of how and where vehicles can be parked, and any associated costs.Read more about parking in our glossary page.
- Garage
- GARDENA property has access to an outdoor space, which could be private or shared.
- Front garden,Rear garden
- ACCESSIBILITYHow a property has been adapted to meet the needs of vulnerable or disabled individuals.Read more about accessibility in our glossary page.
- Ask agent

Add an important place to see how long it'd take to get there from our property listings.
__mins driving to your place
Affordability



Notes
Staying secure when looking for property
Ensure you're up to date with our latest advice on how to avoid fraud or scams when looking for property online.
Visit our security centre to find out moreDisclaimer - Property reference fa5bf043-eb8b-4885-bba8-0a04d4178793. The information displayed about this property comprises a property advertisement. Rightmove.co.uk makes no warranty as to the accuracy or completeness of the advertisement or any linked or associated information, and Rightmove has no control over the content. This property advertisement does not constitute property particulars. The information is provided and maintained by Arnold Greenwood Estate Agents, Kendal. Please contact the selling agent or developer directly to obtain any information which may be available under the terms of The Energy Performance of Buildings (Certificates and Inspections) (England and Wales) Regulations 2007 or the Home Report if in relation to a residential property in Scotland.
*This is the average speed from the provider with the fastest broadband package available at this postcode. The average speed displayed is based on the download speeds of at least 50% of customers at peak time (8pm to 10pm). Fibre/cable services at the postcode are subject to availability and may differ between properties within a postcode. Speeds can be affected by a range of technical and environmental factors. The speed at the property may be lower than that listed above. You can check the estimated speed and confirm availability to a property prior to purchasing on the broadband provider's website. Providers may increase charges. The information is provided and maintained by Decision Technologies Limited. **This is indicative only and based on a 2-person household with multiple devices and simultaneous usage. Broadband performance is affected by multiple factors including number of occupants and devices, simultaneous usage, router range etc. For more information speak to your broadband provider.