Ivy Close, St. Leonards, BH24

- PROPERTY TYPE
Detached
- BEDROOMS
4
- BATHROOMS
3
- SIZE
2,287 sq ft
212 sq m
- TENUREDescribes how you own a property. There are different types of tenure - freehold, leasehold, and commonhold.Read more about tenure in our glossary page.
Freehold
Key features
- Executive four bedroom detached family home
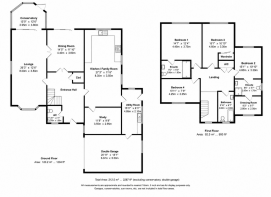
- Approximately 2,287 sq ft of accommodation excluding conservatory and double garage
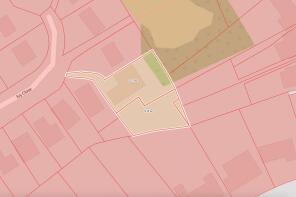
- Approximate 0.35 acre private plot
- Potential for a detached annex or separate dwelling, subject to planning permission
- Four genuine double bedrooms with two ensuite shower rooms
- Three reception areas including a bright conservatory
- Spacious kitchen breakfast room with separate utility and home office
- South facing wrap around garden with excellent privacy
- Double garage with electric door and driveway parking for up to six vehicles
- Quiet and sought after cul de sac location in St Leonards, Ringwood
Description
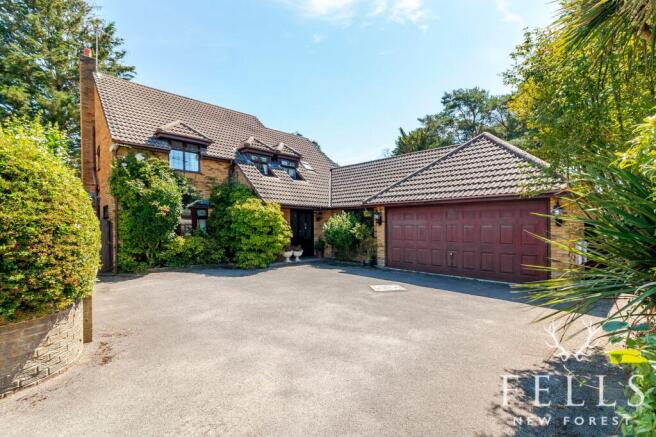
Set behind a generous frontage on a beautifully established plot of approximately 0.35 acres, this substantial executive detached home offers around 2,287 sq ft of accommodation (excluding the conservatory and double garage), combining exceptional family living with exciting future potential. Subject to the necessary planning permissions, the size and layout of the plot present an excellent opportunity to create a detached annex or even a separate dwelling, making this a home that can evolve with changing family needs.
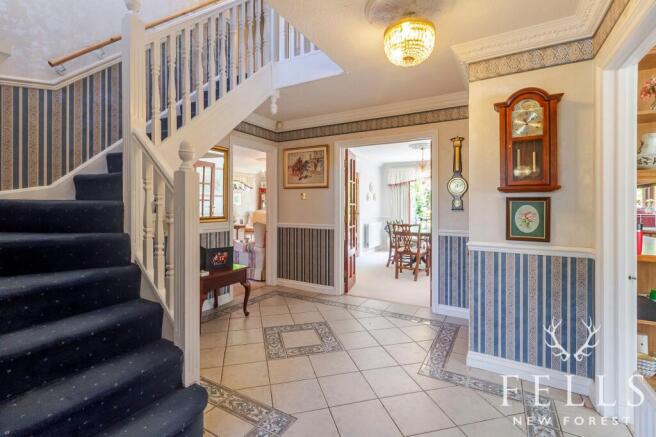
A spacious entrance hall creates an impressive welcome, with a staircase rising to the first floor, a useful coats cupboard, additional understairs storage and doors leading to all principal ground floor rooms. The ground floor cloakroom is fitted with a WC, pedestal wash hand basin and an opaque front aspect window.
Glazed double doors open into the formal dining room, a wonderful space for entertaining with ample room for a large dining table and chairs. Sliding glazed doors lead directly onto the rear patio, while a further set of glazed double doors provides an effortless flow into the sitting room.
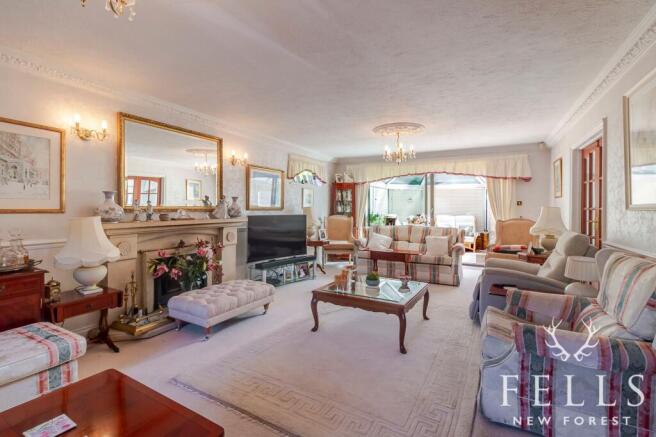
The sitting room is an exceptionally generous triple aspect reception room, flooded with natural light from front and rear windows together with two high level side windows. A striking stone fireplace provides the focal point with space for a wood burning stove, while sliding glazed doors open into the conservatory.
The conservatory enjoys a delightful outlook across the rear garden and is a true sun trap, with a low brick base, glazed elevations and direct access onto the patio, making it an ideal place to relax throughout the seasons.
The kitchen breakfast room is equally impressive, offering an extensive range of base level cupboards and drawers complemented by matching wall mounted and glazed display cabinets. There is space for a Rangemaster style cooker with extractor canopy above, an integrated dishwasher, integrated fridge and a composite double sink positioned beneath a rear aspect window overlooking the garden. Two further windows ensure the room is beautifully bright, while the breakfast area comfortably accommodates a family dining table.
Leading from the breakfast area is a dedicated home office with fitted office furniture and a front aspect window, providing an ideal environment for home working.
The adjoining utility room offers further storage with base level cupboards, a stainless steel one and a half bowl sink and drainer, space for a washing machine, additional undercounter appliance and an upright fridge freezer. The wall mounted boiler is also located here, together with loft access, internal access into the double garage and a glazed door leading directly into the garden.
The first floor landing provides access to all four bedrooms, the family bathroom and a generous airing cupboard housing the hot water cylinder with slatted shelving.
The principal bedroom is a spacious double room fitted with an extensive range of bedroom furniture and wardrobes, enjoying views across the rear garden. An ensuite shower room comprises a large shower enclosure with thermostatic shower, vanity unit with wash hand basin, WC, heated towel rail and opaque side aspect window.
Bedroom two is another generous double bedroom with fitted mirrored wardrobes, a rear aspect window and its own ensuite shower room, which in turn opens into a separate dressing room, creating an excellent guest or principal suite.
Bedrooms three and four are both comfortable double bedrooms, each benefitting from built in wardrobes, while the family bathroom is fitted with a panel enclosed bath with shower over, vanity unit, WC and heated towel rail.
Outside, the gardens are undoubtedly one of the property's defining features. Wrapping around the home and enjoying a sunny southerly aspect, the mature gardens provide a wonderful degree of privacy, framed by established hedging, trees and well stocked flower beds. A generous paved terrace extends around the property, creating numerous areas for outdoor dining and entertaining, while a timber garden shed and adjoining hardstanding provide practical storage.
The size of the plot, extending to approximately 0.35 acres, offers exciting possibilities for future development. Subject to the necessary planning consents, there is excellent potential to construct a detached annex for multi generational living or even a separate dwelling, making this an increasingly rare opportunity within such a sought after residential setting.
To the front, the property is approached via a long private driveway bordered by mature hedging and a low brick wall, providing off road parking for up to six vehicles before reaching the double garage with electric up and over door, power and lighting. Timber gates on either side of the property provide convenient access into the rear garden.
Beautifully presented throughout, this impressive executive home offers generous living space, four genuine double bedrooms, superb entertaining areas, extensive parking and exceptional future potential, all within one of St Leonards' most desirable residential locations.
Living in Ivy Close, St Leonards
Ivy Close enjoys a peaceful position within the highly desirable village of St Leonards, offering an enviable balance of woodland surroundings, excellent connectivity and a strong sense of community. It is a location that appeals equally to families, professionals and those looking to enjoy a quieter pace of life without sacrificing convenience.
For lovers of the outdoors, the area is exceptional. Moors Valley Country Park and Avon Heath Country Park are both just minutes away, providing hundreds of acres of woodland, open heathland and scenic walking and cycling trails. Whether it is a morning run, weekend bike ride, dog walk or family day out at Go Ape or the miniature railway, nature is always close at hand. The New Forest National Park is also within easy reach, offering endless opportunities to explore its ancient woodland, picturesque villages and free roaming ponies.
Despite its peaceful setting, St Leonards is superbly connected. The nearby A31 provides fast access to Ringwood, Ferndown, Bournemouth, Southampton and Salisbury, while the M27 and M3 make travelling to London straightforward. By car, Central London can typically be reached in around two and a half hours, making the area an excellent choice for those who occasionally commute or travel for business.
For those travelling further afield, Bournemouth Airport is only around 15 minutes away, offering an increasing range of UK and European destinations, while Southampton Airport can be reached in approximately 30 to 40 minutes and provides additional domestic and international connections. Heathrow Airport is also easily accessible via the M3, making international travel remarkably convenient.
Rail users are equally well served, with nearby Bournemouth, Christchurch and Southampton Airport Parkway stations offering regular direct services to London Waterloo, with journey times from around 1 hour 45 minutes depending on the departure station.
Families are particularly well catered for, with St Ives First School serving the local community, alongside a choice of well regarded primary, secondary and independent schools in Ringwood and the surrounding area. Ringwood itself is just a short drive away and offers an excellent selection of independent boutiques, cafés, restaurants, supermarkets, leisure facilities and its popular weekly market.
EPC Rating: C
Disclaimer
In line with the Money Laundering Regulations 2017 and the Proceeds of Crime Act 2002, Fells New Forest Property is required to conduct anti money laundering identity checks on all prospective buyers. A non refundable fee of £25 per person (inclusive of VAT) is payable at the outset to cover the cost of these checks, processed through our secure third party AML service. This cost is due prior to commencement of the purchasing process.
- COUNCIL TAXA payment made to your local authority in order to pay for local services like schools, libraries, and refuse collection. The amount you pay depends on the value of the property.Read more about council Tax in our glossary page.
- Band: F
- PARKINGDetails of how and where vehicles can be parked, and any associated costs.Read more about parking in our glossary page.
- Yes
- GARDENA property has access to an outdoor space, which could be private or shared.
- Private garden
- ACCESSIBILITYHow a property has been adapted to meet the needs of vulnerable or disabled individuals.Read more about accessibility in our glossary page.
- Ask agent

Add an important place to see how long it'd take to get there from our property listings.
__mins driving to your place
Affordability
About Fells New Forest Property, Ringwood
5-7 Southampton Road, Ringwood, BH24 1HB

Notes
Staying secure when looking for property
Ensure you're up to date with our latest advice on how to avoid fraud or scams when looking for property online.
Visit our security centre to find out moreDisclaimer - Property reference 632401c6-9654-4a80-a68f-3b7e4980c47a. The information displayed about this property comprises a property advertisement. Rightmove.co.uk makes no warranty as to the accuracy or completeness of the advertisement or any linked or associated information, and Rightmove has no control over the content. This property advertisement does not constitute property particulars. The information is provided and maintained by Fells New Forest Property, Ringwood. Please contact the selling agent or developer directly to obtain any information which may be available under the terms of The Energy Performance of Buildings (Certificates and Inspections) (England and Wales) Regulations 2007 or the Home Report if in relation to a residential property in Scotland.
*This is the average speed from the provider with the fastest broadband package available at this postcode. The average speed displayed is based on the download speeds of at least 50% of customers at peak time (8pm to 10pm). Fibre/cable services at the postcode are subject to availability and may differ between properties within a postcode. Speeds can be affected by a range of technical and environmental factors. The speed at the property may be lower than that listed above. You can check the estimated speed and confirm availability to a property prior to purchasing on the broadband provider's website. Providers may increase charges. The information is provided and maintained by Decision Technologies Limited. **This is indicative only and based on a 2-person household with multiple devices and simultaneous usage. Broadband performance is affected by multiple factors including number of occupants and devices, simultaneous usage, router range etc. For more information speak to your broadband provider.