10 Townfield Lane, Swineshead, Boston

- PROPERTY TYPE
Semi-Detached
- BEDROOMS
3
- BATHROOMS
2
- SIZE
Ask agent
- TENUREDescribes how you own a property. There are different types of tenure - freehold, leasehold, and commonhold.Read more about tenure in our glossary page.
Freehold
Key features
- Great Sized Plot
- Three Reception Rooms
- Garage & Driveway
- South Facing Rear Garden
- Three Well Proportioned Bedrooms
- Close to Children's Park & School
- 0.2m from Village Centre Amenities
- PRC Certificate Available
Description
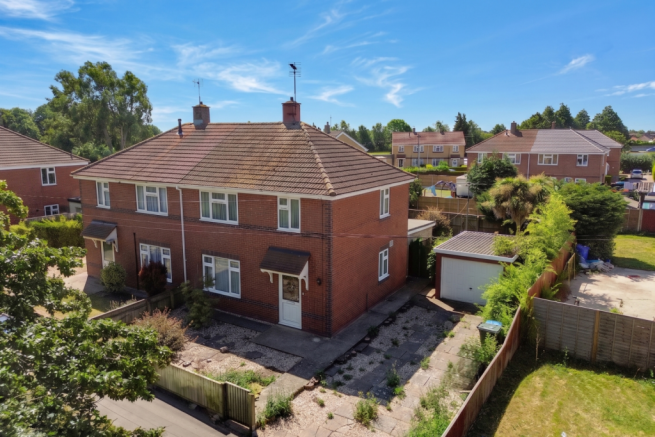
This three bedroom semi-detached home sits within a generous plot, complete with an enviable south facing garden, boasting three reception rooms, downstairs WC, garage and driveway. With village amenities and the school in close proximity, this ideal family home is full of potential, waiting for a breath of new life to breeze through...
Townfield Lane overlooks the rear of St Mary's Primary School, tucked away between Market Place and Abbey Road. The main village centre is just a few moments walk around the corner - with the Village Store and Post Office just over 300 metres away. A few paces in the other direction, to the end of Townfield Lane, takes you to a large playing field and childrens park too, so location wise you're in an ideal spot if you're a young family. Swineshead consistently proves to be a popular, reputable area to live. With it's small, village-community feel, quality education settings, the broad range of amenities that are available, and its location. Swineshead is fundamentally surrounded by rural farmland to all sides, but its close link to nearby town Boston makes it feel less isolated. The fact that the A52, A16 & A17 all run right by, linking this developed, rural village to Grantham, Spalding, Sleaford and beyond, means this lovely little village takes a clean sweep over all buyer profiles - encompassing those who want to feel and live the village life, as well as those commuters who see the area as a more pragmatic location to live due to its ease of access to main roads and neighbouring towns.
The property itself has been occupied by the same family for decades - and we've recently had this well maintained, much loved family home entrusted into our care to find it's next family. The 1980's saw the property switch ownership between the local council and back to the occupiers again, with substantial improvements made to the build of the home in the way of its Precast Reinforced Concrete construction bricked around, along with a PRC certificate, certifying and proving its quality. Being in possession of the PRC certificate puts this non-standard construction property in a much more positive light, meaning that a range of mortgage lenders will entertain this home for a mortgage.
Over time, various improvements have been made - with the addition of the garden room and WC at the rear, offering a third reception room space into the mix, making this a superb living space for growing families. The generous plot offers plenty of space of off-road parking for at least two vehicles at the front, alongside a modest, low maintenance, mostly gravelled front garden which could accommodate an extra vehicle if needed, whilst the south facing rear garden has been split for everyday enjoyment in one half, and fruit & veg growth at the rear half. Opening the rear garden back up again would present you with a fantastic sized area for fun and games, and with some minor cosmetic updates of the interior, this already tidy and well looked after home could be absolutely transformed into a modern family home.
The property is serviced with mains gas, water, electricity and drainage, is Council Tax Rated A, with the EPC Rating due shortly.
Please note, as previously mentioned, this property is of a non-standard construction, but we do hold the PRC Certificate which will be required for mortgage purposes.
ANTI-MONEY LAUNDERING: Should a purchaser have an offer accepted, they will need to meet our legal requirements under Anti Money Laundering Regulations (AML). We use a specialist third-party service to verify your information and the cost of these checks is £25 per person, which is paid in advance, when an offer is agreed and prior to a memorandum of sale being produced.
Entrance Hall
The home is accessible via three different doors - two on opposing sides of the garden room, and the front door here. Stepping inside, we find a fairly spacious area with stairs to the right, the lounge door to the left, and the kitchen and under-stair cupboard straight ahead.
Lounge
4.4m x 3.16m - 14'5" x 10'4"
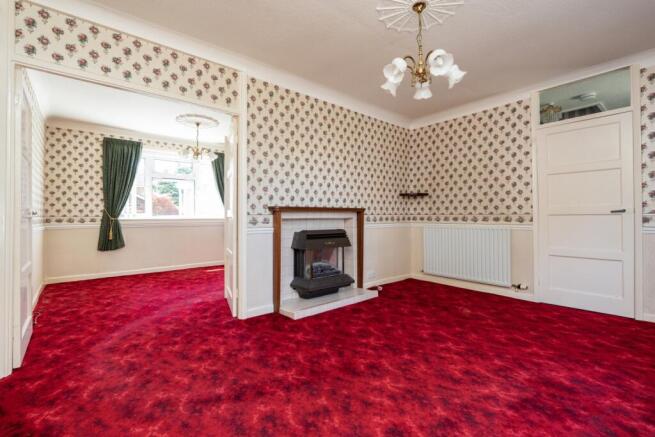
The front aspect lounge has a lovely and broad window allowing plenty of natural light in. A central gas fire place and chimney breast separate us from the dining room, accessible via double doors, which could be opened up into a more open plan style if desired.
Dining Room
3.29m x 3.24m - 10'10" x 10'8"
Entered from either the kitchen or double doors to the lounge, the dining room sits with a lovely rear aspect view to the sun-filled garden. We mentioned that the lounge doors could be opened more permanently, but the opportunity is also here to open the kitchen wall and have an impressive open plan kitchen-diner space, offering a much more contemporary feel to the home. With the correct advice and structural steps taken, taking this wall out could offer the new owners a superb modern living space that would naturally become the hub of the home, and with an archway into the lounge, the sweeping open feel of the downstairs would elevate this to something truly special.
Kitchen
3.21m x 3.19m - 10'6" x 10'6"
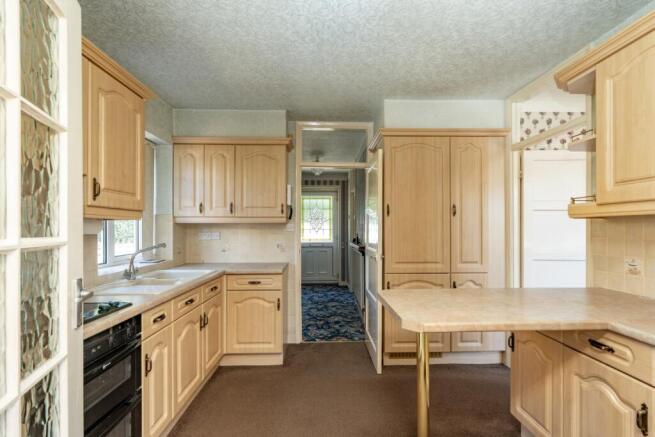
All of the rooms so far have been well proportioned and well lit - and the kitchen is of no exception. Accessible via the entrance hall, rear garden room and the dining room, with light able to spill in from all four sides including the side aspect window, the kitchen is well set out to maximise its available space. Lots of cupboard space is available in the array of wall and base units, and the arrangement of the work surfaces also creates a breakfast bar area to sit and enjoy a quick morning espresso, or for the kids to park at to tackle their homework whilst you prepare dinner. Whilst there's an argument that the kitchen may at some point require updating, this is purely for personal take and aesthetical purposes. It's style, colour scheme and condition mean that it is by far liveable for the foreseeable, having been very well looked after and maintained.
Garden Room
4.62m x 3.18m - 15'2" x 10'5"
The dimensions quoted are the maximum measurements, as a handy WC sits within one corner of the room, occupying a modest 15 sq ft next to the side aspect door to the driveway. The garden room was added some time after the property was originally built, but has been in place for quite some time. It the place the previous occupiers spent many days relaxing in front of the TV, surrounded by their sun and flower-filled garden, enjoying it all year round whatever the weather. There's a good sized hidden area behind a section of sliding doors, at the back portion of room behind the WC, offering plenty of always-welcomed shelving and storage space, but this could easily be opened up to form part of the overall room. With a GRP roof and windows to two sides, the room is comfortable in all seasons, and offers a fantastic, bright, relaxing living space.
WC
1.65m x 0.88m - 5'5" x 2'11"
Within the Garden Room as previously described - the WC is a great addition to the home. Conveniently located next to the side / rear door by the garden gate, this handy loo does exactly what it says on the tin.
Landing
As we ascend the stairs from the entrance hall - we approach a fairly spacious landing that's got a window to the side aspect, loft hatch above, and doors that lead to the three bedrooms and bathroom.
Master Bedroom
3.56m x 3.16m - 11'8" x 10'4"
The front aspect master bedroom has a lovely large window, and two large integrated wardrobes for plenty of clothing storage. Presently, there's a fitted 5-door wardrobe with a shelf by its side on the far wall for added storage, which is in a useable condition.
Bedroom 2
4.4m x 2.54m - 14'5" x 8'4"
Bedroom two sits adjacent to the master, overlooking the rear garden. The room is of a similar overall size, and also offers an integrated wardrobe.
Bedroom 3
2.92m x 2.21m - 9'7" x 7'3"
The third and final bedroom is ideal as a single room, office, dressing room on nursey, and has some fitted storage solutions that sit above and by the side of the stairway bulk-head, leaving plenty of free floor-space for a single bed against the opposing wall.
Bathroom
2.14m x 1.84m - 7'0" x 6'0"
The bathroom has a three piece suite comprising bath with an electric shower over, a WC and hand basin, is tiled around the bottom half of the room, and has a window to the rear aspect.
Outside
The plot has essentially three defined areas - made up of a low maintenance frontage connected to a decent length driveway leading to the garage, a good sized, predominantly patio rear garden with a shed and an array of trees and shrubs, with a final large, fenced and gated off area that's previously been used as a sizeable vegetable patch. The dividing fence could easily be dismantled, which would create a fabulous sized rear garden that could be re-landscaped into just about any style you desire. With size and its modular dimensions on your side, let your imagination run wild with the possibilities!
- COUNCIL TAXA payment made to your local authority in order to pay for local services like schools, libraries, and refuse collection. The amount you pay depends on the value of the property.Read more about council Tax in our glossary page.
- Band: A
- PARKINGDetails of how and where vehicles can be parked, and any associated costs.Read more about parking in our glossary page.
- Yes
- GARDENA property has access to an outdoor space, which could be private or shared.
- Yes
- ACCESSIBILITYHow a property has been adapted to meet the needs of vulnerable or disabled individuals.Read more about accessibility in our glossary page.
- Ask agent
Energy performance certificate - ask agent

Add an important place to see how long it'd take to get there from our property listings.
__mins driving to your place
Affordability
About EweMove, Covering East Midlands
Cavendish House Littlewood Drive, West 26 Industrial Estate, Cleckheaton, BD19 4TEGet an instant, personalised result:
- Show sellers you’re serious
- Secure viewings faster with agents
- No impact on your credit score
Notes
Staying secure when looking for property
Ensure you're up to date with our latest advice on how to avoid fraud or scams when looking for property online.
Visit our security centre to find out moreDisclaimer - Property reference 10808126. The information displayed about this property comprises a property advertisement. Rightmove.co.uk makes no warranty as to the accuracy or completeness of the advertisement or any linked or associated information, and Rightmove has no control over the content. This property advertisement does not constitute property particulars. The information is provided and maintained by EweMove, Covering East Midlands. Please contact the selling agent or developer directly to obtain any information which may be available under the terms of The Energy Performance of Buildings (Certificates and Inspections) (England and Wales) Regulations 2007 or the Home Report if in relation to a residential property in Scotland.
*This is the average speed from the provider with the fastest broadband package available at this postcode. The average speed displayed is based on the download speeds of at least 50% of customers at peak time (8pm to 10pm). Fibre/cable services at the postcode are subject to availability and may differ between properties within a postcode. Speeds can be affected by a range of technical and environmental factors. The speed at the property may be lower than that listed above. You can check the estimated speed and confirm availability to a property prior to purchasing on the broadband provider's website. Providers may increase charges. The information is provided and maintained by Decision Technologies Limited. **This is indicative only and based on a 2-person household with multiple devices and simultaneous usage. Broadband performance is affected by multiple factors including number of occupants and devices, simultaneous usage, router range etc. For more information speak to your broadband provider.