Cheddar Road, Cheddar, Somerset, BS26

- PROPERTY TYPE
Detached Bungalow
- BEDROOMS
8
- BATHROOMS
7
- SIZE
Ask agent
- TENUREDescribes how you own a property. There are different types of tenure - freehold, leasehold, and commonhold.Read more about tenure in our glossary page.
Freehold
Description
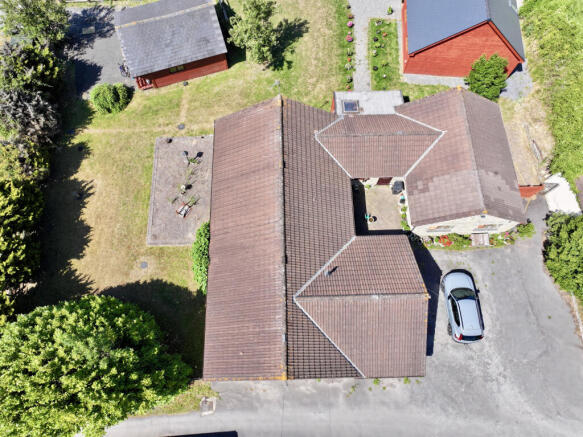
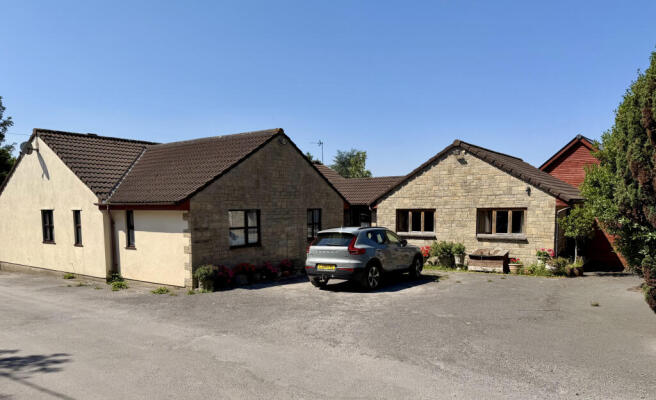
For sale for the first time in over thirty years a detached BUNGALOW with ANNEXE & 1/2 PERMANENT HOLIDAY LODGES providing a lucrative and relatively passive income. The Bungalow and Annexe would now benefit from a general refresh/ refurbishment and provides large, spacious and flexible accommodation for either a large family, multi-generational living or indeed holiday accommodation as it has been successfully used previously by the current owner.
Location:
Axbridge has a warm sense of community at its heart, and offers a wide range of events, clubs and activities. As well as two excellent pubs, a Co-Op store and post office, Axbridge square also boasts a wonderful monthly farmers market. Axbridge is well located for commuting to local business centre of Wells, Cheddar, Weston-Super-Mare and Bristol, via the nearby M5 and A38 Bristol International Airport is a 20-minute drive away.
Directions:
From Winscombe heading Southwest on the Bridgwater Road (A38), proceed for approximately 1.5 miles. Take the left-hand fork in the road onto the A371 signposted to Axbridge, Cheddar and Wells. Follow this for approximately 2.5 miles and look for the turning marked Waterside on your right. Take this turning and park in the parking area to the front of the bungalow on your right.
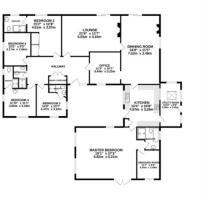
Entrance Hall:
Upvc double glazed window and door to front. Loft access. Double cupboard housing gas boiler. Doors to:
Living Room:
6.58m x 4.65m (21 07" x 15 03)
Spacious reception room with double glazed sliding patio doors to the South-facing raised terrace.
Family Room:
7.57m x 3.33m (24 10" x 10 11)
A great family / dining space. Dual aspect double glazed window and sliding patio doors to the South-facing raised terrace.
Study / Playroom
3.45m x 3.20m (11 04" x 10 06)
Upvc double glazed window. Access to entrance hall and family room.
Kitchen:
4.93m x 3.30m (16 02" x 10 10)
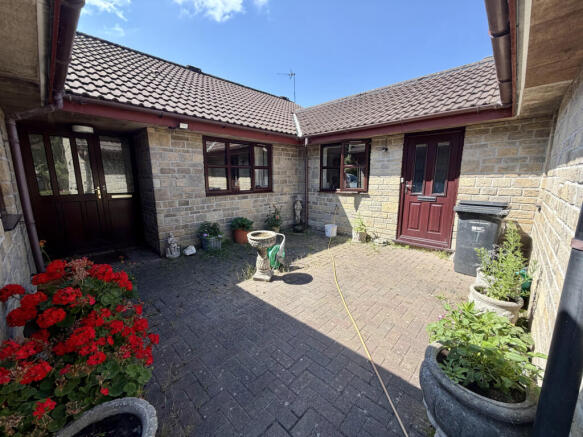
Dual aspect windows and doors to side elevations. Fitted kitchen with built in oven and five ring gas hob. Door to side porch and annexe.
Utility / Side Porch/ Boot Room
3.96m x 2.41m (13 00" x 7 11")
Double glazed windows and a stable door to garden. Space for appliances.
Bedroom 1:
4.67m x 3.94m (15 04" x 12 11")
Spacious double bedroom with window to rear, built in double wardrobe and door to:
En Suite
Double shower cubicle. WC. Wash basin housed in vanity unit. Window to rear.
Bedroom 2:
4.50m x 2.79m (14 09" x 9 02)
Dual aspect windows. Pedestal wash basin. Door to:
En Suite
WC. Single shower cubicle. Window to side.
Bedroom 3:
4.50m x 3.28m (14 09" x 10 09")
Another excellent double bedroom. Dual aspect windows. Door to:
En Suite
Single shower cubicle. WC. Pedestal wash basin.
Bedroom 4:
3.20m x 2.87m Max (10 06" x 9 05"Max Max)
Window to side. Pedestal wash basin.
One Bedroom Annexe:
Living/Dining Room
5.84m x 5.23m (19 02" x 17 02)
A spacious living area with triple aspect windows and French doors to the gardens. Space for a kitchenette. Great for a teenager or dependant relative. Loft access. Doors to:
Bedroom:
3.61m x 2.90m (11 10" x 9 06")
Window to side.
Bathroom:
Four-piece bathroom suite that includes a free-standing bath, separate double shower cubicle, WC and pedestal wash basin. Window to side. Heated towel rail.
Grounds:
A generous level lawn wraps around the rear and side of the bungalow that makes the most of the South-facing aspect it offers. The garden is bordered by post and rail fencing with trees within the boundary offering a degree of privacy. Driveway continues round to the lodges with additional parking for each lodge.
Additional parking to the rear available to the front of the log cabin that is included in the sale.
Log Cabin:
Brand New 2/3-bedroom log cabin finished to a high standard which includes: Generous Living/Kitchen Area, 2/3 Double Bedrooms one with and ensuite and a family bathroom.
Studio Log Cabin:
Studio log cabin with shower, WC and kitchenette, that would provide an additional income to the eventual purchaser, or an option to use as a great garden room, study or hobby area away from the main home!
Parking Area:
Off road parking is available for several vehicles to the front of the property. Gated access to gardens.
Agents Note:
The kiosk bordering the main road is owned by the property and has the right to sell produce grown on the land owned by the property.
Pedestrian and vehicular access is granted to the rear via the driveway.
- COUNCIL TAXA payment made to your local authority in order to pay for local services like schools, libraries, and refuse collection. The amount you pay depends on the value of the property.Read more about council Tax in our glossary page.
- Ask agent
- PARKINGDetails of how and where vehicles can be parked, and any associated costs.Read more about parking in our glossary page.
- Yes
- GARDENA property has access to an outdoor space, which could be private or shared.
- Yes
- ACCESSIBILITYHow a property has been adapted to meet the needs of vulnerable or disabled individuals.Read more about accessibility in our glossary page.
- Ask agent

Add an important place to see how long it'd take to get there from our property listings.
__mins driving to your place
Affordability

Notes
Staying secure when looking for property
Ensure you're up to date with our latest advice on how to avoid fraud or scams when looking for property online.
Visit our security centre to find out moreDisclaimer - Property reference 23. The information displayed about this property comprises a property advertisement. Rightmove.co.uk makes no warranty as to the accuracy or completeness of the advertisement or any linked or associated information, and Rightmove has no control over the content. This property advertisement does not constitute property particulars. The information is provided and maintained by Blue Oak Estate Agents, Wells. Please contact the selling agent or developer directly to obtain any information which may be available under the terms of The Energy Performance of Buildings (Certificates and Inspections) (England and Wales) Regulations 2007 or the Home Report if in relation to a residential property in Scotland.
*This is the average speed from the provider with the fastest broadband package available at this postcode. The average speed displayed is based on the download speeds of at least 50% of customers at peak time (8pm to 10pm). Fibre/cable services at the postcode are subject to availability and may differ between properties within a postcode. Speeds can be affected by a range of technical and environmental factors. The speed at the property may be lower than that listed above. You can check the estimated speed and confirm availability to a property prior to purchasing on the broadband provider's website. Providers may increase charges. The information is provided and maintained by Decision Technologies Limited. **This is indicative only and based on a 2-person household with multiple devices and simultaneous usage. Broadband performance is affected by multiple factors including number of occupants and devices, simultaneous usage, router range etc. For more information speak to your broadband provider.