
Higher Ridgeway, Ottery St Mary, Honiton

- PROPERTY TYPE
Detached
- BEDROOMS
5
- BATHROOMS
3
- SIZE
4,136 sq ft
384 sq m
- TENUREDescribes how you own a property. There are different types of tenure - freehold, leasehold, and commonhold.Read more about tenure in our glossary page.
Freehold
Key features
- Unique Cob House
- 5 bedrooms over 3 floors
- 2 Annexes
- Amazing views
- Fabulous gardens
- Double garage & workshop
- Quiet location
- In all about 2.19 acres (0.886 ha)
- Freehold
- Council tax band G & A
Description
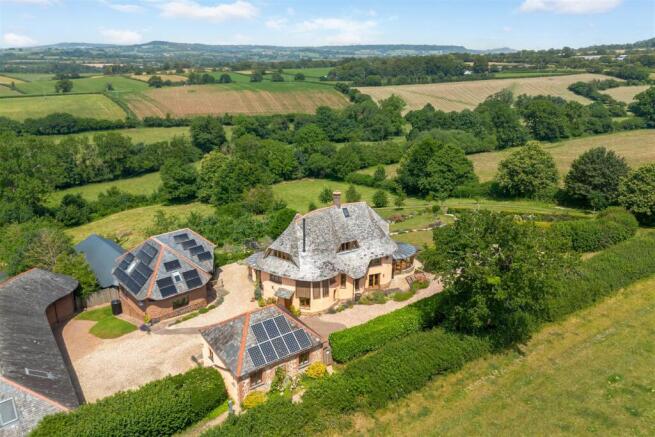
Introduction - A truly distinctive detached cob house, beautifully positioned in a peaceful rural setting on the edge of Ottery St Mary. Arranged over three floors and enjoying far-reaching countryside views, Keppel Gate combines imaginative design with generous family accommodation, two annexes and superb outside space extending to about 2.19 acres.
Situation - Keppel Gate lies at the end of a long no-through lane, in an unspoilt setting just outside Ottery St Mary, one of East Devon’s most historic and well-served towns. Entered through an electric gate, the property enjoys a fine balance of privacy and accessibility, with the A30 within easy reach, Exeter approximately 12 miles away and the coast at Sidmouth about 5 miles. The surrounding area is renowned for its rolling countryside, attractive coastline and excellent range of day-to-day amenities with the lane outside continuing into a footpath that leads up to East Hill Strips.
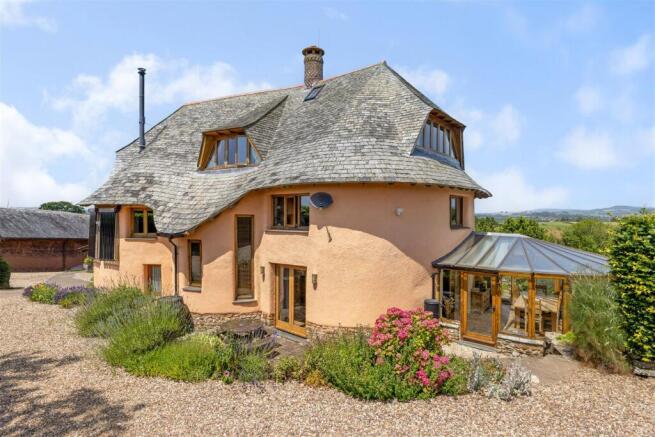
Description - Built in cob under a natural slate roof and designed with flair and individuality, the house offers five bedrooms over three floors together with a series of striking reception spaces. The principal rooms include a sitting room, study, kitchen/breakfast room, conservatory and garden room, all arranged to take full advantage of the wonderful rural outlook. Character features include exposed oak timbers, bespoke joinery and a wonderful sense of light and space throughout. The result is a home of real warmth and originality, equally suited to family life and entertaining.
The current owners have further enhanced the appeal by establishing two annexes, offering excellent flexibility alongside the main house. These are complemented by a double garage, a large workshop and a tractor barn, creating a highly adaptable property in an exceptional rural setting.
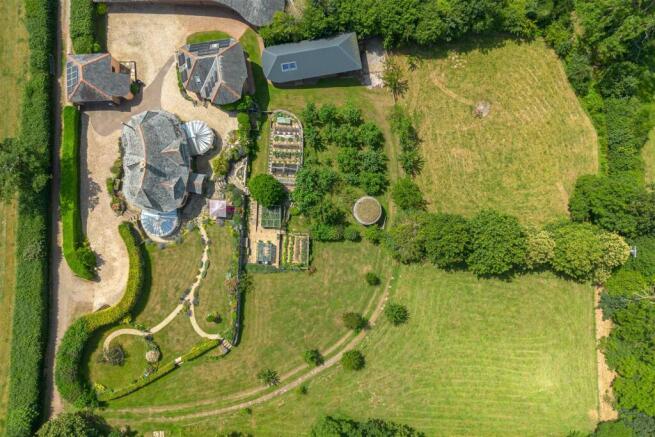
Gardens - The gardens and grounds are a particularly special feature of Keppel Gate. Sweeping lawns, established planting and flowing pathways create a lovely approach and a strong sense of maturity. There are productive vegetable and fruit areas, orchard planting and attractive terraces from which to enjoy the surrounding views.
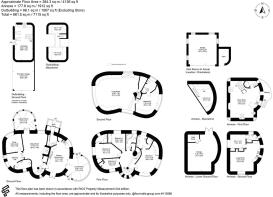
Annexe Building - A particularly appealing feature of the property is the substantial ancillary cob building, cleverly arranged over four levels and set into the natural slope of the land.
On the lower ground floor level is a large, partly subterranean store, ideal for storage.
At ground floor level, with near level access from the driveway, is a well-proportioned one-bedroom annexe, providing comfortable and self-contained accommodation, suitable for guests, dependent relatives.
An external staircase leads to a further annexe arranged over the upper levels, which includes a bedroom set on a mezzanine floor, creating an attractive and characterful living space with a sense of height and openness.
Double Garage - Formerly the Lodge to Holcombe Barton, this brick built double garage is fitted with electric doors.
Workshop & Tractor Shed - Set in the grounds below the house, this large workshop is connected to electric with a part mezzanine floor and adjoining open fronted tractor/wood shed. It has underfloor heating, internet, landline and a sink area.
Grounds - Altogether, the outside space has been thoughtfully positioned to provide beauty, practicality and privacy, with the land extending in all to about 2.19 acres (0.886 ha) including small paddocks and an orchard area.
Services - Mains water and electricity. Private drainage. The house is served by a ground source heat pump, while an air source heat pump serves the other ancillary buildings; both providing under floor heating and hot water. Solar hot water. Drainage system with modern septic tank, which has been recently checked. Broadband up to 19 Mbps and mobile signal good outdoors (Ofcom).
Brochures
Higher Ridgeway, Ottery St Mary, Honiton- COUNCIL TAXA payment made to your local authority in order to pay for local services like schools, libraries, and refuse collection. The amount you pay depends on the value of the property.Read more about council Tax in our glossary page.
- Band: G
- PARKINGDetails of how and where vehicles can be parked, and any associated costs.Read more about parking in our glossary page.
- Yes
- GARDENA property has access to an outdoor space, which could be private or shared.
- Yes
- ACCESSIBILITYHow a property has been adapted to meet the needs of vulnerable or disabled individuals.Read more about accessibility in our glossary page.
- Ask agent
Higher Ridgeway, Ottery St Mary, Honiton

Add an important place to see how long it'd take to get there from our property listings.
__mins driving to your place
Affordability




Notes
Staying secure when looking for property
Ensure you're up to date with our latest advice on how to avoid fraud or scams when looking for property online.
Visit our security centre to find out moreDisclaimer - Property reference 34812484. The information displayed about this property comprises a property advertisement. Rightmove.co.uk makes no warranty as to the accuracy or completeness of the advertisement or any linked or associated information, and Rightmove has no control over the content. This property advertisement does not constitute property particulars. The information is provided and maintained by Stags, Honiton. Please contact the selling agent or developer directly to obtain any information which may be available under the terms of The Energy Performance of Buildings (Certificates and Inspections) (England and Wales) Regulations 2007 or the Home Report if in relation to a residential property in Scotland.
*This is the average speed from the provider with the fastest broadband package available at this postcode. The average speed displayed is based on the download speeds of at least 50% of customers at peak time (8pm to 10pm). Fibre/cable services at the postcode are subject to availability and may differ between properties within a postcode. Speeds can be affected by a range of technical and environmental factors. The speed at the property may be lower than that listed above. You can check the estimated speed and confirm availability to a property prior to purchasing on the broadband provider's website. Providers may increase charges. The information is provided and maintained by Decision Technologies Limited. **This is indicative only and based on a 2-person household with multiple devices and simultaneous usage. Broadband performance is affected by multiple factors including number of occupants and devices, simultaneous usage, router range etc. For more information speak to your broadband provider.