Maestir Road, Lampeter

- PROPERTY TYPE
House
- BEDROOMS
4
- SIZE
Ask agent
- TENUREDescribes how you own a property. There are different types of tenure - freehold, leasehold, and commonhold.Read more about tenure in our glossary page.
Freehold
Key features
- Individual detached family home.
- Three spacious double bedrooms.
- Large yet manageable gardens with mature shrubs and paved seating areas.
- Integral garage with adjoining workshop.
- Private driveway with ample parking.
- Elevated position with far-reaching countryside views.
- Desirable location on the edge of Lampeter town.
Description
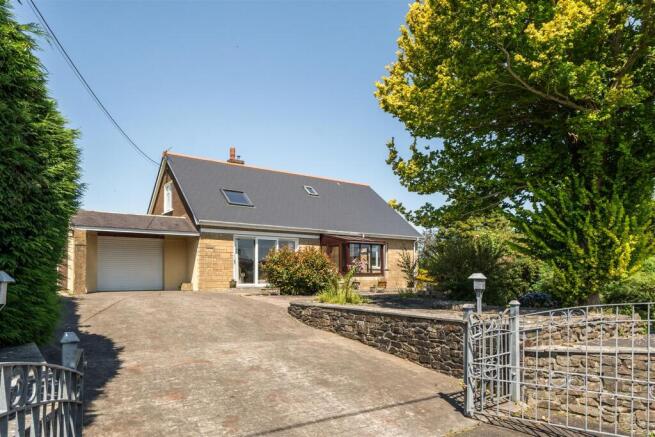
Enjoying elevated views across the Teifi Valley, the property combines a peaceful setting with convenient access to the town centre and local amenities.
Designed in a dormer-style layout, the home provides generous and versatile accommodation offering excellent potential as a comfortable family or retirement home while retaining scope for further personalisation if desired.
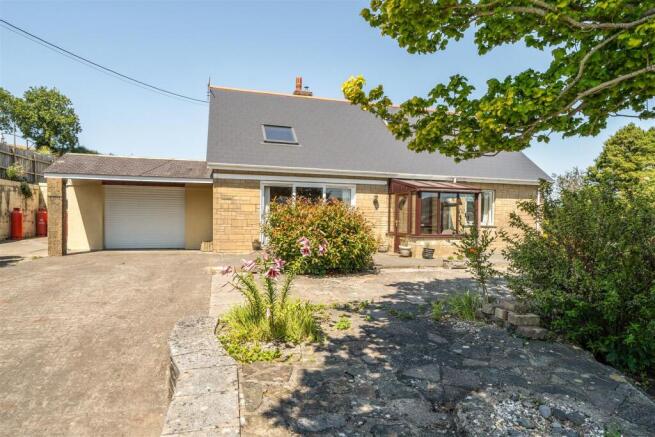
Outside, the property is surrounded by attractive, well-established gardens that have been carefully maintained over the years. The grounds are generous without being excessive to maintain, featuring mature shrubs, established planting, lawned sections and a variety of paved patio areas with greenhouse, that provide ideal spaces for outdoor dining, entertaining or simply enjoying the surrounding views.
A gated driveway provides generous parking and turning space, while the integral garage (with electric door) and workshop offers excellent storage, hobby space or practical workspace.
Location - The property is attractively located just along Maestir Road within walking distance of the university and market town of Lampeter being in an elevated position with far reaching views to the front and with an open field to the rear.
Lampeter is a popular town situated within the picturesque Teifi Valley, approximately 12 miles from the coastal harbour town of Aberaeron and around 20 miles North of Carmarthen. The town offers an excellent range of everyday amenities including supermarkets, independent shops, cafés, healthcare facilities, leisure amenities, primary and secondary schooling.
Description - Bodlondeb is an attractive detached dormer residence occupying an elevated position within the popular Maestir Road area of Lampeter, with it's elevated position giving fantastic views. The property benefits from oil-fired central heating and double glazing throughout and offers flexible upto 3 bedroomed accommodation suited to family living or ideal for retirement purposes having easy access to a spacious ground floor bedroom and shower room with two good sized reception rooms one with a feature conservatory with plenty of space for entertaining.
Front Porch - A UPVC entrance porch with tiled floor, providing a practical sheltered entrance into the home.
Hallway - A welcoming central hallway featuring an open-tread staircase rising to the first floor, radiator, and a generous built-in cloaks cupboard offering useful storage.
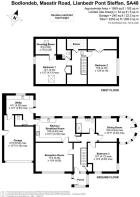
Living Room - 5.26 x 4.06 (17'3" x 13'3") - A bright and comfortable principal reception room with wide sliding patio doors opening onto the front terrace and making the most of the elevated outlook. A feature fireplace creates an attractive focal point, complemented by decorative wall panelling and two radiators.
Kitchen/Dining Room - 5.71 x 3.48 (18'8" x 11'5") - A spacious fitted kitchen incorporating a range of matching wall and base units with work surfaces, inset one-and-a-half bowl stainless steel sink with mixer tap, eye-level electric oven and grill, four-ring electric hob with extractor canopy above, and space for family dining. Two rear-facing windows overlooking the garden, while a built-in storage cupboard and the oil-fired central heating boiler are also housed within the room.
Utility Room - 4.45 x 3.78 (14'7" x 12'4") - A generous utility space fitted with additional storage cupboards and worktops, single sink with drainer, plumbing for a washing machine, tiled flooring and a UPVC door providing direct access to the rear garden.
W.C -Ground Floor - Fitted with a low-level WC.
Bathroom - Recently refurbished and fitted with a contemporary walk-in shower featuring twin shower heads, pedestal wash hand basin, low-level WC, heated towel rail and extractor fan.
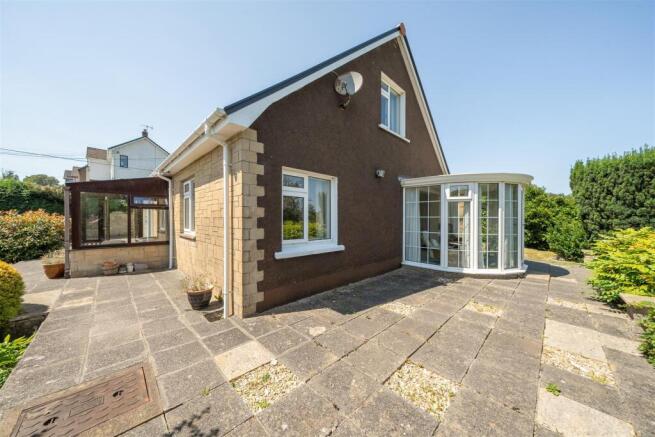
Garden Room/Conservatory - 5.61 x 3.28 (18'4" x 10'9") - A versatile reception room extending across the rear of the property, combining the original accommodation with a later conservatory addition. Enjoying excellent natural light and views over the garden, this flexible space is ideal as a sitting room, dining area, office or hobby room.
Bedroom - 4.17 x 4.04 (13'8" x 13'3") - A generously proportioned ground floor double bedroom benefiting from windows to two elevations, creating a light and airy atmosphere.
First Floor -
W.C - First Floor - Comprising a low-level WC and pedestal wash hand basin, with the hot water cylinder and immersion heater also housed within the room. The space offers potential for conversion into an additional shower room, subject to any necessary consents.
Landing - With access to useful eaves storage.
Bedroom - 5.11 x 4.14 (16'9" x 13'6") - A spacious double bedroom with roof window, radiator and useful floor space suitable for a range of furniture layouts.
Office/Bedroom - 2.34 x 2.29 (7'8" x 7'6") - This versatile room could also serve as an office, nursery, dressing room or fourth bedroom, with roof window and radiator.
Bedroom - 4.78 x 4.11 (15'8" x 13'5") - A further generous double bedroom enjoying views towards Lampeter from the side window and benefiting from useful eaves storage.
Garage - 6.12 x 4.04 (20'0" x 13'3") - A substantial integral garage with electrically operated roller door, power and lighting connected, side access door and inspection pit, providing excellent parking, storage or workshop potential.
Workshop - 3.43 x 2.44 (11'3" x 8'0") - Accessed externally, the workshop is fitted with power and lighting, making it well suited for DIY, hobbies or additional storage.
Garden And Grounds - The property stands within established gardens that provide an excellent level of privacy and year-round interest. A combination of mature shrubs, specimen planting and lawned areas creates an attractive setting, while several paved seating and patio areas offer ideal spaces for relaxing or entertaining outdoors.
The elevated front terraces take full advantage of the impressive views across the Teifi Valley and towards the surrounding hills, while the rear garden enjoys a peaceful outlook over neighbouring countryside. Overall, the grounds are spacious enough to provide excellent outdoor living yet remain manageable for routine maintenance.
An luminium Greenhouse is already in situ for those green fingered purchasers
Summerhouse - A timber-built summerhouse positioned within the garden, providing an attractive space for relaxation, hobbies or seasonal outdoor entertaining.
Services - Mains water drainage and electricity. Oil fired c/h. LPG gas fire. Fibre broadband available.
Council Tax - Council Tax Band E
Brochures
Maestir Road, LampeterBrochure- COUNCIL TAXA payment made to your local authority in order to pay for local services like schools, libraries, and refuse collection. The amount you pay depends on the value of the property.Read more about council Tax in our glossary page.
- Ask agent
- PARKINGDetails of how and where vehicles can be parked, and any associated costs.Read more about parking in our glossary page.
- Yes
- GARDENA property has access to an outdoor space, which could be private or shared.
- Yes
- ACCESSIBILITYHow a property has been adapted to meet the needs of vulnerable or disabled individuals.Read more about accessibility in our glossary page.
- Ask agent
Maestir Road, Lampeter

Add an important place to see how long it'd take to get there from our property listings.
__mins driving to your place
Affordability

Notes
Staying secure when looking for property
Ensure you're up to date with our latest advice on how to avoid fraud or scams when looking for property online.
Visit our security centre to find out moreDisclaimer - Property reference 34812489. The information displayed about this property comprises a property advertisement. Rightmove.co.uk makes no warranty as to the accuracy or completeness of the advertisement or any linked or associated information, and Rightmove has no control over the content. This property advertisement does not constitute property particulars. The information is provided and maintained by Evans Bros, Lampeter. Please contact the selling agent or developer directly to obtain any information which may be available under the terms of The Energy Performance of Buildings (Certificates and Inspections) (England and Wales) Regulations 2007 or the Home Report if in relation to a residential property in Scotland.
*This is the average speed from the provider with the fastest broadband package available at this postcode. The average speed displayed is based on the download speeds of at least 50% of customers at peak time (8pm to 10pm). Fibre/cable services at the postcode are subject to availability and may differ between properties within a postcode. Speeds can be affected by a range of technical and environmental factors. The speed at the property may be lower than that listed above. You can check the estimated speed and confirm availability to a property prior to purchasing on the broadband provider's website. Providers may increase charges. The information is provided and maintained by Decision Technologies Limited. **This is indicative only and based on a 2-person household with multiple devices and simultaneous usage. Broadband performance is affected by multiple factors including number of occupants and devices, simultaneous usage, router range etc. For more information speak to your broadband provider.