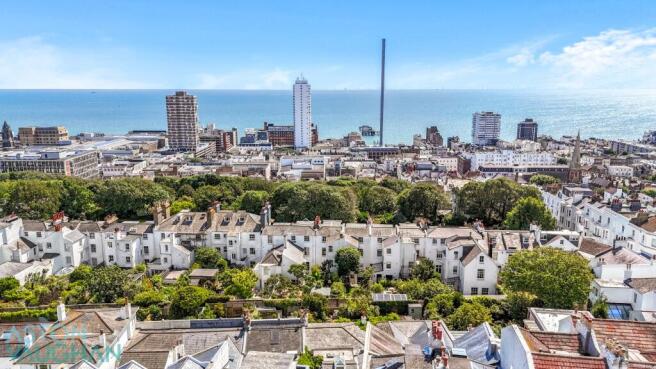
Sitting at the crown of one of the city's most prestigious and sought-after streets, this outstanding five-bedroom Victorian townhouse commands an open southerly aspect — looking out, from its elevated position on the hill, across rooftops and down to the glittering sea beyond. It is the kind of view that never loses its appeal.
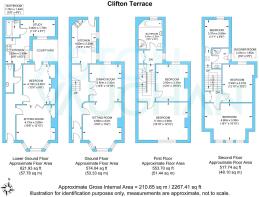
What makes this property truly exceptional, beyond its setting, is its rarity. In a terrace where so many grand homes have long since been divided, this one has remained entirely and beautifully intact — a single, substantial residence spanning four versatile floors. The lower ground floor has been configured as a self-contained apartment, offering genuine flexibility for multi-generational living, an au pair, or a steady income through short or long-term letting.
Inside, the house has been maintained with real care and a deep respect for its heritage. Original period features have been preserved throughout. Ceilings soar, proportions impress, and room after room is filled with natural light from front to back. Every bedroom is a double, three bathrooms serve the house with ease, and the whole space is as well-suited to a growing family as it is to professionals who simply demand the finest.
To the rear, a private walled garden offers a peaceful retreat, while communal lawns to the front lend the terrace a grace and openness rarely found so close to a city centre. And yet, for all its sense of calm and space, everything Brighton has to offer is within easy reach on foot — the beach, the shops, Brighton Station, the bohemian boutiques of Brighton’s North Laine and the restaurants of Seven Dials are accessible on foot, as are several of the city's most popular schools and parks.
Exterior & Entrance Hall:
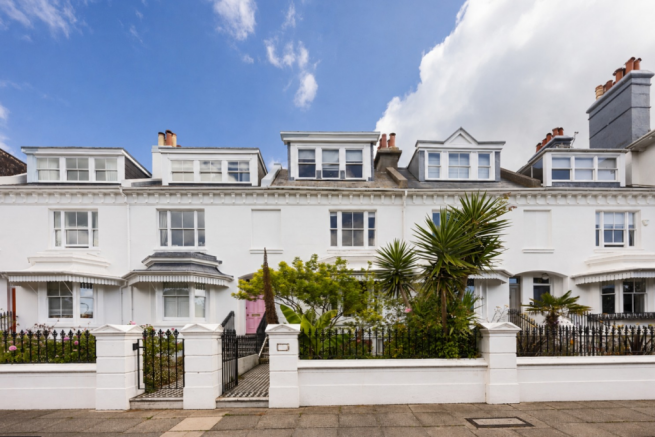
Light-filled and supremely practical for family life, this magnificent villa has the scale, the bones and the character to serve as a home for the long term. Its imposing façade bears all the hallmarks of the era — a canopied sash bay window, intricate plasterwork mouldings and a traditionally tiled path with steps rising to the front door.
The house is set back from the road behind a front garden planted with palms, vines and a banana plant, which soften the clean lines of glossy black railings and give the approach a pleasing lushness that sets it apart from its neighbours.
Inside, the classic chequerboard of the exterior path is echoed in the generous floor tiles that run the full length of the house, drawing the eye straight through to the garden beyond. Ceilings are high, light is plentiful, and the period character of the home is evident from the moment you step through the door.
Sitting Room & Dining Room:
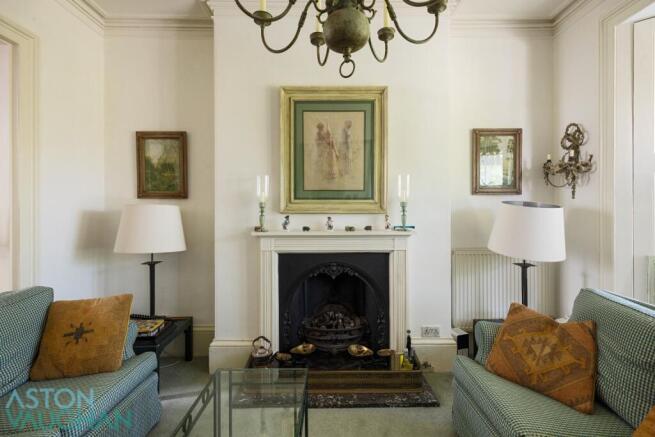
Once two distinct reception rooms, the space has been opened to create a generous dual-aspect room that works equally well for relaxed family evenings and formal dining, with straightforward access to the kitchen beyond. Deep skirting boards and classic cornicing have been carefully retained, and folding double doors remain in place, offering the option to divide the space when needed.
Full-height shutters on the south-facing elevation manage both light and privacy from the street with quiet elegance, while a tall sash window to the rear frames a composed view of the garden. A gas fire anchors the room in winter, adding warmth and atmosphere without fuss, and in summer the cross-ventilation from front to back draws in the kind of cool coastal breeze that makes the room genuinely pleasant to be in on even the warmest days.
Kitchen:
The kitchen takes a considered approach to period style — solid oak Shaker cabinetry and matching worksurfaces provide substantial storage and a warm, unfussy aesthetic that sits comfortably within the character of the house. A freestanding range cooker, tall fridge freezer, washing machine and dishwasher are all in place, and may be available by negotiation with the sale. A dresser-style shelving unit adds a further practical touch, equally well-suited to displaying glassware and crockery as it is to decoration and plants.
It is a kitchen that is genuinely pleasant to cook in. Natural light, direct garden views and good ventilation through the back door make it an agreeable space at any time of day, and that same door opens directly onto the garden, where two patio areas sit immediately behind the house — well-positioned for outdoor dining and easy movement between inside and out during the warmer months.
Garden:
The rear garden is laid out over three terraces, each as private as the last thanks to a wealth of established planting along its borders, ensuring it is genuinely secluded for a home so close to the heart of the city. The original walls lend it an authenticity and charm that no amount of new landscaping could replicate, and hollyhocks rise through the borders alongside a productive fig tree — the kind of detail that speaks to a garden with real character and history.
It is well-shaded in the right places, making alfresco dining a practical pleasure rather than an afterthought, and the maturity of the shrubs and planting keeps maintenance comfortably manageable. Wildlife is a regular and welcome presence, and on a still day the garden rewards all the senses — colour in the borders, scent on the air and birdsong throughout. For a plot of this size and privacy, in a location this central, it is a genuinely rare find.
First Floor Bedrooms & Bathroom:
A single mahogany banister guides you through the upper floors, rising to a galleried first-floor landing from which two substantial double bedrooms and a family bathroom are arranged.
The principal bedroom spans the full width of the front elevation and is currently put to use as a second formal reception room — a telling indication of the scale and versatility of the space. It functions just as well for entertaining as it does for rest, with charming views over Clifton Terrace's communal gardens and, beyond them, out across the city to the sea. Period features are well preserved throughout, and the same is true of the second bedroom, which retains an original fireplace and stripped wooden floors.
The bathroom sits quietly to the rear of the house, positioned away from the street and well-suited to the rhythms of family life. With a full size bathtub there is comfortable space for relaxation after a long day or for bedtime and bath routines with younger children. The room also offers genuine scope for further improvement — a shower cubicle or over-bath fitting would be a straightforward addition for any new owner wishing to update it.
Second Floor Bedrooms & Bathroom:
A further flight of stairs rises to the second floor, where three more romantic double bedrooms and a shower room complete the accommodation. It is on this level that the views come fully into their own — from this elevation, the rooftops of the city give way to an unbroken stretch of sea on the horizon, with Brighton’s landmarks: The i360 and Sussex Heights piercing the skyline. The shower room serves the floor with ease and is well-proportioned for its purpose.
Lower Ground Floor:
On the lower ground floor, a self-contained apartment offers a genuinely flexible addition to the property. Modernised in both the kitchen and shower room, it has been brought thoroughly up to date while retaining the same period character — high ceilings, original features — found throughout the rest of the house. Two linked reception rooms lend themselves naturally to conversion as a bedroom and sitting room, while a further space to the rear provides an ideal study or dining room alongside the kitchen. A private patio to the outside completes the arrangement, offering independent outdoor space and a real sense of separation from the main house above.
Whether used for an independent family member, an au pair, or as a letting proposition, it is a versatile and well-considered space that adds significant practical value to an already exceptional home.
Vendors’ Comments:
“This is a cherished home which has brought nothing but joy over the years. It is comfortable, naturally light and spacious, ideal for entertaining – and the garden is a magical oasis in the spring and summer – it really is hard to believe you are so close to the city centre. The location has also been incredibly convenient with Brighton Station on our doorstep for trips to London, and there is easy access to the beach at both Brighton and Hove. The buses nearby operate much like the London Tube taking you throughout the city and beyond from Churchill Square down the hill…I simply no longer need the space – but I will miss the house and the location immensely.”
Education:
Primary: Brunswick Primary, St Mary Magdalen's Primary, St Paul's C of E
Secondary: Cardinal Newman, Hove Park, Blatchington Mill
Private: Brighton College, Brighton Steiner School, Lancing College Prep, Brighton Girls
Good to Know:
Clifton Terrace sits within one of Brighton's most desirable conservation areas, and its position is difficult to fault. The beach is within easy walking distance — whether for a morning swim, a run along the seafront, or an afternoon at Sea Lanes, the city's popular open-air pool — and the energy of the coast is never far away. For something a little more curated, Soho House Beach House is similarly close to hand, offering a quieter retreat with the same effortless access to the sea.
Western Road is moments away on foot, with its relaxed café culture, independent restaurants and bars providing an easy and sociable extension of daily life. Seven Dials — one of Brighton's most characterful and well-loved quarters — is equally accessible, its cluster of independent boutiques, neighbourhood restaurants and convivial bars making it a natural destination at any time of day or evening.
The area is well served by green spaces, several of which come alive during the city's celebrated arts festivals, and both a popular primary school and the award-winning Brighton Girls School are within comfortable walking distance. Bus routes connect the terrace readily to the seafront, the Downs, Brighton College, the law courts and the hospitals, while Brighton Station — with its fast and frequent services to Gatwick and London — is around ten minutes on foot. For those who travel by car, the A23 and A27 are both straightforwardly accessible, making longer journeys equally simple.