
22 Rossie Steadings, Dunning, Perth, PH2

- PROPERTY TYPE
Detached
- BEDROOMS
4
- BATHROOMS
3
- SIZE
2,260 sq ft
210 sq m
- TENUREDescribes how you own a property. There are different types of tenure - freehold, leasehold, and commonhold.Read more about tenure in our glossary page.
Ask agent
Description
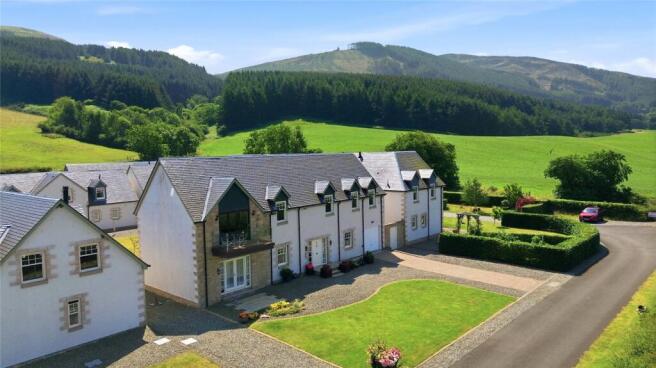
This property represents a masterclass in modern, flexible living, custom-built for growing families and remote professionals seeking an inspiring rural lifestyle without sacrificing connectivity.
The steading is perfectly positioned for families prioritizing top-tier education, offering a premium selection of schooling options. Local primary education is provided by the highly regarded Dunning Primary School, which feeds into The Community School of Auchterarder for secondary education. Additionally, the property is just a short drive from Scotland’s most prestigious independent schools, including Strathallan, Morrison’s Academy, Glenalmond College, and Kilgraston, as well as renowned preparatory institutions like Ardvreck and Craigclowan.
Commuters and outdoor enthusiasts alike will benefit from the property’s strategic location. Situated just two miles from the A9, six miles from Gleneagles railway station, and eight miles from the Broxden bus terminal, the home provides effortless travel to all major Scottish cities, including Perth, Stirling, Edinburgh, and Glasgow, along with rapid access to international airports. For leisure, a world-class outdoor playground is right on the doorstep, featuring championship golfing at nearby Gleneagles, premier hill walking across the Ochils and Highlands, exceptional local cycling routes, and pristine fishing waters.
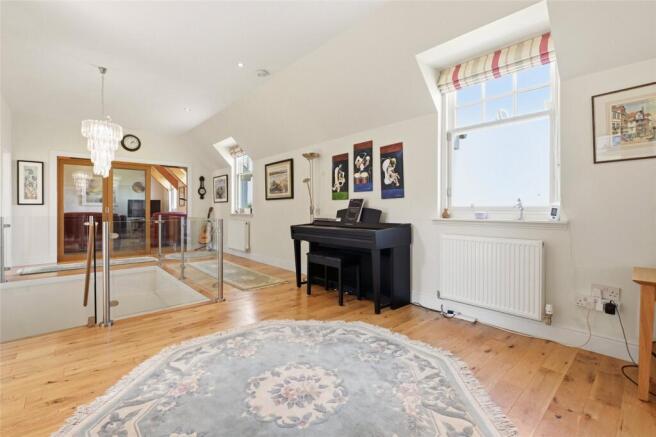
Engineered as a high-performance remote working hub, the residence is powered by ultrafast fibre broadband. The expansive layout seamlessly accommodates up to four distinct, view-infused home workstations. Remote professionals can choose between a private, dedicated ground-floor office designed for deep focus, a south-facing lounge workstation beside a log-burning stove with direct views of the Ochil Hills, a breathtaking first-floor landing workspace boasting panoramic vistas of the Gask Ridge and the Highlands, or a flexible fourth bedroom that serves as a quiet upper-level retreat.
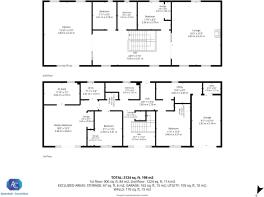
The interior showcases premium design elements throughout, including wood flooring, vaulted and beamed ceilings, soundproofing trifold doors, and efficient log-burning stoves. The upper floor is optimized for entertaining, remote work, and panoramic outlooks. It features an awe-inspiring lounge with a vaulted ceiling, a modern independent shower room, and a dining kitchen complete with a central island and premium units. From the kitchen, trifold doors open directly onto a glass balcony, ideal for al fresco dining against a rural backdrop.
The ground floor serves as the dedicated sleeping quarters and utility hub. It comprises a generous principal suite boasting a private walk-in dressing room and a modern en suite bathroom, alongside two additional spacious double bedrooms positioned off the main reception hallway. This level also includes a separate shower room, a dedicated utility room, and direct internal access to a large integral garage, with a rear door leading out to a well-kept communal courtyard.
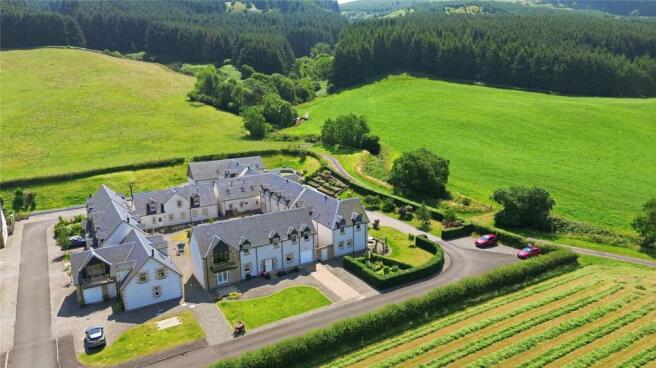
The exterior features level, private lawns to the front and a lengthy driveway that easily accommodates up to six vehicles, supplemented by the integral garage and three additional dedicated visitor parking spaces within the exclusive steading development. A storage shed and wood store are included in the sale. Designed with comfort and sustainability in mind, the villa benefits from double glazing, mains gas central heating, and a coveted EPC Band B energy efficiency rating. To ensure low-maintenance living, the communal grounds, private access road, and private drainage system are professionally managed by James Gibb at a factoring cost of approximately £150 per quarter.
- COUNCIL TAXA payment made to your local authority in order to pay for local services like schools, libraries, and refuse collection. The amount you pay depends on the value of the property.Read more about council Tax in our glossary page.
- Band: G
- PARKINGDetails of how and where vehicles can be parked, and any associated costs.Read more about parking in our glossary page.
- Yes
- GARDENA property has access to an outdoor space, which could be private or shared.
- Yes
- ACCESSIBILITYHow a property has been adapted to meet the needs of vulnerable or disabled individuals.Read more about accessibility in our glossary page.
- No wheelchair access
22 Rossie Steadings, Dunning, Perth, PH2

Add an important place to see how long it'd take to get there from our property listings.
__mins driving to your place
Affordability


Notes
Staying secure when looking for property
Ensure you're up to date with our latest advice on how to avoid fraud or scams when looking for property online.
Visit our security centre to find out moreDisclaimer - Property reference SLN250136. The information displayed about this property comprises a property advertisement. Rightmove.co.uk makes no warranty as to the accuracy or completeness of the advertisement or any linked or associated information, and Rightmove has no control over the content. This property advertisement does not constitute property particulars. The information is provided and maintained by Aberdein Considine, Stirling. Please contact the selling agent or developer directly to obtain any information which may be available under the terms of The Energy Performance of Buildings (Certificates and Inspections) (England and Wales) Regulations 2007 or the Home Report if in relation to a residential property in Scotland.
*This is the average speed from the provider with the fastest broadband package available at this postcode. The average speed displayed is based on the download speeds of at least 50% of customers at peak time (8pm to 10pm). Fibre/cable services at the postcode are subject to availability and may differ between properties within a postcode. Speeds can be affected by a range of technical and environmental factors. The speed at the property may be lower than that listed above. You can check the estimated speed and confirm availability to a property prior to purchasing on the broadband provider's website. Providers may increase charges. The information is provided and maintained by Decision Technologies Limited. **This is indicative only and based on a 2-person household with multiple devices and simultaneous usage. Broadband performance is affected by multiple factors including number of occupants and devices, simultaneous usage, router range etc. For more information speak to your broadband provider.