
Birch Avenue, Knypersley, ST8 6NY

- PROPERTY TYPE
Detached Bungalow
- BEDROOMS
3
- BATHROOMS
1
- SIZE
Ask agent
- TENUREDescribes how you own a property. There are different types of tenure - freehold, leasehold, and commonhold.Read more about tenure in our glossary page.
Freehold
Key features
- Three Bedroom Detached Bungalow
- Highly Sought After Knypersley Cul-De-Sac Location
- Exceptional Plot And Gardens
- Spacious And Versatile Living Space
- Dual-Aspect Lounge With Feature Fireplace And Log Burning Stove
- Three Well-Proportioned Bedrooms
- Exceptional Rear Garden With Two Distinct Sections
- Block Paved Driveway
- Potential To Enhance And Modernise
- Viewings Strictly By Appointment With The Estate Agent
Description
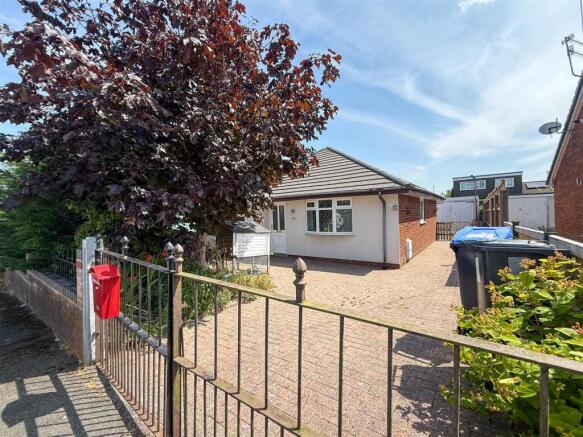
Offering spacious and versatile three-bedroom accommodation, this extended detached bungalow will appeal to a wide range of purchasers seeking comfortable single-storey living within a well-established residential location. The property has been extended over the years and further enhanced with a rendered front elevation, creating an attractive first impression, whilst presenting an excellent opportunity for the next owner to modernise and personalise the accommodation to their own specification.
The accommodation briefly comprises a welcoming entrance hall leading through to a bright dual-aspect lounge with feature fireplace & log burning stove, spacious kitchen together with an extended garden room providing an additional reception space and enjoying delightful views across the rear gardens.
There are three well-proportioned bedrooms together with a shower room, which requires updating however, has recently benefited from the installation of a replacement shower.
Without doubt, the true highlight of this property is its exceptional rear garden. Occupying a plot rarely found with bungalows of this type, the gardens extend to an impressive size and are arranged in two distinct sections. The first provides an attractive outdoor space with mature trees including an established palm tree, established shrubs, lawned gardens and an ornamental pond, whilst the second offers exciting potential to be restored and incorporated to create an even larger garden if desired. A gate at the rear provides direct access onto the adjoining communal green, further enhancing the feeling of space and openness. In addition, there are two timber sheds which can be purchased by separate negotiation, providing excellent storage together with ideal space for hobbies, gardening or a workshop.
To the front, a block-paved driveway provides ample off-road parking and leads to the larger-than-average detached garage. Pedestrian access is available to both sides of the bungalow leading through to the rear of the property.
Occupying one of the largest plots within the development and offering outstanding potential to enhance and modernise, this is a rare opportunity to acquire a detached bungalow in a highly desirable location. Early viewing is highly recommended to fully appreciate the size of the gardens, the versatility of the accommodation and the exciting opportunity this home presents.
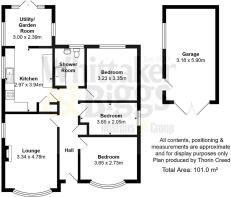
Entrance Hall - 5.89m x 1.17m (19'3" x 3'10" ) - A welcoming entrance hall having UPVC front entrance door, recessed ceiling lighting, radiator, built-in storage cupboard and access to the loft via a pull-down ladder. The loft is partially boarded and benefits from lighting.
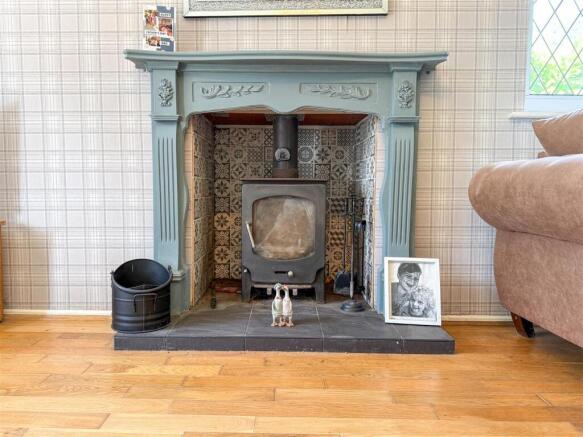
Lounge - 4.86m x 3.35m (15'11" x 10'11" ) - A bright dual-aspect reception room with UPVC windows to the front and side elevations, allowing an abundance of natural light. Feature fireplace incorporating a wood burning stove. radiator, coving to the ceiling and wall light points.
Garden Room/ Dining Room - 3.18m x 2.44m (10'5" x 8'0" ) - A delightful addition to the property enjoying pleasant views over the rear gardens through UPVC windows to the rear and side elevations. Tiled flooring, coving to the ceiling and wall light points.
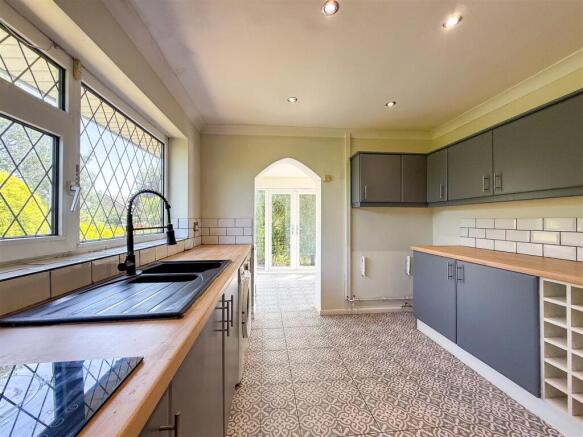
Kitchen - 3.93m x 2.96m (12'10" x 9'8" ) - Fitted with a range of wall and base units incorporating work surfaces over with inset single drainer sink unit and mixer tap. Integrated electric hob with extractor canopy above, built-in double oven, plumbing for washing machine and useful pantry housing the gas central heating boiler with fitted shelving. UPVC window to the side elevation, tiled flooring, and recessed ceiling lighting.
Please note that the gas central heating boiler is in need of repair or replacement.
Bedroom One - 3.64m x 2.77m (11'11" x 9'1" ) - A double bedroom with UPVC window to the front elevation, radiator, coving to the ceiling and wall light points.
Bedroom Two - 3.33m x 3.25m (10'11" x 10'7" ) - A further double bedroom overlooking the rear garden with UPVC window, radiator and coving to the ceiling.
Bedroom Three - 3.64m x 2.06m (11'11" x 6'9" ) - Having a UPVC window to the side elevation, laminate flooring, radiator, coving to the ceiling and wall light point.
Shower Room - Fitted with a suite incorporating, a wash hand basin and low-level WC and recently installed replacement shower cubicle.
Externally - To the front of the property, a gated block-paved driveway provides ample off-road parking and leads to a larger-than-average detached garage. The bungalow has been enhanced with a rendered front elevation, creating an attractive first impression. Pedestrian access to both sides of the property leads through to the rear gardens.
The rear gardens are undoubtedly one of the property’s greatest assets, occupying one of the largest plots within the development. Arranged in two distinct sections, the principal garden enjoys mature trees including an established palm tree, established shrubs, lawned areas and an ornamental pond, creating a wonderful outdoor space to enjoy. Beyond this, the second section offers exciting potential to be restored and incorporated, creating an even larger garden should the next owner wish. A gate provides direct access onto the adjoining communal green, further enhancing the feeling of space and openness. The property also benefits from two recent timber sheds which can be purchased via separate negotiation, ideal for storage, gardening enthusiasts or a variety of hobbies.
Aml Regulations - We are required by law to conduct anti-money laundering checks on all those buying a property. Whilst we retain responsibility for ensuring checks and any ongoing monitoring are carried out correctly, the initial checks are carried out on our behalf by Movebutler. You will receive a link via email from Movebutler once you have had an offer accepted on a property you wish to buy. The cost of these checks are £30 (incl. VAT) per buyer, which covers the cost of obtaining relevant data and any manual checks and monitoring which might be required. This fee will need to be paid by you in advance, ahead of us issuing a memorandum of sale, directly to Movebutler, and is non-refundable.
Brochures
Birch Avenue, Knypersley, ST8 6NYBrochure- COUNCIL TAXA payment made to your local authority in order to pay for local services like schools, libraries, and refuse collection. The amount you pay depends on the value of the property.Read more about council Tax in our glossary page.
- Band: C
- PARKINGDetails of how and where vehicles can be parked, and any associated costs.Read more about parking in our glossary page.
- Yes
- GARDENA property has access to an outdoor space, which could be private or shared.
- Yes
- ACCESSIBILITYHow a property has been adapted to meet the needs of vulnerable or disabled individuals.Read more about accessibility in our glossary page.
- Ask agent
Birch Avenue, Knypersley, ST8 6NY

Add an important place to see how long it'd take to get there from our property listings.
__mins driving to your place
Affordability



Notes
Staying secure when looking for property
Ensure you're up to date with our latest advice on how to avoid fraud or scams when looking for property online.
Visit our security centre to find out moreDisclaimer - Property reference 34818178. The information displayed about this property comprises a property advertisement. Rightmove.co.uk makes no warranty as to the accuracy or completeness of the advertisement or any linked or associated information, and Rightmove has no control over the content. This property advertisement does not constitute property particulars. The information is provided and maintained by Whittaker & Biggs, Biddulph. Please contact the selling agent or developer directly to obtain any information which may be available under the terms of The Energy Performance of Buildings (Certificates and Inspections) (England and Wales) Regulations 2007 or the Home Report if in relation to a residential property in Scotland.
*This is the average speed from the provider with the fastest broadband package available at this postcode. The average speed displayed is based on the download speeds of at least 50% of customers at peak time (8pm to 10pm). Fibre/cable services at the postcode are subject to availability and may differ between properties within a postcode. Speeds can be affected by a range of technical and environmental factors. The speed at the property may be lower than that listed above. You can check the estimated speed and confirm availability to a property prior to purchasing on the broadband provider's website. Providers may increase charges. The information is provided and maintained by Decision Technologies Limited. **This is indicative only and based on a 2-person household with multiple devices and simultaneous usage. Broadband performance is affected by multiple factors including number of occupants and devices, simultaneous usage, router range etc. For more information speak to your broadband provider.