Holm Garth Drive, Hull, HU8

- PROPERTY TYPE
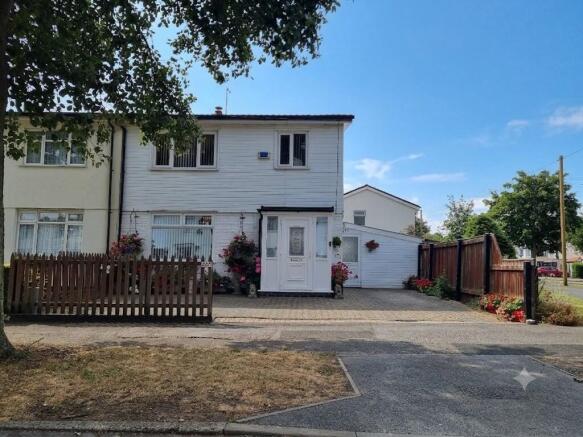
End of Terrace
- BEDROOMS
2
- BATHROOMS
1
- SIZE
Ask agent
- TENUREDescribes how you own a property. There are different types of tenure - freehold, leasehold, and commonhold.Read more about tenure in our glossary page.
Freehold
Key features
- **GUIDE PRICE £135,000 - £145,000***
- Unrivalled Show-Home Style: Exquisite, high-end interior design with a flawless finish!
- High-Gloss Kitchen: Sleek open-plan kitchen flowing straight into a spacious dining area.
- Sunroom Conservatory: Bright, beautiful sanctuary creating a seamless indoor-outdoor flow.
- Flexible Layout: Reconfigured as 2 massive double bedrooms, easily put back to 3 beds.
- Large Family Bathroom: Grand, modern layout transformed into a luxury spa-like space.
- Calming Rear Garden: Magnificent outdoor oasis featuring a patio and al fresco dining.
- Multi-Car Driveway: Front parking facility providing hassle-free off-road spaces.
- Large Storage Shed: Highly versatile garden outbuilding perfect for tools or hobbies.
- EPC D & Council Tax Band A
Description
***GUIDE PRICE £135,000 - £145,000***
A Total Masterpiece! Show-Home Perfection Like Nothing Else on the Market!
Property Summary
Prepare to be absolutely speechless!
This jaw-dropping, show-home style end-terrace property is a complete work of art and delivers a level of luxury, design, and finish like nothing ever seen before in this area! Tremendously spacious and completely transformed with absolutely literally nothing to do but unpack your bags, the heart of this home is a breath-taking open-plan modern high-gloss kitchen that flows seamlessly into a beautiful dining area, a highly practical utility room and a spectacular sunroom conservatory.
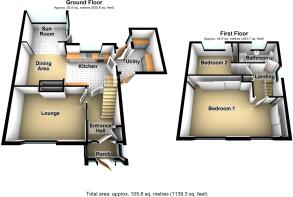
Formally a traditional 3-bedroom property, it has been cleverly reconfigured into a magnificent 2-double-bedroom luxury haven with a large family bathroom, with easy scope to convert it back into a 3-bedroom layout. Complete with a large storage shed, a multi-parking facility to the front aspect, and a magnificent, calming rear garden with a premium patio and al fresco dining options, this is a rare, ultra-premium opportunity for buyers who demand absolute perfection!
Entrance Hall
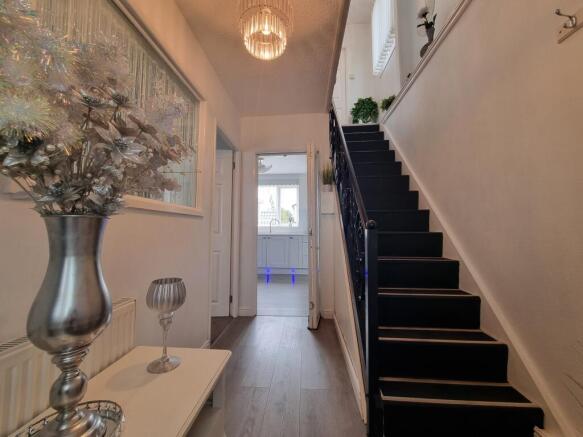
A sleek, ultra-modern entrance hallway that instantly sets the tone for the breath-taking quality found throughout the rest of the home.
The Open-Plan Kitchen, Dining & Sunroom Conservatory Hub
The ultimate "wow-factor" space! This jaw-dropping ground floor features a state-of-the-art modern high-gloss kitchen packed with premium finishes and sleek, reflective cabinetry. It flows entirely open-plan into a tremendously spacious dining area, making it an absolute dream for dinner parties. The space continues seamlessly into a beautiful sunroom conservatory, blurring the lines between indoor luxury and outdoor relaxation while bathing the entire ground floor in glorious natural daylight.
Utility Room
A brilliant and highly practical asset to family life, this dedicated utility space sits neatly off the main hub. It offers a slick, organized area to house laundry appliances, extra cabinetry, and household storage, completely keeping the primary high-gloss kitchen area clear, pristine, and clutter-free.
First Floor Accommodation
Landing & Layout
A beautiful, bright staircase leads up to the first-floor landing, granting immediate access to the bedrooms and the bathroom.
The Principal Suites (With Easy 3-Bed Conversion)
Formally configured as a traditional 3-bedroom layout, the first floor has been redesigned to create two tremendously spacious, executive-level double bedrooms. One of these premium bedrooms benefits from sleek, custom built-in wardrobes, providing exceptional storage while maximizing floor space. For growing families or buyers needing extra rooms, the layout can be easily and cost-effectively put back into a traditional 3-bedroom configuration with a simple partition wall.
Large Family Bathroom
A fantastic size, this large family bathroom is neatly presented and fully functional. It offers a spacious layout equipped with a full-sized bath and electric shower over, providing a practical setup for busy households.
The Rear Garden
A Magnificent, Calming Oasis
Step outside into an absolute paradise. The rear hosts a magnificent, deeply calming garden oasis meticulously designed for ultimate relaxation and effortless entertaining.
Premium Patio & Al Fresco Dining
The ground is laid with low-maintenance paving, creating a sprawling patio area with an elegant central dining setup perfect for summer evening dinner parties and al fresco hosting. The conservatory opens directly onto this space, seamlessly blending indoor comfort with outdoor luxury.
Lush Greenery & Features
Framed by mature, beautifully stocked planters, vibrant flower borders, and a large, high-quality garden storage shed neatly tucked away, the garden feels like a private sanctuary. Every corner is filled with character, offering a peaceful, private escape that must be seen to be fully appreciated.
Comprising
Entrance Porch
With residential door (double glazed).
Entrance Hall
With residential door (double glazed), cupboard housing wall mounted central heating boiler unit and laminate flooring.
Lounge
4.51m max x 3.21m max
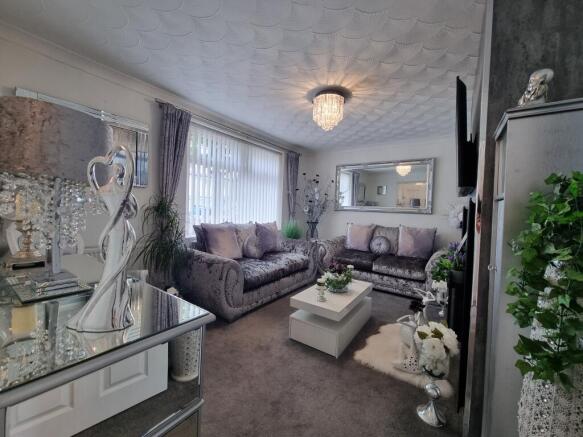
With casement window (double glazed), radiator, integrated TV, and classic style door.
Kitchen/ Dining Room
6.49 m max x 2.97m max
A modern high gloss fitted kitchen with splash back tiling, stainless steel inset sink and drainer unit, fitted floor units, laminate work surfaces and wall cupboards, 4 ring (Hoover) integrated electric hob and oven, wine cooler, cupboard housing wall mounted multi point water system, casement window (double glazed), duel fuel log burner and laminate flooring - open plan to Dining Area.
Sun Room/ Conservatory
2.97m max x 2.72m max
With windows (double glazed) and residential door leading to rear garden.
Utility Room
3.37m max x 3.04m max
With space for appliances, plumbing for washing machine, plumbing for dishwasher, fitted floor units, laminate work surfaces and residential door leading to rear garden.
First Floor
Landing
Bedroom 1
6.61m max (to back of wardrobe) x 4.05m max (to back of wardrobe)
With casement window (double glazed), built in wardrobes, radiator, and classic style door.
Bedroom 2
8.09m max x 2.71m max
With casement window (double glazed), storage cupboard, radiator and classic style door.
Family Bathroom
With white suite comprising, panelled style bath with mixer taps and electric shower over, pedestal wash hand basin and low level WC, radiator, casement window (double glazed), laminate flooring and classic style door.
Outside
Exterior & Grounds
Front Aspect & Multi-Parking Facility
Occupying a prime, commanding end-terrace plot, the front aspect welcomes you with a multi-parking facility. This convenient driveway space ensures stress-free off-road parking for multiple vehicles.
The Rear Garden: A Magnificent Patio Oasis
Step outside into a private patio oasis designed for seamless indoor-outdoor living. Opening directly from the conservatory, the low-maintenance paved area features a dining setup perfect for summer al fresco hosting, complete with mature planters, vibrant borders, and a large storage shed.
- COUNCIL TAXA payment made to your local authority in order to pay for local services like schools, libraries, and refuse collection. The amount you pay depends on the value of the property.Read more about council Tax in our glossary page.
- Ask agent
- PARKINGDetails of how and where vehicles can be parked, and any associated costs.Read more about parking in our glossary page.
- Yes
- GARDENA property has access to an outdoor space, which could be private or shared.
- Yes
- ACCESSIBILITYHow a property has been adapted to meet the needs of vulnerable or disabled individuals.Read more about accessibility in our glossary page.
- Ask agent
Holm Garth Drive, Hull, HU8

Add an important place to see how long it'd take to get there from our property listings.
__mins driving to your place
Affordability
About Associate, Yopa, Hinckley
Meridian House Wheatfield Way, Hinckley, LE10 1YG
Get an instant, personalised result:
- Show sellers you’re serious
- Secure viewings faster with agents
- No impact on your credit score
Notes
Staying secure when looking for property
Ensure you're up to date with our latest advice on how to avoid fraud or scams when looking for property online.
Visit our security centre to find out moreDisclaimer - Property reference 399. The information displayed about this property comprises a property advertisement. Rightmove.co.uk makes no warranty as to the accuracy or completeness of the advertisement or any linked or associated information, and Rightmove has no control over the content. This property advertisement does not constitute property particulars. The information is provided and maintained by Associate, Yopa, Hinckley. Please contact the selling agent or developer directly to obtain any information which may be available under the terms of The Energy Performance of Buildings (Certificates and Inspections) (England and Wales) Regulations 2007 or the Home Report if in relation to a residential property in Scotland.
*This is the average speed from the provider with the fastest broadband package available at this postcode. The average speed displayed is based on the download speeds of at least 50% of customers at peak time (8pm to 10pm). Fibre/cable services at the postcode are subject to availability and may differ between properties within a postcode. Speeds can be affected by a range of technical and environmental factors. The speed at the property may be lower than that listed above. You can check the estimated speed and confirm availability to a property prior to purchasing on the broadband provider's website. Providers may increase charges. The information is provided and maintained by Decision Technologies Limited. **This is indicative only and based on a 2-person household with multiple devices and simultaneous usage. Broadband performance is affected by multiple factors including number of occupants and devices, simultaneous usage, router range etc. For more information speak to your broadband provider.