
Swift Close, Letchworth Garden City, SG6

Letting details
- Let available date:
- Now
- Deposit:
- £1,500A deposit provides security for a landlord against damage, or unpaid rent by a tenant.Read more about deposit in our glossary page.
- Furnish type:
- Unfurnished
- Council Tax:
- Ask agent
- PROPERTY TYPE
Semi-Detached
- BEDROOMS
3
- BATHROOMS
1
- SIZE
Ask agent
Key features
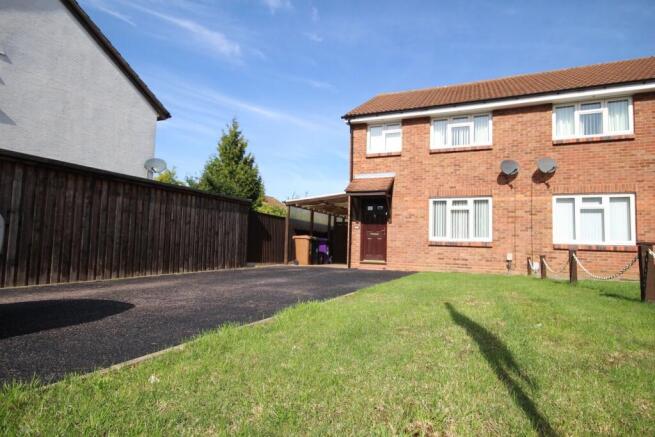
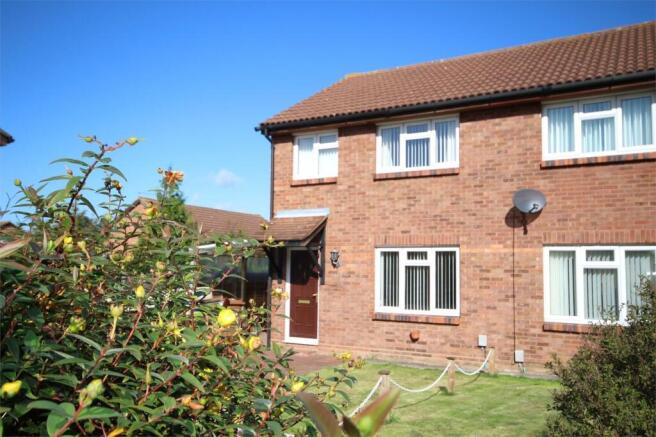
- THREE BED SEMI IN POPULAR LOCATION
- LOUNGE | DINING AREA | KITCHEN WITH APPLIANCES | FAMILY BATHROOM | OFF ROAD PARKING | CAR PORT | FRONT GARDEN
- PETS CONSIDERED
- MEDIUM/LONG TERM TENANCY
- ENCLOSED REAR GARDEN
- ELECTRIC CAR CHARGER
- AVAILABLE NOW
- COUNCIL TAX BAND D | EPC tbc
Description
Located within a mile of town, and with access to local shops & facilities, this three bed semi detached home is available NOW
Presented in very good condition, and briefly comprises entrance hall, lounge, dining area, kitchen with white goods & appliances, three good size bedrooms, family bathroom, enclosed rear garden, off road parking car port plus an electric car charging point.
Viewing is recommended to appreciate this keenly priced rental property. This landlord will consider pets. Available NOW for a medium or long term let.
Letchworth Garden City was conceived in the early 1900's by Ebenezer Howard as the world's first Garden City. It was designed to combine energetic town life with the beauty of the countryside. The town offers a variety of High Street stores, independent shops, restaurants and public houses together with a wide range of attractions including museums, art galleries, a three screen cinema, swimming pool and leisure facilities, parks and gardens, yet only 29 minutes from Kings Cross & Moorgate, whilst the A1(M) is a few minutes’ drive, and London Luton Airport 25 minutes away.
You will be required to pay a holding fee of £250.00 to secure your interest in the property. We will then take up references to enable your tenancy to proceed. We use a reference Agency who will apply for a banker’s reference, employer’s reference, suitable character reference and previous Landlord’s reference if applicable. It is necessary for you to supply a Guarantor who will also be required to be referenced. Subject to all references being satisfactory, occupation of the property can take place. Should you take up the tenancy as agreed; the holding fee of £250.00 will form part of your deposit for the property.
Lettings arranged by Lane & Bennetts are now Assured Tenancies with an unlimited term. You and your landlord are committed in law to the full term of the tenancy, as agreed, unless otherwise allowed for in the tenancy agreement to end a contract you will need to give 2 Calendar months noticeYou will have the opportunity to read and understand the tenancy agreement before signing. This will take place on or before the date of occupation at a pre-arranged time. One months’ rent must be paid in advance plus dilapidation’s deposit. This deposit is calculated at five weeks rent .
Entrance Hall
Door to the front aspect. Radiator. Single glazed door leading to the living/dining room. Staircase rising to the first floor landing.
Lounge / Dining room
13' 3" x 15' 3" (4.04m x 4.65m) Double glazed window to front aspect. Double glazed sliding patio doors to the rear aspect. Radiator. Door leading to the kitchen.
DINING AREA
10'11" X 12'1" (3.34 x 2.77m)
Kitchen
11' 3" x 7' 6" ( 3.43m x 2.29m )
Fitted kitchen with a small range of matching wall and base units with roll top work surfaces. One bowl sink and drainer. Gas/electric cooker point. Plumbing for Miele washing machine. C/H boiler. linoleum flooring. Double glazed door to the rear aspect leading to the rear garden. Double glazed window to the side and rear aspects.
Bedroom One
13' 10" x 8' 8" ( 4.22m x 2.64m )
Double glazed window to the front aspect. Radiator. Fitted wardrobes.
Bedroom Two
9' 8" x 9' 8" Max ( 2.95m x 2.95m Max )
Double glazed window to the rear aspect. Radiator. Fitted Cupboard. .
Bedroom Three
9' 7" x 6' 4" ( 2.92m x 1.93m )
Double glazed window to the front aspect. Built in wardrobe. Radiator, new carpet.
Bathroom
Panel bath with mixing temperature tap and a shower attachment & screen over. Wash hand basin. Low level WC. Tiled walls. Frosted double glazed window to the rear aspect.
Front Garden
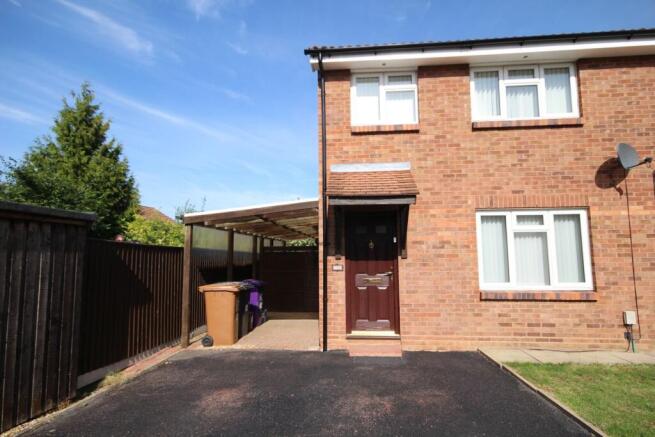
Driveway for two vehicles to the side of the property continuing to the car port for further parking. Lawn area with planting.
Rear Garden
Mainly laid to lawn. Shed. Patio area adjacent to the rear of the property. Side access. Enclosed by timber panel fencing. Side area for storage.
Car port
With bloc paved drive & locked wooden gates.
EPC
Tenant Notes
Brochures
Brochure 1- COUNCIL TAXA payment made to your local authority in order to pay for local services like schools, libraries, and refuse collection. The amount you pay depends on the value of the property.Read more about council Tax in our glossary page.
- Band: D
- PARKINGDetails of how and where vehicles can be parked, and any associated costs.Read more about parking in our glossary page.
- Yes
- GARDENA property has access to an outdoor space, which could be private or shared.
- Yes
- ACCESSIBILITYHow a property has been adapted to meet the needs of vulnerable or disabled individuals.Read more about accessibility in our glossary page.
- Level access
Energy performance certificate - ask agent

Add an important place to see how long it'd take to get there from our property listings.
__mins driving to your place

About Lane & Bennetts, Letchworth
31 Station Road, Letchworth Garden City, SG6 3BB
Notes
Staying secure when looking for property
Ensure you're up to date with our latest advice on how to avoid fraud or scams when looking for property online.
Visit our security centre to find out moreDisclaimer - Property reference 30431788. The information displayed about this property comprises a property advertisement. Rightmove.co.uk makes no warranty as to the accuracy or completeness of the advertisement or any linked or associated information, and Rightmove has no control over the content. This property advertisement does not constitute property particulars. The information is provided and maintained by Lane & Bennetts, Letchworth. Please contact the selling agent or developer directly to obtain any information which may be available under the terms of The Energy Performance of Buildings (Certificates and Inspections) (England and Wales) Regulations 2007 or the Home Report if in relation to a residential property in Scotland.
*This is the average speed from the provider with the fastest broadband package available at this postcode. The average speed displayed is based on the download speeds of at least 50% of customers at peak time (8pm to 10pm). Fibre/cable services at the postcode are subject to availability and may differ between properties within a postcode. Speeds can be affected by a range of technical and environmental factors. The speed at the property may be lower than that listed above. You can check the estimated speed and confirm availability to a property prior to purchasing on the broadband provider's website. Providers may increase charges. The information is provided and maintained by Decision Technologies Limited. **This is indicative only and based on a 2-person household with multiple devices and simultaneous usage. Broadband performance is affected by multiple factors including number of occupants and devices, simultaneous usage, router range etc. For more information speak to your broadband provider.