Vale Close, Heaton Mersey, Stockport, SK4

- PROPERTY TYPE
Terraced
- BEDROOMS
3
- BATHROOMS
1
- SIZE
842 sq ft
78 sq m
- TENUREDescribes how you own a property. There are different types of tenure - freehold, leasehold, and commonhold.Read more about tenure in our glossary page.
Freehold
Description
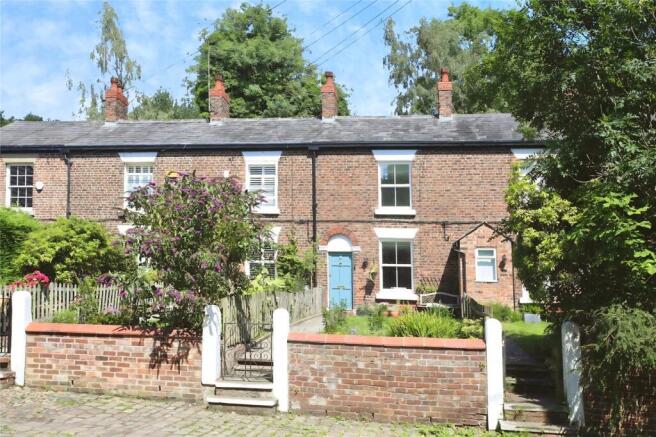
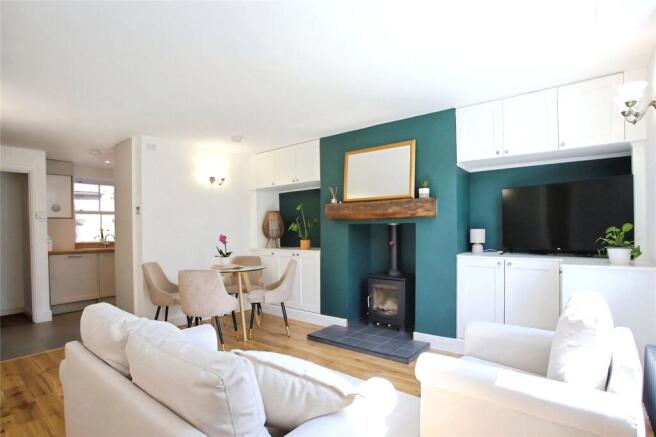
Occupying an enviable position within the heart of the Heaton Mersey Conservation Area, the property enjoys an attractive deep frontage, laid predominantly to lawn, creating an amazing first impression. A handsome hardwood entrance door opens into a superb open plan living space, bathed in natural light and offering generous proportions for a range of freestanding furniture. The focal point of the room is the attractive chimney breast with inset multi-fuel stove, creating a warm and welcoming atmosphere while retaining the home's period charm. A handy under-stair storage area and bespoke shaker cupboards to alcove areas, can also be found.
24mm oak flooring flowing seamlessly from the living area, to a stunning kitchen, beautifully appointed with an extensive range of modern eye and base level units complemented by work surfaces and an inset sink with instant hot cold filtered water tap. A range of brand new integrated appliances includes a fridge, freezer, dishwasher, oven, Neff extractor hood, and wine rack ensuring the kitchen is as practical, as it is elegant. Beyond the kitchen, a rear inner hallway provides access via a traditional stable door to the enclosed courtyard and gardens, while the staircase rises to the first floor accommodation.
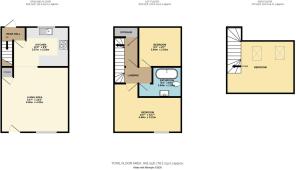
The first floor reveals two beautifully presented double bedrooms alongside a luxurious period style bathroom featuring an eye-catching freestanding bath with stand alone chrome feet bath with shower. With additional features including a period style sink, classic retro tiles and traditional heated towel radiator, this bathroom is the perfect space to relax and unwind.
A useful floor-to-ceiling fitted storage cupboard enhances the practicality of the landing. Continuing upwards, a turning staircase leads to an outstanding third double bedroom. Measuring approximately 14 feet square, this impressive room boasts exposed timber beams, twin skylights and a magnificent vaulted ceiling, creating a wonderfully characterful principal bedroom, guest suite or amazing home office.
Further enhancing the home's appeal are numerous high-quality upgrades including a brand new Worcester combination boiler, solid oak fire doors throughout, hard wired smoke alarms, stylish period-style radiators, hardwired television points, a Ring doorbell, luxurious wool carpets throughout, substantial front and rear entrance matting, all walls recently plastered and insulated, and double glazed sash windows.
Externally, the property continues to impress with a charming approach that perfectly complements its period character. A traditional wrought iron gate opens onto a delightful pathway leading to the front entrance, while the attractive front garden is laid predominantly to lawn and provides ample space for outdoor seating, creating the ideal spot to relax and enjoy the evening sunshine.
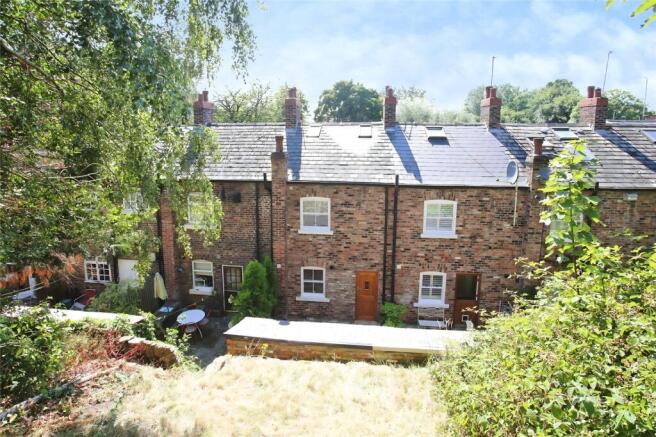
To the rear, the outside space has been thoughtfully enhanced to maximise both practicality and enjoyment. Immediately opposite the beautiful oak barn-style split rear door is a newly converted utility washroom, professionally fitted with a Bosch washer/dryer to provide valuable additional usable space that is both clean and dry.
The lower courtyard offers a wonderful outdoor dining area, beautifully finished with original period York stone paving. Beyond, the garden rises to a generous upper level where a substantial decked terrace creates a superb suntrap. Elevated above the neighbouring properties, this impressive seating area enjoys far-reaching westerly views and provides the perfect setting to unwind while taking in the evening sunset. For additional convenience, the property also benefits from communal side access via a secure entrance gate, a practical feature enjoyed by all of the neighbouring homes.
Vale Close is one of Heaton Mersey's hidden gems; a private cobbled road renowned for its unique atmosphere and idyllic surroundings. At the top of the picturesque cobbled lane are the ever-popular Crown public house along with an excellent selection of independent cafés, shops and restaurants. A few doors away lies a local park, while a gentle stroll down the hill leads to the beautiful open green spaces and walks that make this location so special. Despite its peaceful village-like setting, the property enjoys outstanding connectivity, lying less than half a mile from East Didsbury Metrolink Station with direct access into Manchester city centre, while vibrant Didsbury Village, Parrs Wood Leisure Complex, restaurants, cinema and motorway links are all conveniently close by.
This outstanding home represents far more than simply a property purchase. It offers a lifestyle that is rarely found, combining the tranquillity of a countryside setting with the convenience of excellent local amenities and transport links. Having spoken with neighbouring residents, it is clear that Vale Close enjoys a genuine sense of community and a unique atmosphere. Peaceful, picturesque and exceptionally well positioned, this truly is a home that delivers on every level.
- COUNCIL TAXA payment made to your local authority in order to pay for local services like schools, libraries, and refuse collection. The amount you pay depends on the value of the property.Read more about council Tax in our glossary page.
- Band: B
- PARKINGDetails of how and where vehicles can be parked, and any associated costs.Read more about parking in our glossary page.
- Ask agent
- GARDENA property has access to an outdoor space, which could be private or shared.
- Yes
- ACCESSIBILITYHow a property has been adapted to meet the needs of vulnerable or disabled individuals.Read more about accessibility in our glossary page.
- Ask agent

Add an important place to see how long it'd take to get there from our property listings.
__mins driving to your place
Affordability

Notes
Staying secure when looking for property
Ensure you're up to date with our latest advice on how to avoid fraud or scams when looking for property online.
Visit our security centre to find out moreDisclaimer - Property reference JWH250541. The information displayed about this property comprises a property advertisement. Rightmove.co.uk makes no warranty as to the accuracy or completeness of the advertisement or any linked or associated information, and Rightmove has no control over the content. This property advertisement does not constitute property particulars. The information is provided and maintained by Julian Wadden, Heaton Moor. Please contact the selling agent or developer directly to obtain any information which may be available under the terms of The Energy Performance of Buildings (Certificates and Inspections) (England and Wales) Regulations 2007 or the Home Report if in relation to a residential property in Scotland.
*This is the average speed from the provider with the fastest broadband package available at this postcode. The average speed displayed is based on the download speeds of at least 50% of customers at peak time (8pm to 10pm). Fibre/cable services at the postcode are subject to availability and may differ between properties within a postcode. Speeds can be affected by a range of technical and environmental factors. The speed at the property may be lower than that listed above. You can check the estimated speed and confirm availability to a property prior to purchasing on the broadband provider's website. Providers may increase charges. The information is provided and maintained by Decision Technologies Limited. **This is indicative only and based on a 2-person household with multiple devices and simultaneous usage. Broadband performance is affected by multiple factors including number of occupants and devices, simultaneous usage, router range etc. For more information speak to your broadband provider.