
Lawton Meadows, Bartle Lane, Lower Bartle, Preston, PR4 0RU

- PROPERTY TYPE
Detached
- BEDROOMS
4
- BATHROOMS
3
- SIZE
2,283 sq ft
212 sq m
- TENUREDescribes how you own a property. There are different types of tenure - freehold, leasehold, and commonhold.Read more about tenure in our glossary page.
Freehold
Key features
- First Opportunity to Purchase Since New – Upgraded Executive Detached Home on a Prestigious Development
- Exceptional Open-plan Living Kitchen with a Bespoke German Kitchen, Quartz Worktops & Premium AEG Appliances
- Four Generous Bedrooms & Three Luxurious bathrooms, including a Stunning Principal Suite with Dressing Area and En-suite
- Professionally Landscaped South-Westerly Gardens featuring Porcelain Patios, Raised Beds, Mature Olive Tree and a Superb Entertaining Space
- Premium Upgrades, including Electric Blinds & Curtains USB (A & C) Sockets, App-controlled CCTV, House Alarm, Smart Garage Doors, LED Garden Lighting & EV Charging
- Double Garage with Epoxy Resin Floor Plus Extensive Driveway Parking
- Dedicated Home Office/Study with LAN Connection - Ideal for Modern Home Working
- Superb Location Offering Excellent Transport Links & Highly Regarded Schools
Description
Welcome to 14 Lawton Meadows, the very first property within this prestigious development to be re-offered to the market since its original construction. Lovingly improved by the current owners, the home has been thoughtfully upgraded with an impressive collection of high-quality fixtures, fittings and smart technology, elevating an already superb home to an exceptional standard.
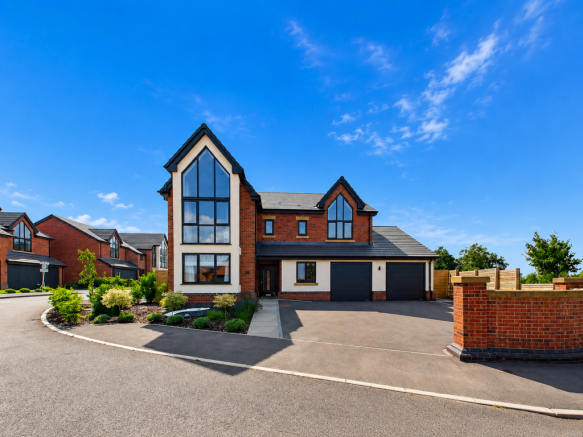
Occupying a prominent position within the exclusive Lawton Meadows development, the property enjoys outstanding kerb appeal with its striking contemporary architecture and distinctive feature glazing, a signature design feature of this sought-after development. Ideally situated for commuters, the property offers excellent access to the motorway network and Preston’s mainline railway station, while an excellent selection of highly regarded schools are within easy reach, including Kirkham Grammar School, AKS Lytham, St Pius X Preparatory School and Stonyhurst College.Viewing comes highly recommended to fully appreciate the high quality specification, location and dimensions this superb property has to offer.
From the moment you arrive, the property makes an immediate impression. Occupying a prominent position at the entrance to the development, it enjoys superb kerb appeal with its striking architectural glazing, extensive driveway providing ample off-road parking and an integral double garage. The property boasts underfloor heating throughout the ground floor and quality plush carpets to the first floor accommodation.
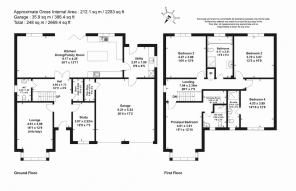
The accommodation has been thoughtfully designed to offer both generous family living and stylish entertaining. The ground floor comprises an elegant entrance hallway, formal lounge, dedicated home office, cloakroom/WC, utility room and an exceptional open-plan dining kitchen and family living space, while the first floor provides four beautifully appointed bedrooms served by three luxurious bathrooms, including two en-suites.
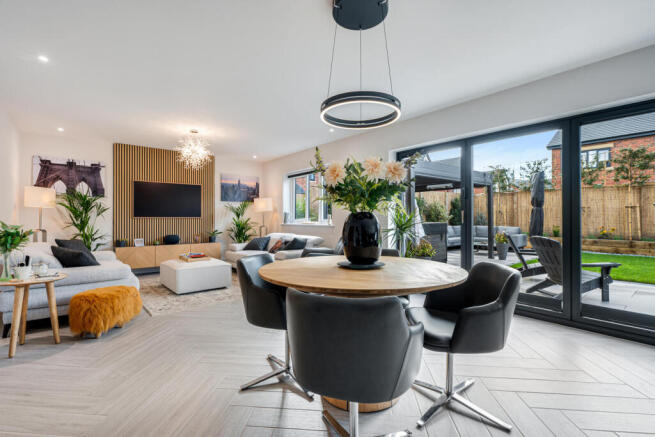
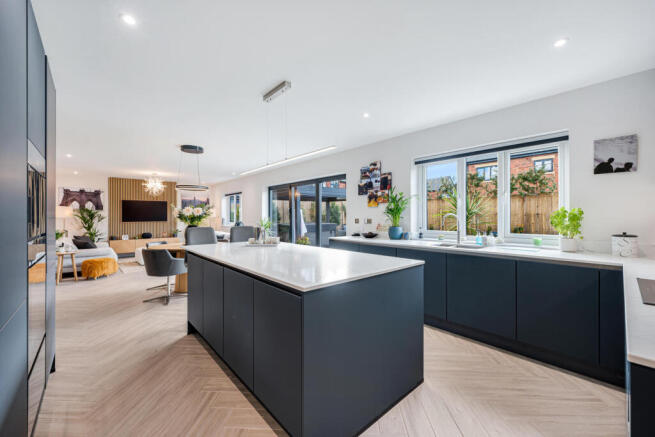
The heart of the home is undoubtedly the spectacular open-plan living kitchen. Beautifully fitted with a contemporary German kitchen complemented by contrasting quartz work surfaces, the space is equipped with an impressive range of integrated AEG appliances including a combination oven, conventional oven, warming drawer, fridge freezer, induction hob with extractor and integrated dishwasher. A substantial central island provides informal dining, whilst generous space remains for both formal dining and relaxed seating around a bespoke media wall.
Expansive bi-folding doors open directly onto the landscaped gardens, effortlessly blending indoor and outdoor living, making this an exceptional space for entertaining throughout the year.
The adjoining utility room offers additional storage, sink and plumbing for laundry appliances together with internal access to the double garage and an external side entrance.
The integral double garage benefits from two independent electric up-and-over doors, each controllable remotely via a smartphone app. Finished with high-quality epoxy flooring featuring a subtle metallic shimmer. The property benefits from an electric vehicle charging point to the exterior.
To the first floor, a spacious landing leads to four generously proportioned bedrooms, all benefitting from television and internet points. The magnificent principal suite enjoys dramatic vaulted ceilings and a stunning feature picture window which floods the room with natural light, together with a beautifully fitted dressing area and luxurious en-suite shower room.
The guest suite mirrors the quality of the principal bedroom, featuring another striking vaulted ceiling, feature glazing and its own stylish en-suite shower room. Two further double bedrooms are served by an elegant family bathroom, complete with a double-ended bath, separate walk-in shower, vanity wash hand basin and WC. Heated LED illuminated mirrors provide a further touch of luxury within the principal bedroom and en-suite facilities. The third bedroom benefits from two large fitted wardrobes with internal lighting.
Outside, the property has been transformed with professionally landscaped contemporary gardens designed to provide privacy, year-round enjoyment and an outstanding setting for outdoor entertaining. A substantial porcelain tiled terrace, illuminated with integrated LED lighting, creates the perfect entertaining space, while extensive lawns are complemented by beautifully stocked raised planting beds and an impressive mature olive tree. A dedicated area has been created for a hot tub beneath a contemporary louvred pergola (both available by separate negotiation), creating a luxurious outdoor retreat. Bamboo screening and elegant pleached trees provide excellent privacy, whilst the generous plot enjoys sunshine throughout the day and well into the evening.
Specification Upgrades - The current owners have invested significantly in enhancing the property, incorporating numerous premium features including electric blinds, fitted electric curtains, CCTV & house alarm security, intelligent exterior LED lighting and a host of high-specification fixtures and finishes throughout, ensuring the property is truly ready to move straight into.
Parking - Parking is well catered for, with the integral garage providing space for two vehicles, complemented by a generous driveway offering off-road parking for up to three additional large vehicles.
Additional Information - The property benefits from mains water and mains electricity, with heating provided via an energy-efficient air source heat pump. Externally, there is a dedicated 32-amp power supply for a hot tub installation, together with an outside tap and a double external power socket to the rear of the property. Additional waterproof double power sockets have also been thoughtfully installed within and around the raised garden beds, providing excellent practicality for outdoor living and gardening. Foul drainage is served by a private septic wastewater treatment plant, which is currently maintained and managed by the site developer. The impressive feature light fittings throughout the property may be available by separate negotiation.
Agents Notes - VIEWING:
Viewing is strictly by appointment only. Please contact Marie Holmes Estate Agents on .
INFORMATION:
Please note this brochure including photography was prepared by Marie Holmes Estate Agents in accordance with the sellers instructions.
PROPERTY MISDESCRIPTIONS ACT:
Under the Property Misdescription Act 1991, we endeavour to make our sales details accurate and reliable, but they should not be relied upon as statements or representations of fact and they do not constitute any part of an offer or contract these particulars are thought to be materially correct though their accuracy is not guaranteed & they do not form part of any contract.
MEASUREMENTS:
All measurements are taken electronically and whilst every care is taken with their accuracy they must be considered approximate and should not be relied upon when purchasing carpets or furniture. No responsibility is taken for any error, omission or misunderstanding in these particulars which do not constitute an offer or contract.
WARRANTIES:
The seller does not make any representations or give any warranty in relation to the property, and we have no authority to do so on behalf of the seller.
GENERAL:
We strongly recommend that all information we provide about the property is verified by yourself or your advisors.
NOTICE:
Please note we have not tested any apparatus, fixtures, fittings, or services. Interested parties must undertake their own investigation into the working order of these items. All measurements are approximate, and photographs provided for guidance only.
THINKING OF SELLING?
If you would like to obtain an independent and completely free market appraisal of your property, please contact our offices.
Brochures
Lawton Meadows, Bartle Lane, Lower Bartle, Preston- COUNCIL TAXA payment made to your local authority in order to pay for local services like schools, libraries, and refuse collection. The amount you pay depends on the value of the property.Read more about council Tax in our glossary page.
- Band: F
- PARKINGDetails of how and where vehicles can be parked, and any associated costs.Read more about parking in our glossary page.
- Garage,Driveway
- GARDENA property has access to an outdoor space, which could be private or shared.
- Yes
- ACCESSIBILITYHow a property has been adapted to meet the needs of vulnerable or disabled individuals.Read more about accessibility in our glossary page.
- Ask agent

Add an important place to see how long it'd take to get there from our property listings.
__mins driving to your place
Affordability


Notes
Staying secure when looking for property
Ensure you're up to date with our latest advice on how to avoid fraud or scams when looking for property online.
Visit our security centre to find out moreDisclaimer - Property reference 34818265. The information displayed about this property comprises a property advertisement. Rightmove.co.uk makes no warranty as to the accuracy or completeness of the advertisement or any linked or associated information, and Rightmove has no control over the content. This property advertisement does not constitute property particulars. The information is provided and maintained by Marie Holmes Estate Agents, Preston & South Ribble. Please contact the selling agent or developer directly to obtain any information which may be available under the terms of The Energy Performance of Buildings (Certificates and Inspections) (England and Wales) Regulations 2007 or the Home Report if in relation to a residential property in Scotland.
*This is the average speed from the provider with the fastest broadband package available at this postcode. The average speed displayed is based on the download speeds of at least 50% of customers at peak time (8pm to 10pm). Fibre/cable services at the postcode are subject to availability and may differ between properties within a postcode. Speeds can be affected by a range of technical and environmental factors. The speed at the property may be lower than that listed above. You can check the estimated speed and confirm availability to a property prior to purchasing on the broadband provider's website. Providers may increase charges. The information is provided and maintained by Decision Technologies Limited. **This is indicative only and based on a 2-person household with multiple devices and simultaneous usage. Broadband performance is affected by multiple factors including number of occupants and devices, simultaneous usage, router range etc. For more information speak to your broadband provider.