Waldron Drive, Oadby, Leicester

- PROPERTY TYPE
Semi-Detached
- BEDROOMS
3
- BATHROOMS
1
- SIZE
893 sq ft
83 sq m
- TENUREDescribes how you own a property. There are different types of tenure - freehold, leasehold, and commonhold.Read more about tenure in our glossary page.
Freehold
Key features
- Three Well-Proportioned Bedrooms In Highly Desirable Oadby Location
- Offered For Sale With No Upward Chain
- Spacious Semi-Detached Family Home With Excellent Potential To Extend
- Extended Driveway Providing Ample Parking For Up To Three Vehicles
- Sheltered Carport Leading To Detached Brick Garage With Power
- Bright Living Room Flowing Seamlessly Into Dedicated Dining Space
- Main Bedrooms Benefiting From Extensive Fitted Wardrobes And Storage
- Versatile Third Bedroom Ideal For Dedicated Home Office Or Nursery
- Modern Family Bathroom Featuring Over-Bath Rainfall Luxury Shower
- Beautifully Maintained Cottage-Style Rear Garden Complete With Ornamental Pond
Description
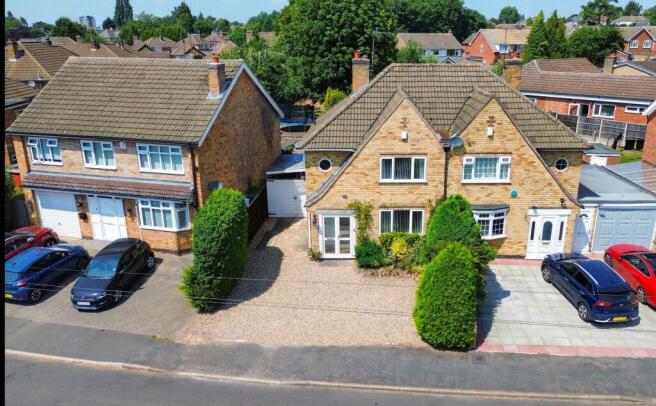
Situated in the highly desirable area of Oadby, Leicester, this charming three-bedroom semi-detached home offers a perfect blend of space, comfort, and potential. Offered with no upward chain, this property is ideal for buyers looking to put their own stamp on a home.
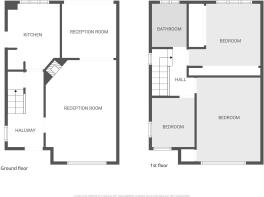
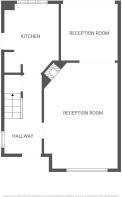
The ground floor opens via a practical entrance porch into a welcoming hallway. The spacious front-facing living room features a traditional brick fireplace with a gas fire and flows seamlessly through an open archway into the dedicated dining area. Perfect for entertaining, the dining space boasts large patio doors opening onto the garden. The adjacent kitchen is well-equipped with a built-in pantry, freestanding oven, and a side door for convenient garden access.
Upstairs, the bright landing—flooded with natural light from a striking full-height feature window—leads to three well-proportioned bedrooms and a modern family bathroom. Bedroom one and bedroom two both benefit from extensive built-in wardrobes and integrated storage solutions. The versatile third bedroom features a unique, decorative porthole window and stylish wall panelling, making it an excellent home office or nursery. A pull-down ladder grants access to a partially boarded loft, ideal for storage.
Externally, the property truly shines with its impressive outside spaces. A long stoned driveway provides parking for up to three vehicles, leading to a sheltered carport and a detached brick-built garage equipped with power and lighting. The beautifully maintained rear garden offers a delightful, tranquil cottage feel, complete with a patio, garden pond, and a substantial storage shed.
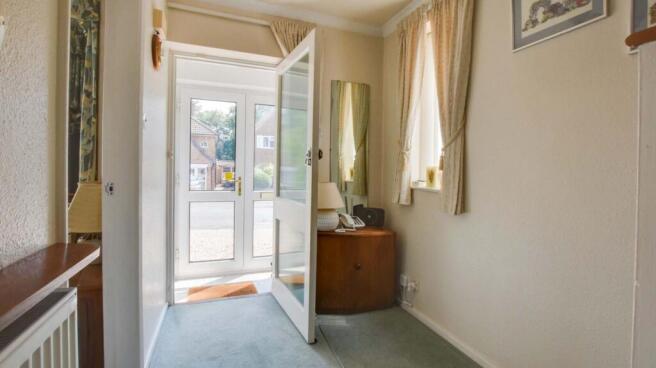
Entrance Porch
1.8m x 0.8m
A welcoming entrance porch providing access into the home.
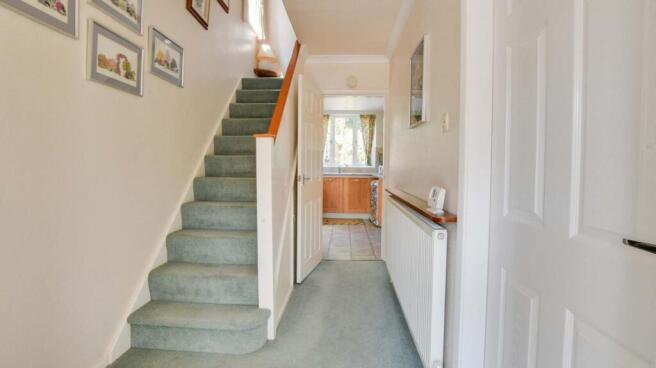
Hallway
4m x 1.8m
Featuring carpeted flooring, a window to the side aspect, and a radiator.
Reception Room
5.2m x 3.7m
Carpeted flooring with decorative coving and feature wall lights in place of a central ceiling pendant. A large front-facing window provides plenty of natural light, with a radiator positioned beneath. The room is centred around a brick-built fireplace incorporating a gas fire, while an open archway creates a seamless flow through to the dining area.
Dining Area
3.1m x 2.9m
Carpeted flooring with decorative coving and a central ceiling light. The room benefits from a serving hatch to the kitchen, a radiator, and large patio doors that open directly onto the rear garden, allowing plenty of natural light and providing easy access to the outdoor space.
Kitchen
3.3m x 2.4m
Fitted with laminate worktops, and a range of handmade oak wall and base units. A window overlooking the rear garden is positioned above the sink, filling the room with natural light. The kitchen also features a freestanding oven, space and plumbing for a washing machine, the central heating boiler, and a useful built-in pantry. A rear door provides convenient side access to the garden.
Landing
2.5m x 1.8m
Carpeted landing featuring a striking full-height window over the staircase, allowing plenty of natural light to flood the space. A central ceiling light is fitted, and there is access to the loft via a pull-down ladder. The loft is partially boarded, providing useful additional storage and benefits from lighting.
Bedroom One
4.3m x 2.8m
Situated to the front of the property, this spacious bedroom features carpeted flooring, a central ceiling light, and a large window overlooking the driveway with a radiator beneath. The room benefits from a range of built-in wardrobes, an integrated chest of drawers with dressing table, and a separate full-height storage cupboard, providing excellent built-in storage.
Bedroom Two
3.7m x 3.2m
Situated at the rear of the property overlooking the garden, this double bedroom features carpeted flooring, a central ceiling light, and a large window allowing for plenty of natural light. The room also benefits from a radiator and excellent built-in storage, including two fitted wardrobes, one with mirrored doors and the other with sliding doors.
Bedroom Three
2.5m x 2.5m
Currently utilised as a home office, this versatile room features carpeted flooring, a central ceiling light, and decorative wooden panelling to one wall. A distinctive porthole window provides natural light, complemented by a radiator, making the space ideal as a home office, nursery, or single bedroom.
Bathroom
2.4m x 1.8m
Fully panelled from floor to ceiling and finished with carpeted flooring, this bathroom is fitted with a modern three-piece suite comprising a WC, contemporary wash hand basin, and a panelled bath with an overhead rainfall Aqualisa power shower and remote controls. Additional features include a heated towel rail and a rear-facing window providing natural light and ventilation.
Rear Garden
A beautifully maintained rear garden with a charming cottage-style feel. The garden features an initial patio area with steps leading up to a central pathway, alongside a garden pond and a substantial storage shed positioned at the far end.
Parking - Driveway
A stoned driveway running along the side of the property providing ample space for up to 3 cars, leading down to a sheltered carport.
Parking - Car port
Parking - Garage
A detached, brick-built single garage positioned to the rear of the property, benefiting from power, lighting, and a side-facing window, making it ideal for secure parking, storage, or use as a workshop.
Disclaimer
Measurements are taken electronically and are for guidance only — not to be relied upon as exact. Services, appliances, and fittings have not been tested. Buyers must satisfy themselves through inspection. Floor plans are not to scale and are for layout guidance only. Knightsbridge Estate Agents make no warranties regarding the property. By law, we must carry out anti-money laundering checks for buyers and sellers. These are handled on our behalf by Kotini. A £70 fee (incl. VAT) charge applies. This must be paid before we can publish your property (for vendors) or issue a memorandum of sale (for buyers). The fee is non-refundable and paid directly to Lifetime Legal. We receive a portion of this fee for facilitating the checks.
Brochures
Material InformationProperty Brochure- COUNCIL TAXA payment made to your local authority in order to pay for local services like schools, libraries, and refuse collection. The amount you pay depends on the value of the property.Read more about council Tax in our glossary page.
- Band: C
- PARKINGDetails of how and where vehicles can be parked, and any associated costs.Read more about parking in our glossary page.
- Garage,Covered,Driveway
- GARDENA property has access to an outdoor space, which could be private or shared.
- Rear garden
- ACCESSIBILITYHow a property has been adapted to meet the needs of vulnerable or disabled individuals.Read more about accessibility in our glossary page.
- Ask agent
Energy performance certificate - ask agent

Add an important place to see how long it'd take to get there from our property listings.
__mins driving to your place
Affordability
About Knightsbridge Estate Agents & Valuers, Oadby
49 The Parade, Oadby, Leicester, LE2 5BB



Notes
Staying secure when looking for property
Ensure you're up to date with our latest advice on how to avoid fraud or scams when looking for property online.
Visit our security centre to find out moreDisclaimer - Property reference 7e02187a-52c6-4139-b44c-d7edf4b6addc. The information displayed about this property comprises a property advertisement. Rightmove.co.uk makes no warranty as to the accuracy or completeness of the advertisement or any linked or associated information, and Rightmove has no control over the content. This property advertisement does not constitute property particulars. The information is provided and maintained by Knightsbridge Estate Agents & Valuers, Oadby. Please contact the selling agent or developer directly to obtain any information which may be available under the terms of The Energy Performance of Buildings (Certificates and Inspections) (England and Wales) Regulations 2007 or the Home Report if in relation to a residential property in Scotland.
*This is the average speed from the provider with the fastest broadband package available at this postcode. The average speed displayed is based on the download speeds of at least 50% of customers at peak time (8pm to 10pm). Fibre/cable services at the postcode are subject to availability and may differ between properties within a postcode. Speeds can be affected by a range of technical and environmental factors. The speed at the property may be lower than that listed above. You can check the estimated speed and confirm availability to a property prior to purchasing on the broadband provider's website. Providers may increase charges. The information is provided and maintained by Decision Technologies Limited. **This is indicative only and based on a 2-person household with multiple devices and simultaneous usage. Broadband performance is affected by multiple factors including number of occupants and devices, simultaneous usage, router range etc. For more information speak to your broadband provider.