Maggie Barker Avenue, Crossgates, Leeds

Letting details
- Let available date:
- Now
- Deposit:
- £2,163A deposit provides security for a landlord against damage, or unpaid rent by a tenant.Read more about deposit in our glossary page.
- Furnish type:
- Unfurnished
- Council Tax:
- Ask agent
- PROPERTY TYPE
Detached
- BEDROOMS
4
- BATHROOMS
2
- SIZE
Ask agent
Key features
- FOUR BEDROOM DETACHED HOUSE| MASTER BED WITH EN-SUITE
- TWO RECEPTION ROOMS| FEATURE WOOD BURNER | DINING KITCHEN
- MODERN & WELL PRESENTED| GOOD FOR TRANSPORT CLOSE
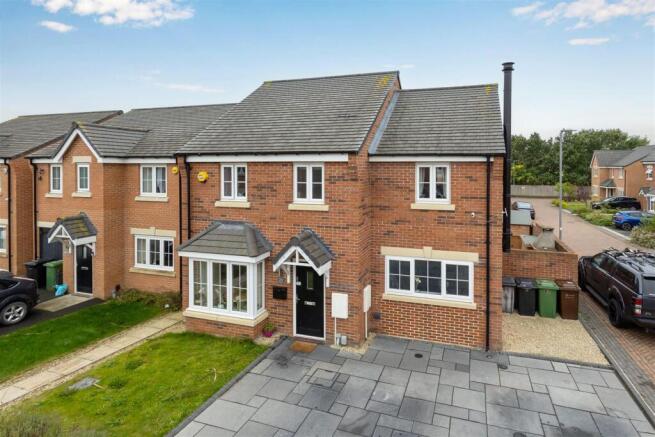
- CORNER PLOT WITH WALLED GARDEN| DRIVEWAY WITH AMPLE PARKING
- FIBRE & VIRGIN. STANDARD, SUPERFAST & ULTRAFAST AS SUGGESTED BY OFCOM
- DEPOSIT £2076 | NO DEPOSIT SCHEME OFFERED/REPOSIT
- BROADBAND| ADSL | STANDARD & ULTRAFAST AVAILABLE AS SUGGESTED BY OFCOM
- EPC RATING B | COUNCIL TAX BAND D | NO SMOKING
- MOBILE ALL OPERATORS AVAILABLE OUTDOOR.
- AVAILABLE END SEPTEMBER
Description
This executive four bedroom detached home sits in the sought after Limes development and has remaining NHBC warranty which runs to 2029. The current owners have converted the garage to create a second living room complete with a log burning stove. The property sits on a corner plot and benefits from a wrap around garden with extra parking created to the front.
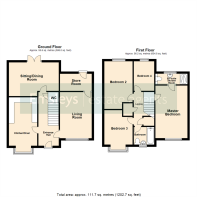
The property briefly comprises; entrance hall, living room, sitting/dining room, dining kitchen and a guest WC to the ground floor. The first floor has four double bedrooms (one with en-suite shower facilities) and a family bathroom. Outside to the front is a parking apron providing off-road parking. The rear and side garden is enclosed and offers a lawn and large patio.
The location is unparalleled being adjacent to fantastic transport links via the M1 motorway networks giving quick and easy access to Wetherby, York or Wakefield. A great choice of local primary and secondary schools nearby along with good public transport links just a short walk away on Manston Lane. A railway station at Crossgates gives a quick and smooth commute to LEEDS city centre. There is a new and exciting shopping and leisure complex at 'The Springs' close by PLUS Crossgates shopping district which offers a wide range of shops, banks, cafes, bars and restaurants.
EPC Rating B
Council Tax Banding D (Leeds City Council)
Deposit £2076
No Deposit Scheme Offered/Reposit
A Pet considered with additional rent of £30 per pet.
No smoking
Available End of September.
Broadband Fibre & Virgin available. Standard, superfast & ultrafast as suggested by Ofcom
Mobile coverage All network providers outdoor as suggested by Ofcom
A Must View House!
Please Read " BOOK A VIEWING."
Ground Floor -
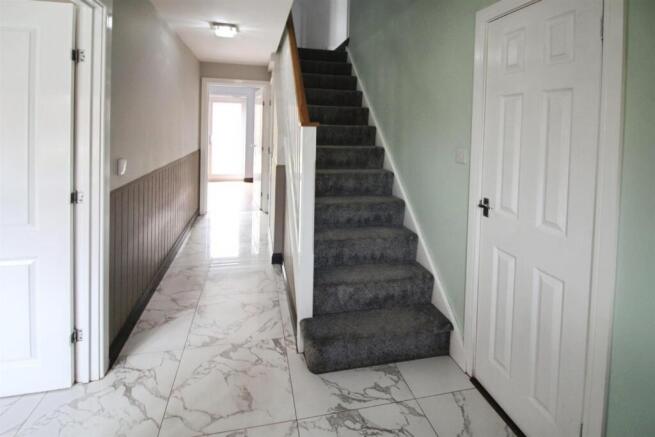
Entrance Hall - A composite front access door opens into an entrance hall which is laid with marble effect ceramic floor tiles which continues throughout the hallway and kitchen. A staircase rises to the first floor, central heating radiator and access to the ground floor rooms.
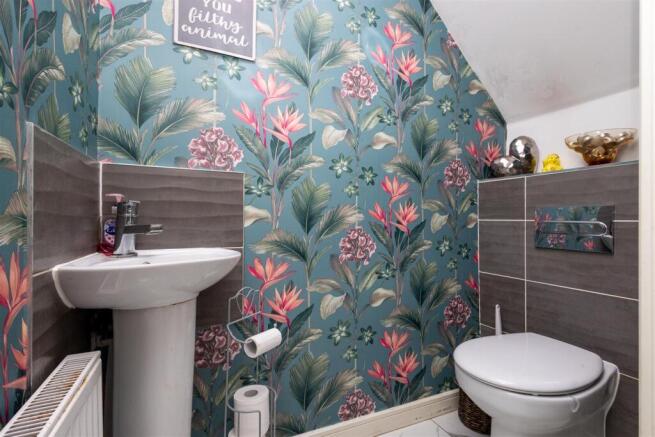
Guest Wc - Complete with pedestal hand wash basin and concealed cistern w.c, central heating radiator and an extractor fan.
Kitchen/Diner - 4.57m x 2.67m (15'0" x 8'9") - Fitted with natural coloured wall and base units with wood grain effect work surfaces over with matching upstands and attractive splash tiling. Integrated appliances include a built under electric oven with a stainless steel gas hob, splashback with extractor hood over. a dishwasher and a tall fridge/freezer. There is a one and a half bowl stainless steel sink with a side drainer and mixer tap plus a plumbed space for a washing machine. There is ample space for a dining table and chairs with a view over the front garden through the box bay window.
Sitting/Dining Room - 3.18m x 4.70m (10'5" x 15'5") - Currently used as a playroom the room is laid with wood grain effect laminate flooring, has a central heating radiator and French doors giving direct access to the rear garden.
Living Room - 4.35m x 3.00m (14'3" x 9'10") - Converted from the garage the living room is laid with herringbone style wood grain effect laminate flooring, has a central heating radiator and the added luxury of a wood burning stove. A double-glazed window overlooks the front.
Store Room - Housing the central heating boiler and having space for an extra appliance such as a dryer or fridge/freezer. Access to the rear garden through a composite entry door.
First Floor -
Landing - Having the benefit of two store cupboards, handy for airing laundry or storing linens and towels. A loft hatch with pull down ladder gives access to the roof space which is boarded for storage purposes.
Master Bedroom - 4.95m x 3.02m (16'3" x 9'11") - A double bedroom with a central heating radiator and double-glazed window to the front. A second loft hatch again with a pull down ladder gives access to the roof space which is again boarded for storage purposes.
En-Suite Shower Room - Tiled in modern grey ceramics the en-suite comprises;- a walk in shower enclosure fitted with a mains fed shower, a pedestal hand wash basin and a concealed cistern w.c. A double-glazed window to the rear, central heating radiator and extractor fan.
Bedroom 2 - 4.50m x 2.54m (14'9" x 8'4") - A second large double bedroom with a central heating radiator and a double-glazed window overlooking the rear garden.
Bedroom 3 - 3.25m x 2.67m (10'8" x 8'9") - A third double bedroom with a central heating radiator and a double-glazed window overlooking the front garden.
Bedroom 4 - 2.97m x 1.93m (9'9" x 6'4") - A smaller double bedroom used currently as an office space. Central heating radiator and a double-glazed window to the rear.
Bathroom - The family bathroom is fully tiled in modern grey ceramics and comprises;- a panelled bath with a mains fed shower and glass screen over, a wall hung hand wash basin and a concealed cistern w.c. A double-glazed window to the front, a central heating radiator and an extractor fan.
Exterior - To the front of the property is a smaller buffer garden with lawn. The current owners have created extra off road parking (enough for three vehicles) with an Indian stone laid parking apron. The side and rear garden has to be seen to be appreciated. Fully enclosed with a boundary wall which extends around the perimeter. The rear garden is landscaped and provides a shaped Indian stone patio along with a large artificial lawn with timber edged raised flower beds. The garden is fully south facing and enjoys day long sunshine. Extras include a sun awning to the patio, exterior power sockets and water supply and a superb brick built BBQ.
Directions - From our Crossgates office on Austhorpe Road head east, passing Manston Park. Head straight on at the mini-roundabout and take the first right onto Ethel Jackson Road and then the second right onto Olive Yeates Way, continue to the 'T' junction and turn right onto Maggie Barker Avenue where number the property can be found further along on the right.
No Deposit Scheme Offered/Reposit - Reposit offers a new way of renting without the hassle of a deposit. Tenant’s pay a service charge equivalent to just one weeks rent whilst Landlord’s will receive 8 weeks protection.
*Tenants will remain liable to pay any damages, cleaning, arrears at the end of the tenancy.
Tenants Information - Tenant charges as per the Tenant Fees Act 2019
•Rent – as set out in the tenancy
•Tenancy deposit – equivalent of 5 weeks’ rent or use of Deposit scheme if offered by your landlord (and you have met the eligibility criteria for Reposit).
•Reservation monies – equivalent to one week’s rent.
•Payment in the event of a default – such as loss of keys, security device, alarms etc. The tenant will pay the cost of replacement keys or devices including any associated contractor bills and £30 (including VAT) for administration.
•Payment on variation, assignment or novation of a tenancy – £50 (including VAT) per change. For example; change of name such as marriage, divorce or transgender; change of the rent due date; inclusion or exclusion of pets; change for permitted occupiers.
•Payment on early termination of the tenancy – cost of landlord’s reasonable fee to remarket, plus a £50 administration fee for the Deed of Surrender.
•Payment for Council Tax to the end date of your tenancy.
•Payment for utilities – such as gas, electricity, water, LPG or oil.
•Payment for a television licence.
•Payment for communication services.
•Charges for non-assured short hold tenants and licences (contractual agreements).
•Reference fee – £150 (including VAT) per tenancy.
•Right to Rent check (for permitted occupiers) – £50 per occupier. All other charges listed above also apply.
•Referencing on vacation of a property – should a reference be requested from Emsleys Estate Agents’ Lettings and Property Management service from a referencing agency or other body, a charge of £50 (including VAT) per tenant will be required in exchange for a reference. We will require proof of a tenant’s consent to supply a reference.
Book A Viewing - Thank you for your enquiry regarding our rental properties.
To arrange a viewing, please complete our online application form via the link below. You only need to submit this form once; it will cover all the properties you are interested in.
Viewing Application Form
What Happens Next?
•Review Process: Once submitted, we will liaise with the landlord. If a viewing is approved, we will contact you to schedule a time. Please note that this process can take a few days.
•Arrival & Safety: Please make your own way to the property. For health and safety reasons, agents cannot share transport with viewers. Your agent will meet you at the address; please wait outside until they arrive and invite you to enter.
•After Your Viewing: If you wish to apply for the property, please confirm your interest via email to .
Brochures
Maggie Barker Avenue, Crossgates, LeedsBrochure- COUNCIL TAXA payment made to your local authority in order to pay for local services like schools, libraries, and refuse collection. The amount you pay depends on the value of the property.Read more about council Tax in our glossary page.
- Band: D
- PARKINGDetails of how and where vehicles can be parked, and any associated costs.Read more about parking in our glossary page.
- Driveway
- GARDENA property has access to an outdoor space, which could be private or shared.
- Yes
- ACCESSIBILITYHow a property has been adapted to meet the needs of vulnerable or disabled individuals.Read more about accessibility in our glossary page.
- Ask agent
Maggie Barker Avenue, Crossgates, Leeds

Add an important place to see how long it'd take to get there from our property listings.
__mins driving to your place


Notes
Staying secure when looking for property
Ensure you're up to date with our latest advice on how to avoid fraud or scams when looking for property online.
Visit our security centre to find out moreDisclaimer - Property reference 34818325. The information displayed about this property comprises a property advertisement. Rightmove.co.uk makes no warranty as to the accuracy or completeness of the advertisement or any linked or associated information, and Rightmove has no control over the content. This property advertisement does not constitute property particulars. The information is provided and maintained by Emsleys Estate Agents, Crossgates. Please contact the selling agent or developer directly to obtain any information which may be available under the terms of The Energy Performance of Buildings (Certificates and Inspections) (England and Wales) Regulations 2007 or the Home Report if in relation to a residential property in Scotland.
*This is the average speed from the provider with the fastest broadband package available at this postcode. The average speed displayed is based on the download speeds of at least 50% of customers at peak time (8pm to 10pm). Fibre/cable services at the postcode are subject to availability and may differ between properties within a postcode. Speeds can be affected by a range of technical and environmental factors. The speed at the property may be lower than that listed above. You can check the estimated speed and confirm availability to a property prior to purchasing on the broadband provider's website. Providers may increase charges. The information is provided and maintained by Decision Technologies Limited. **This is indicative only and based on a 2-person household with multiple devices and simultaneous usage. Broadband performance is affected by multiple factors including number of occupants and devices, simultaneous usage, router range etc. For more information speak to your broadband provider.