Wanstrow, Shepton Mallet

- PROPERTY TYPE
Detached
- BEDROOMS
5
- BATHROOMS
2
- SIZE
3,658 sq ft
340 sq m
- TENUREDescribes how you own a property. There are different types of tenure - freehold, leasehold, and commonhold.Read more about tenure in our glossary page.
Freehold
Key features
- Historic character property dating back to the 1700s, originally two separate cottages.
- Spacious open-plan kitchen and dining room featuring an electric AGA.
- Cosy living room complete with a feature wood-burning stove.
- Highly versatile layout with a ground-floor wing ideal for use as a self-contained annexe.
- Main residence features five first-floor bedrooms alongside a family bathroom and a separate shower room.
- Newly renovated, detached two-bedroom cottage within the grounds, perfect for multi-generational living or a holiday let.
- Set within approximately 0.39 of an acre of mature, gently sloping rear gardens with dedicated entertaining terraces and a kitchen garden.
- Secure gated entrance opening onto a private driveway with a turning circle and ample parking.
- Situated in the Somerset village of Wanstrow, ideally positioned between Frome and Bruton.
- Excellent transport links and proximity to highly regarded independent and state boarding schools.
Description
Riverside Cottage, Wanstrow
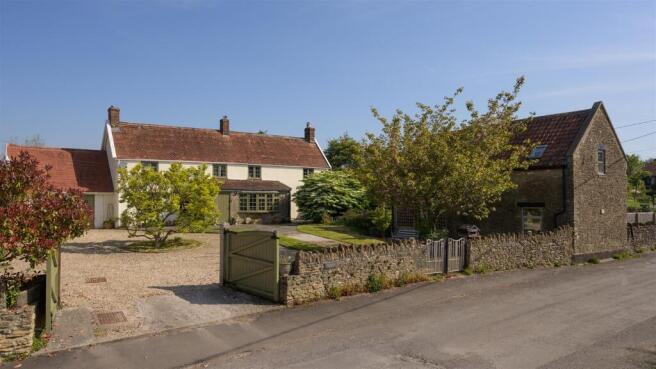
Steeped in history and dating back to the 1700s, Riverside Cottage was originally two separate dwellings that have been thoughtfully combined over the years. Today, it stands as a beautifully versatile family home, offering flexible accommodation arranged over two floors, perfectly blending historic charm with modern country living.
The Main Residence
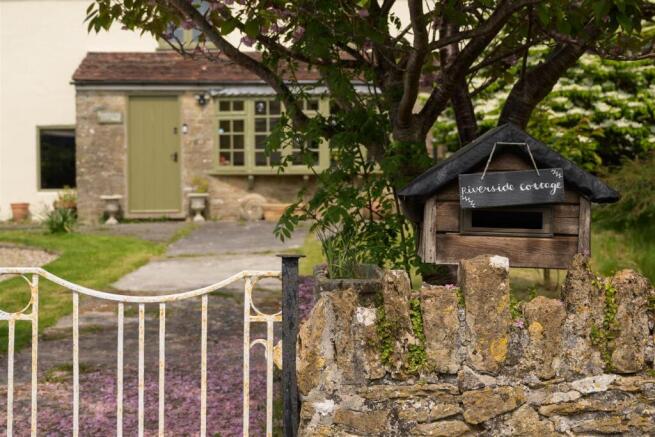
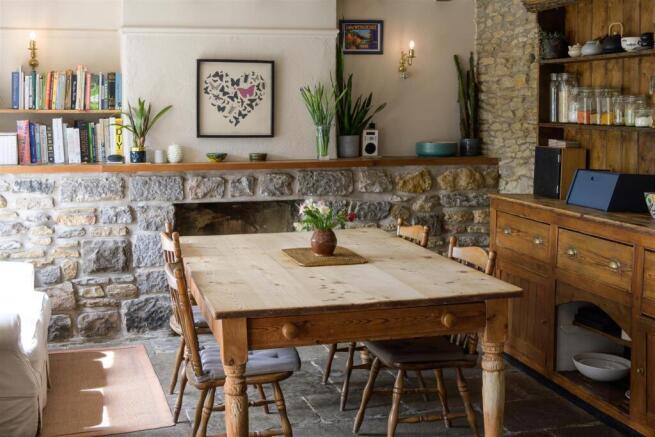
Upon entering through the generous front porch, you are welcomed into a home of distinct character. To the right lies a cosy and inviting living room, complete with a feature wood-burning stove. To the left is the heart of the home: a spacious, open-plan kitchen and dining room centred around an electric AGA, making it an ideal space for family gatherings and entertaining.
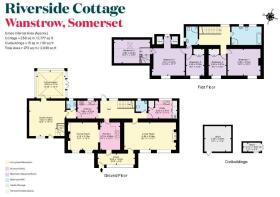
Beyond the inner hallway, the property reveals its exceptional versatility. This section features a family room with its own independent access from the driveway, alongside a bright conservatory, a practical scullery, and a cloakroom. Thanks to its clever layout, this entire wing offers the perfect potential to be utilized as a self-contained annexe. A separate utility room and a second ground-floor cloakroom complete the downstairs accommodation.
Upstairs, the first floor boasts excellent bedroom proportions. There are two generous double bedrooms, two further well-proportioned double bedrooms, and a charming fifth loft-style bedroom. These rooms are well-served by both a modern shower room and a principal family bathroom.
The Gardeners Lodge
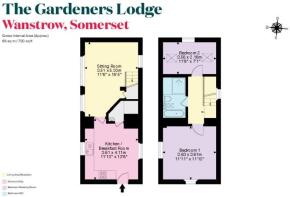
A standout feature of this property is the newly renovated, detached two-bedroom cottage situated within the grounds. The ground floor offers a comfortable sitting room alongside an open-plan kitchen and breakfast room. Upstairs, there are two double bedrooms and a well-appointed bathroom. Complete with its own private courtyard garden, this secondary dwelling presents a fantastic opportunity for multi-generational living or to continue its current, highly successful use as a popular holiday let.
Gardens and Grounds
Approached via double wooden gates, the property opens onto a sweeping private driveway with a central turning circle beautifully framed by a mature Magnolia tree, providing parking for multiple vehicles.
Set within a generous plot of approximately 0.39 of an acre, the mature rear gardens are a true delight. They feature a gently sloping lawn, a dedicated entertaining terrace, and a separate gravel terrace perfect for alfresco dining. For those keen on growing their own produce, a dedicated kitchen garden rounds out the outdoor space.
Location
Riverside Cottage is nestled in the quintessential Somerset countryside within the charming village of Wanstrow. The active village community enjoys a local church, a vibrant village hall, and the popular King William IV public house.
The property is ideally positioned equidistant between two of the region's most desirable destinations: the fashionable town of Bruton—renowned for the world-class Hauser & Wirth gallery, independent boutiques, and excellent dining—and the vibrant market town of Frome, celebrated for its historic streets, thriving independent café culture, and the iconic Cheese & Grain venue. The exclusive member's club Babington House and the spectacular gardens of The Newt are also both within easy reach.
Transport links are excellent, with the nearby A37 and A303 providing straightforward access to the wider motorway network. Rail commuters are well-catered for with mainline services from Bruton to London Paddington and Waterloo, while nearby Castle Cary station offers further direct, high-speed connections to the capital.
The area is also highly regarded for its schooling, with excellent local primary options and an exceptional choice of independent secondary schools nearby, including King’s School Bruton, Sexey’s, All Hallows, Downside, Hazelgrove, Port Regis, and the Sherborne schools.
Property Overview
•Services: Mains electricity, water, and drainage. Oil-fired central heating.
•Local Authority: Somerset Council
•Council Tax Band: F
•EPC Ratings: Main House: E | The Gardeners Lodge: E
•Tenure: Freehold
•Land Area: Approx. 0.39 of an acre
•what3words: ///seeing.festivity.memory
•Viewings: Strictly by prior appointment with the agent
Approximate Distances
•Bruton: 5.5 miles
•Frome: 6 miles
•The Newt: 8.5 miles
•Babington House: 8.5 miles
•Castle Cary: 10 miles
•Bath: 20 miles
The Gardeners Lodge
A standout feature of this property is the newly renovated, detached two-bedroom cottage situated within the grounds. The ground floor offers a comfortable sitting room alongside an open-plan kitchen and breakfast room. Upstairs, there are two double bedrooms and a well-appointed bathroom. Complete with its own private courtyard garden, this secondary dwelling presents a fantastic opportunity for multi-generational living or to continue its current, highly successful use as a popular holiday let.
Brochures
Riverside Cottage.pdf- COUNCIL TAXA payment made to your local authority in order to pay for local services like schools, libraries, and refuse collection. The amount you pay depends on the value of the property.Read more about council Tax in our glossary page.
- Band: F
- PARKINGDetails of how and where vehicles can be parked, and any associated costs.Read more about parking in our glossary page.
- Driveway
- GARDENA property has access to an outdoor space, which could be private or shared.
- Yes
- ACCESSIBILITYHow a property has been adapted to meet the needs of vulnerable or disabled individuals.Read more about accessibility in our glossary page.
- Ask agent
Wanstrow, Shepton Mallet

Add an important place to see how long it'd take to get there from our property listings.
__mins driving to your place
Affordability
About Rivendell Estates, Somerset and Wiltshire
Rivendell Estates, Frome Business Park, Manor Road, Frome, BA11 4FN



Notes
Staying secure when looking for property
Ensure you're up to date with our latest advice on how to avoid fraud or scams when looking for property online.
Visit our security centre to find out moreDisclaimer - Property reference 34818336. The information displayed about this property comprises a property advertisement. Rightmove.co.uk makes no warranty as to the accuracy or completeness of the advertisement or any linked or associated information, and Rightmove has no control over the content. This property advertisement does not constitute property particulars. The information is provided and maintained by Rivendell Estates, Somerset and Wiltshire. Please contact the selling agent or developer directly to obtain any information which may be available under the terms of The Energy Performance of Buildings (Certificates and Inspections) (England and Wales) Regulations 2007 or the Home Report if in relation to a residential property in Scotland.
*This is the average speed from the provider with the fastest broadband package available at this postcode. The average speed displayed is based on the download speeds of at least 50% of customers at peak time (8pm to 10pm). Fibre/cable services at the postcode are subject to availability and may differ between properties within a postcode. Speeds can be affected by a range of technical and environmental factors. The speed at the property may be lower than that listed above. You can check the estimated speed and confirm availability to a property prior to purchasing on the broadband provider's website. Providers may increase charges. The information is provided and maintained by Decision Technologies Limited. **This is indicative only and based on a 2-person household with multiple devices and simultaneous usage. Broadband performance is affected by multiple factors including number of occupants and devices, simultaneous usage, router range etc. For more information speak to your broadband provider.