Amwell End, Astoria Place, SG12

- PROPERTY TYPE
Flat
- BEDROOMS
2
- BATHROOMS
2
- SIZE
947 sq ft
88 sq m
Key features
- CHAIN FREE
- Private Balconies
- Modern Kitchen with Breakfast Bar
- Integrated Appliances
- Spacious Living Area
- Built-in Mirrored Wardrobes
- Lift Access
Description
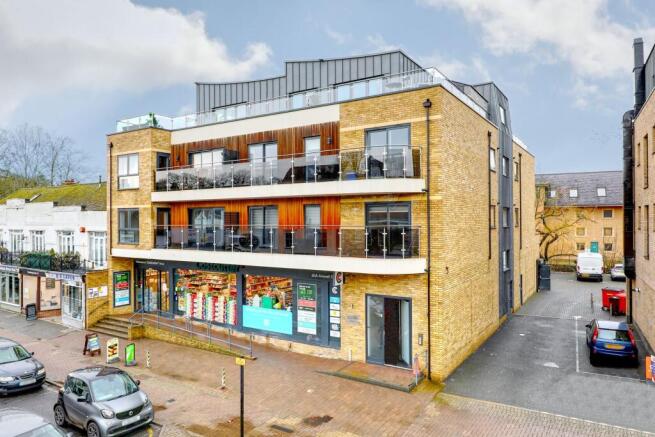
Keith Ian are delighted to present this well-appointed two-bedroom, two-bathroom contemporary apartment, offered chain free and benefiting from lift access.
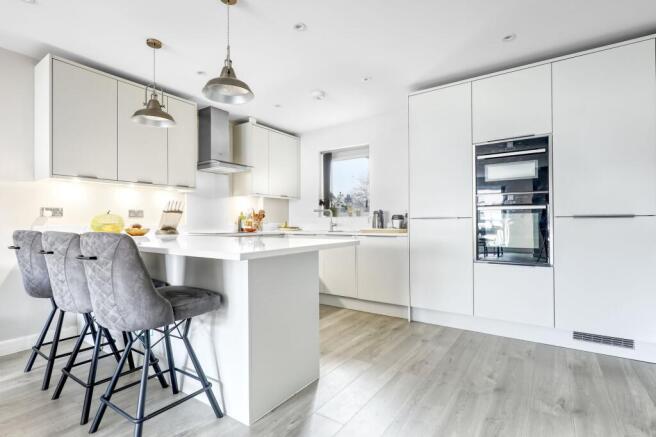
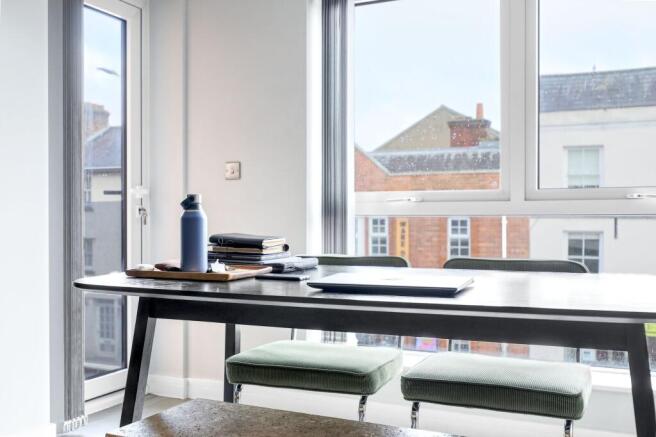
The property offers a practical and well-balanced layout, ideal for professionals, downsizers or investors seeking a modern, low-maintenance home in a convenient setting. The spacious reception room is filled with natural light via large windows and sliding doors, which open directly onto a private balcony. Modern wood effect flooring and clean, neutral décor create a bright and versatile living space. The kitchen is fitted with high-gloss cabinetry, integrated appliances and a central breakfast bar, providing both additional preparation space and informal dining. The open yet defined layout makes the space well suited for everyday living and entertaining. Both bedrooms are generous doubles, each featuring built-in mirrored wardrobes offering excellent storage. The principal bedroom benefits from direct access to the balcony and its own en-suite shower room. A further modern bathroom serves the second bedroom and guests. The apartment is set within a well-maintained modern building with lift access to all floors, secure entry and the added convenience of retail amenities on the ground floor. Offered chain free, this property represents a straightforward and attractive purchase.
Ware is located 24 miles North of Central London and within easy reach of the capital and other large towns via its many road links such as the A10 and A414. The historic town centre offers a superb array of amenities including supermarkets, boutique shops, restaurants and public houses. The River Lee runs through the town centre with its famous Gazebo’s and boasts scenic walks towards Hertford to the West and Broxbourne to the South. The mainline station is located approximately 1.5 mile from the property and offers services into Liverpool Street in around 40 minutes. Other services are available from Broxbourne providing access to Stansted and Cambridge and services from Tottenham Hale across London.
EPC Rating: B
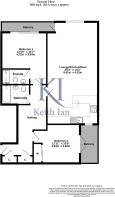
Hallway
Welcoming entrance hall with wood effect flooring, secure entry system and access to all rooms. Built-in storage cupboards.
Lounge/Kitchen/Diner
8.61m x 4.32m
Spacious and bright living/dining area with large windows and a door leading to the private balcony. Wood effect flooring and neutral décor throughout completed by a modern fitted kitchen with high-gloss wall and base units, integrated appliances, central breakfast bar and pendant lighting. Ample worktop space and storage.
Bedroom 1
4.22m x 3.84m
Generous double bedroom with built-in mirrored wardrobes and direct access to the balcony and featuring an en-suite shower room.
En-suite
Modern suite comprising walk-in shower, wash hand basin with vanity unit and contemporary tiling.
Bedroom 2
3.94m x 3.28m
Well-proportioned double bedroom with built-in mirrored wardrobes and French doors allowing plenty of natural light and access to a private balcony.
Bathroom
Modern bathroom featuring a large bath with overhead shower, wash hand basin with vanity unit and tiled flooring.
Agents Notes
These particulars are believed to be correct but their accuracy is not guaranteed and they do not form part of any contract. Whilst every effort is made to ensure the accuracy of these details, it should be noted that the above measurements are approximate only. Any internal photographs are intended as a guide only and it should not be assumed that any of the furniture/fittings are included in any sale. Where shown, details of lease, ground rent and service charge are provided by the vendor and their accuracy cannot be guaranteed, as the information may not have been verified and further checks should be made either through your solicitor. Where appliances, including central heating, are mentioned, it cannot be assumed that they are in working order, as they have not been tested. Please also note that wiring, plumbing and drains have not been checked.
Anti Money Laundering (AML) Notice
In accordance with the Money Laundering Regulations 2017, all prospective purchasers must complete identity and verification checks before an offer can be progressed. A £10 non-refundable AML verification fee per buyer is payable before checks are undertaken.
Brochures
Property Brochure- COUNCIL TAXA payment made to your local authority in order to pay for local services like schools, libraries, and refuse collection. The amount you pay depends on the value of the property.Read more about council Tax in our glossary page.
- Band: C
- PARKINGDetails of how and where vehicles can be parked, and any associated costs.Read more about parking in our glossary page.
- Ask agent
- GARDENA property has access to an outdoor space, which could be private or shared.
- Ask agent
- ACCESSIBILITYHow a property has been adapted to meet the needs of vulnerable or disabled individuals.Read more about accessibility in our glossary page.
- Ask agent
Amwell End, Astoria Place, SG12

Add an important place to see how long it'd take to get there from our property listings.
__mins driving to your place
Affordability



Notes
Staying secure when looking for property
Ensure you're up to date with our latest advice on how to avoid fraud or scams when looking for property online.
Visit our security centre to find out moreDisclaimer - Property reference 5be6ffb7-7b1b-4551-a8a9-7aa688fe77c6. The information displayed about this property comprises a property advertisement. Rightmove.co.uk makes no warranty as to the accuracy or completeness of the advertisement or any linked or associated information, and Rightmove has no control over the content. This property advertisement does not constitute property particulars. The information is provided and maintained by Keith Ian, Ware. Please contact the selling agent or developer directly to obtain any information which may be available under the terms of The Energy Performance of Buildings (Certificates and Inspections) (England and Wales) Regulations 2007 or the Home Report if in relation to a residential property in Scotland.
*This is the average speed from the provider with the fastest broadband package available at this postcode. The average speed displayed is based on the download speeds of at least 50% of customers at peak time (8pm to 10pm). Fibre/cable services at the postcode are subject to availability and may differ between properties within a postcode. Speeds can be affected by a range of technical and environmental factors. The speed at the property may be lower than that listed above. You can check the estimated speed and confirm availability to a property prior to purchasing on the broadband provider's website. Providers may increase charges. The information is provided and maintained by Decision Technologies Limited. **This is indicative only and based on a 2-person household with multiple devices and simultaneous usage. Broadband performance is affected by multiple factors including number of occupants and devices, simultaneous usage, router range etc. For more information speak to your broadband provider.