
Stambourne, Halstead, Essex

- PROPERTY TYPE
Detached
- BEDROOMS
3
- BATHROOMS
2
- SIZE
1,846 sq ft
171 sq m
- TENUREDescribes how you own a property. There are different types of tenure - freehold, leasehold, and commonhold.Read more about tenure in our glossary page.
Freehold
Key features
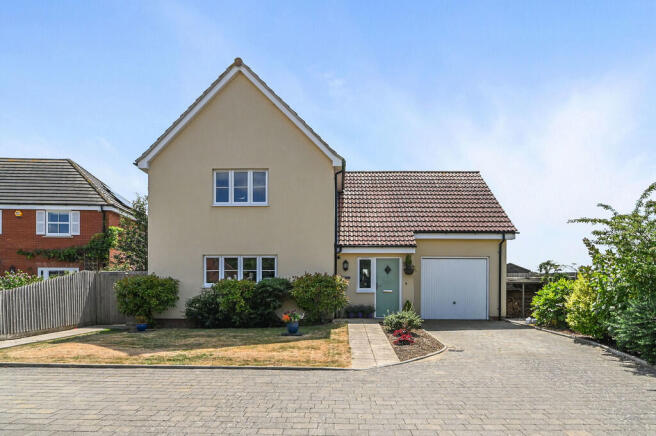
- Attractive detached village home
- Three reception rooms
- Stylish kitchen/breakfast room
- Utility room
- Principal suite and two further bedrooms
- South facing garden
- Outside storage
- Attractive paved drive
- Part underfloor heating and air source heat pump
Description
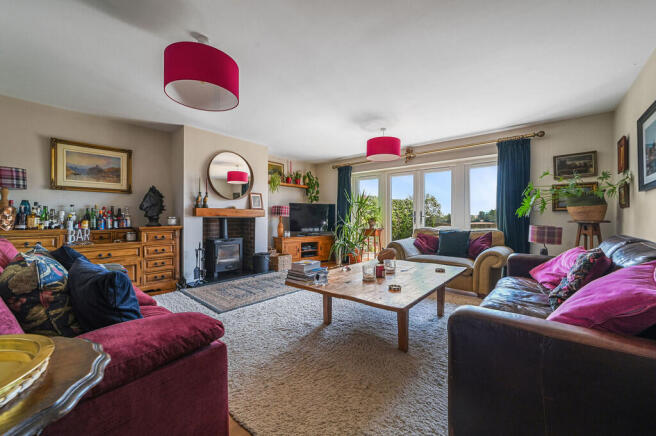
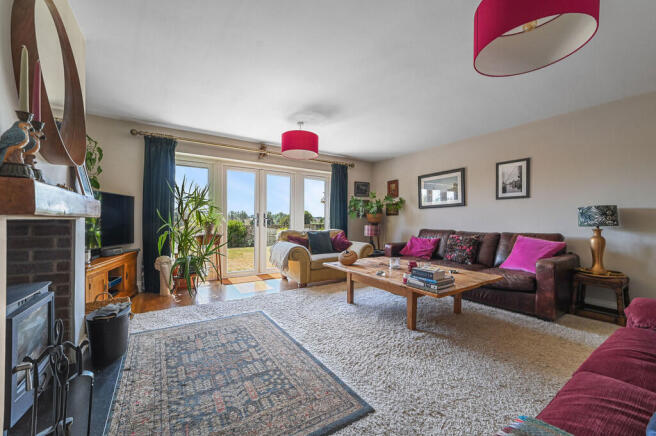
A glazed and panelled door flanked by a window assesses the inviting reception hall, which has stairs with oak handrails rising to the first floor, oak effect flooring, a large understairs cupboard, and oak doors to the reception rooms. The sitting room is especially impressive, and of a very generous size, and has French doors flanked by windows accessing the terrace and garden making it ideal for family entertaining. A feature fireplace with oak lintel and wood burning stove provides a focal point and there are wonderful open views to the rear. In addition, there are two further reception rooms, a cosy snug provides excellent informal family space, and has French doors to the terrace, adjacent to which is a practical study, which is ideal for those that work from home.
The kitchen/breakfast forms the heart of the house and is situated to the front elevation with views to the garden and beyond. It is extensively fitted with a range of floor and wall mounted units in a 'Shaker' style with quartz worktops, upstands and a useful breakfast bar. Integral appliances include a 'Neff' eye level oven and grill, dishwasher and a fridge/freezer. A door directly accesses the practical utility room which has a door to the side, and plumbing for a washing machine, space for a tumble dryer and a single bowl sink.
The first floor is equally impressive with a large landing which has extensive storage and a large linen cupboard. The principal bedroom is situated to the rear of the property and has wonderful views over open farmland. There is a range of floor to ceiling bespoke wardrobes which provide extensive hanging and storage space. The en-suite is lavishly appointed and tiled to dado height and has a large walk-in shower cubicle, matching 'Roca' sanitaryware and a tiled floor.
There are two further generous bedrooms, one of which is situated to the front elevation with views to the village and also has fitted full height bespoke wardrobes. The third bedroom has wonderful views to the rear, part vaulted ceilings and eaves storage space. These two bedrooms are served by an extremely spacious family bathroom, which has a tiled bath surround and floor, and matching 'Roca' sanitaryware and a shower over the bath.
Outside
The property is approached by an attractive paved drive with a large expanse of lawn to the left marked by post and rail fencing, which in turn leads to extensive parking to the front of the property. There are attractive herbaceous borders to the front which are stocked with a variety of evergreen shrubs and perennial plants which provide year-round colour and interest. These include roses, red robins and a variety of bulbs.
Rear access is afforded to the left-hand side of the property via a pedestrian gate which also leads to the utility room. Immediately to the rear of the property is an extensive terrace running the full width of the garden which provides a perfect suntrap to allow the occupants to benefit from the southerly aspect and the open field views. As mentioned, French doors from both the principal reception room and the snug add to the entertaining element of the property, making it idea for family parties. Beyond the terrace are expanses of neatly manicured lawn which are flanked by hedging and herbaceous borders which provide both privacy and year-round interest in colour. To the west side of the property is a practical storage space and a purpose-built storage shed to provide extra useful storage space. In addition, to the front of the house is a useful storage space accessed via an up and over garage door.
Agents notes:
The property did have planning consent for a garage/cart lodge to be constructed to the front and for the store room to be included as additional accommodation with a window to the front elevation, this permission has now lapsed, but could be sought again. Planning ref no: 21/001192/HH.
The second bedroom is of an impressive size and could readily have an en-suite if desired, subject to the necessary consents being sought.
Additional information
Services: Main water, electricity and drainage.
EPC rating: C
Air source heat pump to radiators and part underfloor.
Council tax band: E
Broadband: Fibre to the premise
Tenure: Freehold
Construction type: Standard
Broadband speed: up to 1800 Mbps (Ofcom).
Mobile coverage: EE, O2, Three, Vodafone (Ofcom).
None of the services have been tested by the agent.
Local authority: Braintree District Council .
Viewing strictly by appointment with David Burr. DAVIDBURR.CO.UK
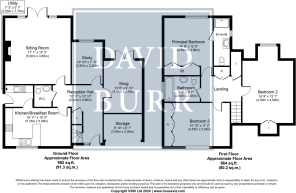
RECEPTION HALL 13' 10" x 12' 9" (4.24m x 3.90m)
KITCHEN/BREAKFAST ROOM 16' 11" x 10' 0" (5.16m x 3.05m)
UTILITY ROOM 7' 2" x 5' 6" (2.20m x 1.70m)
WC
SITTING ROOM 17' 0" x 15' 3" (5.20m x 4.65m)
STUDY 10' 9" x 7' 11" (3.30m x 2.42m)
SNUG 13' 5" x 9' 10" (4.11m x 3.00m)
LANDING
PRINCIPAL BEDROOM 14' 9" x 12' 5" (4.50m x 3.80m)
ENSUITE 11' 3" x 3' 11" (3.45m x 1.20m)
BEDROOM TWO 14' 9" x 13' 1" (4.50m x 4.00m)
BEDROOM THREE 14' 10" x 11' 1" (4.53m x 3.40m)
BATHROOM 9' 2" x 6' 6" (2.80m x 2.00m)
STORAGE 9' 10" x 6' 6" (3.00m x 2.00m)
Brochures
Brochure- COUNCIL TAXA payment made to your local authority in order to pay for local services like schools, libraries, and refuse collection. The amount you pay depends on the value of the property.Read more about council Tax in our glossary page.
- Band: E
- PARKINGDetails of how and where vehicles can be parked, and any associated costs.Read more about parking in our glossary page.
- Off street
- GARDENA property has access to an outdoor space, which could be private or shared.
- Yes
- ACCESSIBILITYHow a property has been adapted to meet the needs of vulnerable or disabled individuals.Read more about accessibility in our glossary page.
- Ask agent
Stambourne, Halstead, Essex

Add an important place to see how long it'd take to get there from our property listings.
__mins driving to your place
Affordability

About David Burr Estate Agents, Castle Hedingham
12 St. James Street, Castle Hedingham, CO9 3EJ



Notes
Staying secure when looking for property
Ensure you're up to date with our latest advice on how to avoid fraud or scams when looking for property online.
Visit our security centre to find out moreDisclaimer - Property reference 100424024988. The information displayed about this property comprises a property advertisement. Rightmove.co.uk makes no warranty as to the accuracy or completeness of the advertisement or any linked or associated information, and Rightmove has no control over the content. This property advertisement does not constitute property particulars. The information is provided and maintained by David Burr Estate Agents, Castle Hedingham. Please contact the selling agent or developer directly to obtain any information which may be available under the terms of The Energy Performance of Buildings (Certificates and Inspections) (England and Wales) Regulations 2007 or the Home Report if in relation to a residential property in Scotland.
*This is the average speed from the provider with the fastest broadband package available at this postcode. The average speed displayed is based on the download speeds of at least 50% of customers at peak time (8pm to 10pm). Fibre/cable services at the postcode are subject to availability and may differ between properties within a postcode. Speeds can be affected by a range of technical and environmental factors. The speed at the property may be lower than that listed above. You can check the estimated speed and confirm availability to a property prior to purchasing on the broadband provider's website. Providers may increase charges. The information is provided and maintained by Decision Technologies Limited. **This is indicative only and based on a 2-person household with multiple devices and simultaneous usage. Broadband performance is affected by multiple factors including number of occupants and devices, simultaneous usage, router range etc. For more information speak to your broadband provider.