
St George's Mill, Wimbledon Street, Leicester

- PROPERTY TYPE
Apartment
- BEDROOMS
3
- BATHROOMS
2
- SIZE
1,381 sq ft
128 sq m
Key features
- Communal & private entrance halls
- open plan living, dining and kitchen area
- master bedroom & en-suite shower room
- two further bedrooms
- bathroom & walk-in wardrobe
- one secure allocated parking space
- NO CHAIN
- leasehold
- EPC - D
Description
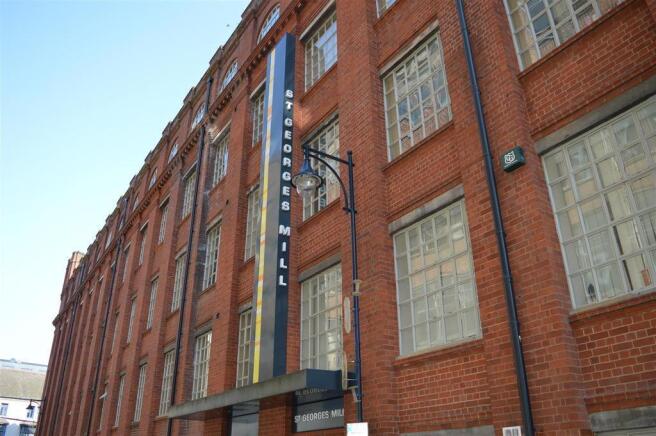
This apartment is located on the fourth floor of this development, enjoying the character features of this historic building including steel beams and large feature mill windows, providing an abundance of natural light.
Location - St George's Mill is located within Leicester's cultural quarter on Humberstone Road, giving excellent access to the Curve Theatre and Phoenix Square Cinema. The city centre with its professional quarters and abundance of restaurants and shopping facilities is within walking distance as is the mainline railway station with links to London St Pancras in one hour.
The development enjoys all the character features of an historic building with all apartments having large mill windows providing an abundance of natural light, alongside the new-build areas and interiors of the building which blend perfectly, retaining individuality.
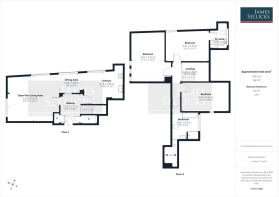
Accommodation - The building is entered via a communal hallway housing secure post box facilities and providing lift access to the upper floors. The apartment itself is entered via a private entrance hall housing two useful storage cupboards, the stairs to the upper floor and the intercom system.
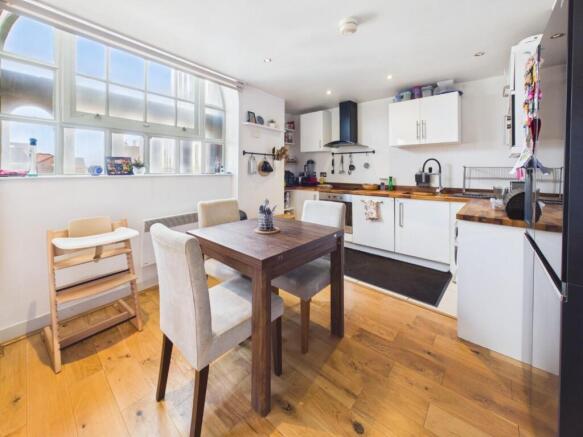
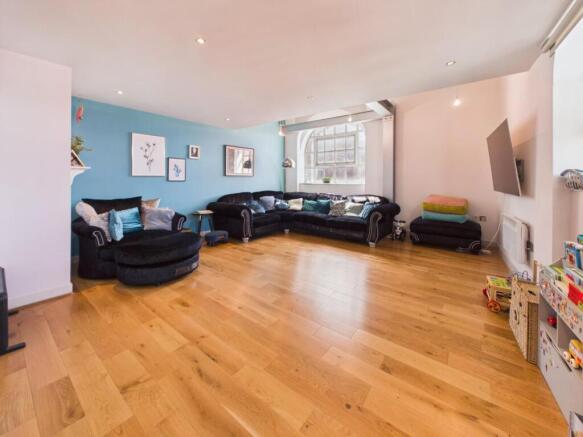
The stunning open plan living, dining and kitchen area enjoys an abundance of natural light by virtue of three large feature arched windows and has wooden flooring and ceiling spotlights. The kitchen itself boasts a good range of white eye and base level units with ample beech blockwood preparation services and upstands, and an undermounted stainless steel sink with mixer tap above. Integrated appliances include a stainless steel microwave oven and an oven with induction hob and contemporary stainless steel and glass extractor hood over; there is also plumbing and space for a washing machine and freestanding fridge-freezer.
Upstairs, the master bedroom boasts an impressive vaulted ceiling with Velux windows and a feature circular window, an excellent range of built-in wardrobes with cupboards over, ceiling spotlights and an en-suite shower room with a three piece suite comprising an enclosed WC, a large shower cubicle and a wall hung wash hand basin with mixer tap, shelf, electric shaver point, and mirror above, ceiling spotlights, a heated towel rail, fully tiled walls and tiled floor.
Bedroom two is also a double room, with ceiling spotlights and three feature windows overlooking the living area. Bedroom three has a window to the side and ceiling spotlights. The bathroom has a four piece suite comprising an enclosed WC, a wall hung wash hand basin with mixer tap, electric shaver point, shelf and mirror above, a wood panelled bath with handheld shower attachment and a large, separate tiled shower enclosure with personal and drench shower heads, a heated towel rail, fully tiled walls and tiled floor. There is also a walk-in wardrobe.
Outside - The property has the benefit of one secure allocated parking space.
Lease Information: - Whilst we make every effort to ensure these details are correct, they are subject to change, are not to be relied upon & MUST be verified by your Solicitor.
Tenure: Leasehold.
Lease Term: 125 years from 2005.
Ground Rent: £150 per annum.
Service charge: £3,000 per annum.
Service charge review period & review increase: Annually.
Management: Blue Property.
Other Information - Listed Status: Grade II.
Conservation Area: St George's.
Local Authority: Leicester City Council, Tax Band: C
Services: Offered to the market with all mains services and electric central heating.
Broadband delivered to the property: Unknown.
Construction: Believed to be standard.
Wayleaves, Rights of Way & Covenants: None out of the ordinary for an apartment block.
Flooding issues in the last 5 years: None our Clients are aware of.
Planning issues: None our Clients are aware of.
Accessibility: No specific accessibility modifications made. There is a lift in the building.
Note To Prospective Purchasers - As a regulated profession, and in accordance with the Anti-Money Laundering Regulations, we are legally required to carry out due diligence checks on all purchasers to verify their identity. A non-refundable administration fee of £60 plus VAT per purchaser is payable upon an offer being accepted. This fee covers the cost of compliance procedures, including Anti-Money Laundering and identity verification checks. These checks are completed to meet our obligations under Anti Money Laundering Regulations (AML) and are a legal requirement.
Brochures
BROCHURE.pdf- COUNCIL TAXA payment made to your local authority in order to pay for local services like schools, libraries, and refuse collection. The amount you pay depends on the value of the property.Read more about council Tax in our glossary page.
- Band: C
- LISTED PROPERTYA property designated as being of architectural or historical interest, with additional obligations imposed upon the owner.Read more about listed properties in our glossary page.
- Listed
- PARKINGDetails of how and where vehicles can be parked, and any associated costs.Read more about parking in our glossary page.
- Communal
- GARDENA property has access to an outdoor space, which could be private or shared.
- Ask agent
- ACCESSIBILITYHow a property has been adapted to meet the needs of vulnerable or disabled individuals.Read more about accessibility in our glossary page.
- Ask agent
St George's Mill, Wimbledon Street, Leicester

Add an important place to see how long it'd take to get there from our property listings.
__mins driving to your place
Affordability

About James Sellicks Estate Agents, Leicester
56 Granby Street, Leicester, LE1 1DH

Notes
Staying secure when looking for property
Ensure you're up to date with our latest advice on how to avoid fraud or scams when looking for property online.
Visit our security centre to find out moreDisclaimer - Property reference 34816466. The information displayed about this property comprises a property advertisement. Rightmove.co.uk makes no warranty as to the accuracy or completeness of the advertisement or any linked or associated information, and Rightmove has no control over the content. This property advertisement does not constitute property particulars. The information is provided and maintained by James Sellicks Estate Agents, Leicester. Please contact the selling agent or developer directly to obtain any information which may be available under the terms of The Energy Performance of Buildings (Certificates and Inspections) (England and Wales) Regulations 2007 or the Home Report if in relation to a residential property in Scotland.
*This is the average speed from the provider with the fastest broadband package available at this postcode. The average speed displayed is based on the download speeds of at least 50% of customers at peak time (8pm to 10pm). Fibre/cable services at the postcode are subject to availability and may differ between properties within a postcode. Speeds can be affected by a range of technical and environmental factors. The speed at the property may be lower than that listed above. You can check the estimated speed and confirm availability to a property prior to purchasing on the broadband provider's website. Providers may increase charges. The information is provided and maintained by Decision Technologies Limited. **This is indicative only and based on a 2-person household with multiple devices and simultaneous usage. Broadband performance is affected by multiple factors including number of occupants and devices, simultaneous usage, router range etc. For more information speak to your broadband provider.