Mahonia Drive, Langdon Hills, SS16 6SD

- PROPERTY TYPE
Semi-Detached
- BEDROOMS
2
- BATHROOMS
1
- SIZE
786 sq ft
73 sq m
- TENUREDescribes how you own a property. There are different types of tenure - freehold, leasehold, and commonhold.Read more about tenure in our glossary page.
Freehold
Key features
- TWO DOUBLE BEDROOMS SEMI DETACHED PROPERTY
- DECORATED TO A METICULOUS STANDARD
- OPEN PLAN KITCHEN/DINING ROOM
- WEST FACING REAR GARDEN
- POTENTIAL FOR DRIVEWAY FOR ADDTIONAL PARKING
- GARAGE WITH OFF STREET PARKING FOR MULTIPLE VEHICLES
- PROPERTY BACKS ON TO GREAT BERRY OPEN SPACE
- SITUATED WITHIN 0.3 MILES OF GREAT BERRY PRIMARY SCHOOL
- WITHIN ONE MILE OF LAINDON C2C STATION
- COUNCIL TAX BAND C
Description
QUOTE DI1048 WHEN CALLING TO VIEW
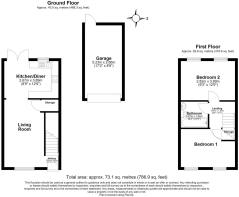
Situated within the ever-popular Great Berry area of Langdon Hills, this beautifully presented two double bedroom family home offers an exceptional opportunity for first-time buyers, young families and those looking to downsize without compromising on quality. Immaculately maintained and decorated to a meticulous standard throughout, the property combines stylish contemporary interiors with high-specification finishes, modern comforts and a highly sought-after location backing directly onto Great Berry Open Space. Offering approximately 786 sq. ft. of accommodation, together with a garage, generous off-street parking and further potential to create additional driveway parking (subject to the necessary consents), this is a home that is ready to move straight into.
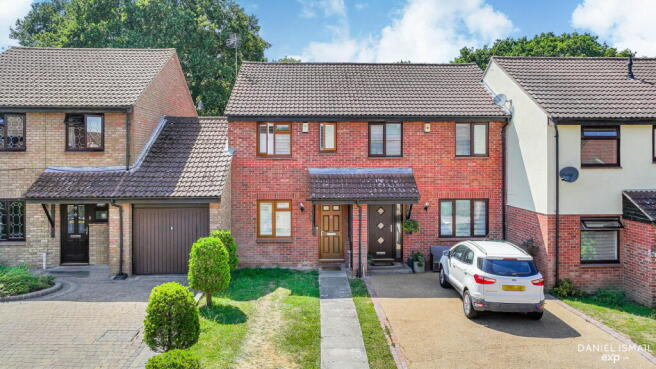
The property enjoys an attractive position within a quiet residential turning, immediately creating an excellent first impression with its smart brick façade, neatly maintained frontage, The front garden also presents the potential to create additional off-street parking if desired, further enhancing the practicality of the property. The garage provides secure parking or valuable storage space.
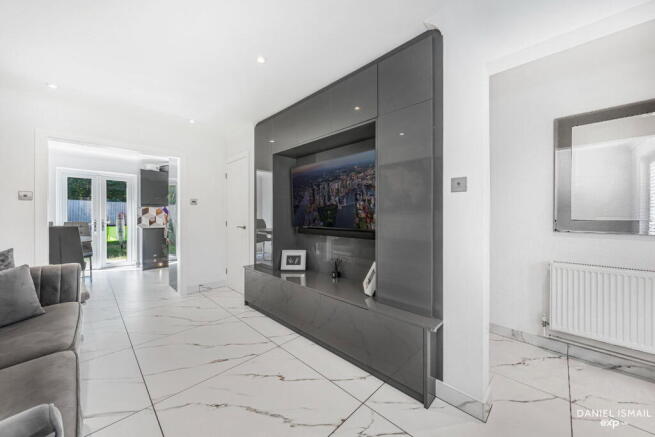
Stepping inside, you are welcomed by a bright entrance hall which leads into a stunning open-plan ground floor, thoughtfully designed to maximise both space and natural light. The entire ground floor benefits from luxurious tiled flooring with the added comfort of underfloor heating, creating a sleek and contemporary finish while providing efficient year-round warmth. LED ceiling spotlights throughout further enhance the modern feel of the home.
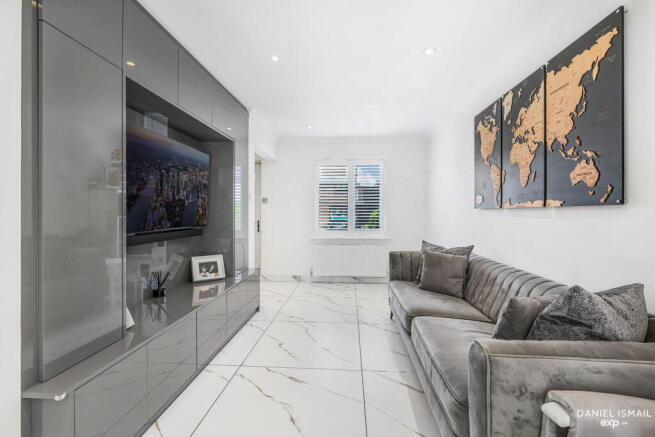
The spacious living room provides an inviting environment for both relaxing and entertaining, with its clean contemporary décor and generous proportions allowing for a variety of furniture arrangements. The room flows seamlessly through to the impressive kitchen/dining room, creating a sociable layout ideally suited to modern family living.
The kitchen has been fitted with an attractive range of contemporary high-gloss units complemented by quality work surfaces and stylish feature splashbacks, offering an abundance of storage together with generous preparation space. Integrated appliances have been thoughtfully incorporated to maintain the clean aesthetic, while USB charging sockets add further convenience for modern lifestyles. There is ample space for a family dining table, making this an excellent space for everyday living as well as entertaining guests. French doors open directly onto the rear garden, allowing natural light to flood the room whilst creating an effortless connection between the indoor and outdoor living spaces.
The west-facing rear garden enjoys sunshine throughout much of the afternoon and evening, making it the perfect setting for outdoor dining, family gatherings or simply relaxing after work. Predominantly laid to lawn with a patio seating area, the garden offers a safe environment for children and pets while enjoying a wonderful backdrop, backing directly onto Great Berry Open Space. This enviable position provides an enhanced sense of privacy together with attractive green views that are rarely available within the area.
The first floor continues the home's high standard of presentation with engineered wooden flooring extending across the landing and both bedrooms, creating warmth and continuity throughout the upper level. Both bedrooms are comfortable double rooms offering generous proportions and excellent natural light. Each bedroom benefits from convenient USB charging sockets, while the stylish plantation shutter blinds fitted throughout the property provide both privacy and an elegant finishing touch.
Completing the accommodation is the beautifully appointed family bathroom, finished with premium Villeroy & Boch sanitaryware and benefiting from luxurious underfloor heating. Finished with full-height porcelain tiling, contemporary fittings, a vanity wash basin, concealed cistern WC and modern bath with rainfall shower over, this impressive bathroom has been designed to provide both style and practicality.
Further benefits include a modern combi boiler providing efficient central heating and hot water, LED ceiling spotlights throughout much of the property, quality shutter blinds, underfloor heating across the entire ground floor and bathroom, engineered wooden flooring to the staircase and first floor, together with high-quality finishes that ensure the property is ready for immediate occupation.
The location is equally impressive. Great Berry is widely regarded as one of Langdon Hills' most desirable residential areas, renowned for its family-friendly atmosphere, excellent schooling and abundance of green open spaces. Great Berry Primary School is situated within approximately 0.3 miles, making school runs quick and convenient, while Laindon C2C railway station is within approximately one mile, offering direct services into London Fenchurch Street, making the property ideal for commuters. Residents also benefit from easy access to local shops, parks, healthcare facilities, restaurants and excellent road links including the A127, A13 and M25.
Combining impeccable presentation, high-quality specification, generous accommodation and an enviable position backing onto Great Berry Open Space, this outstanding home presents a rare opportunity to purchase a property that requires little more than unpacking your belongings. Early viewing is strongly recommended to fully appreciate everything this exceptional home has to offer.
DISCLAIMER
We endeavour to make our sales particulars as accurate and reliable as possible; however, they do not constitute or form part of an offer or contract, nor can they be regarded as representations or relied upon as statements of fact. All interested parties must verify the accuracy via their solicitor who will check any relevant lease information, related charges, fixtures / fittings, rights of way / access, permissions for extensions / conversions and, required planning / building regulations. The floorplan is not to scale and its accuracy nor measurements can be confirmed, all interested parties should consult their surveyor should they want verification of the floorplan or plot.
We offer a range of services designed to help with the moving process where we may earn a fee for referring these services. There is no obligation to use any of these services and if you choose to use a service which we recommend, such as a licensed conveyancer or a mortgage broker, then we will disclose to you at that time the fact that a referral arrangement exists and they will advise the amount of any referral fee to be paid to us. Their services remain wholly independent to you and any fee will be retained by us and will not affect the fees that are directly quoted to you.
AML Checks - All buyers interested in purchasing a property through us are required to complete an Anti-Money Laundering (AML) check. A non-refundable fee of £30 Inc VAT per buyer in the transaction will apply. This fee must be paid before proceeding with the purchase.
Brochures
Brochure 1- COUNCIL TAXA payment made to your local authority in order to pay for local services like schools, libraries, and refuse collection. The amount you pay depends on the value of the property.Read more about council Tax in our glossary page.
- Band: C
- PARKINGDetails of how and where vehicles can be parked, and any associated costs.Read more about parking in our glossary page.
- Garage,Driveway,Off street,Allocated
- GARDENA property has access to an outdoor space, which could be private or shared.
- Private garden
- ACCESSIBILITYHow a property has been adapted to meet the needs of vulnerable or disabled individuals.Read more about accessibility in our glossary page.
- Level access

Add an important place to see how long it'd take to get there from our property listings.
__mins driving to your place
Affordability

Notes
Staying secure when looking for property
Ensure you're up to date with our latest advice on how to avoid fraud or scams when looking for property online.
Visit our security centre to find out moreDisclaimer - Property reference S1798911. The information displayed about this property comprises a property advertisement. Rightmove.co.uk makes no warranty as to the accuracy or completeness of the advertisement or any linked or associated information, and Rightmove has no control over the content. This property advertisement does not constitute property particulars. The information is provided and maintained by eXp UK, London. Please contact the selling agent or developer directly to obtain any information which may be available under the terms of The Energy Performance of Buildings (Certificates and Inspections) (England and Wales) Regulations 2007 or the Home Report if in relation to a residential property in Scotland.
*This is the average speed from the provider with the fastest broadband package available at this postcode. The average speed displayed is based on the download speeds of at least 50% of customers at peak time (8pm to 10pm). Fibre/cable services at the postcode are subject to availability and may differ between properties within a postcode. Speeds can be affected by a range of technical and environmental factors. The speed at the property may be lower than that listed above. You can check the estimated speed and confirm availability to a property prior to purchasing on the broadband provider's website. Providers may increase charges. The information is provided and maintained by Decision Technologies Limited. **This is indicative only and based on a 2-person household with multiple devices and simultaneous usage. Broadband performance is affected by multiple factors including number of occupants and devices, simultaneous usage, router range etc. For more information speak to your broadband provider.