Kingsbury Episcopi, Martock

- PROPERTY TYPE
House
- BEDROOMS
4
- BATHROOMS
2
- SIZE
3,036 sq ft
282 sq m
- TENUREDescribes how you own a property. There are different types of tenure - freehold, leasehold, and commonhold.Read more about tenure in our glossary page.
Freehold
Key features
- A Grade II Listed Georgian House
- Recently Refurbished
- Beautiful Character Features
- 3 Reception Rooms
- 4 Bedrooms
- 2 Bathrooms
- Kitchen/Breakfast Room
- Cloakroom
- Front And Rear Gardens
- Off-Street Parking
Description
Immediate Area - Kingsbury Episcopi itself has a great community centre with a shop and café, a traditional pub, impressive 14th century church, recreation ground, play park, primary school and the most fantastic walks in all directions.
South Petherton (3.4 miles) has some great independent shops including a butcher, bakery, fruit and veg shop, delicatessen, an award winning restaurant with terrace (Holm), a well-established pub. There is also a pre-school, infant school and junior school, along with tennis courts, a bowling club and much more.
Ilminster (7 miles) has a wider range of facilities as does Crewkerne (9 miles) which also has a mainline train service into London Waterloo. Castle Cary (18 miles) also has a direct train service to London Paddington in approximately 1.5hrs.
The World Heritage Jurassic Coast is under 20 miles away West Bay providing easy access to one of England's most spectacular stretches of coastline.
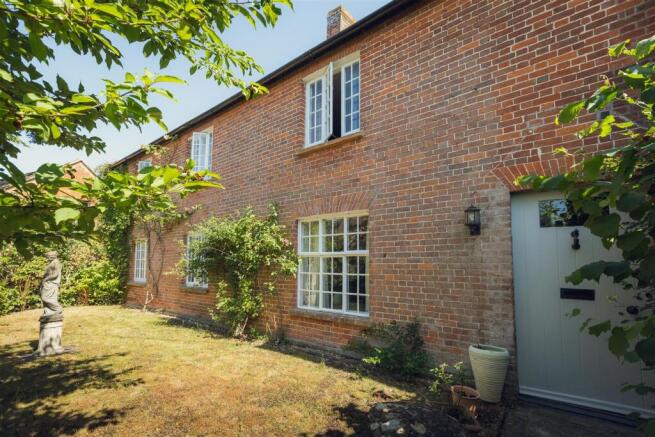
The House - Kingsbury Manor Cottage dates back to around 1800. It is built from attractive red brick under a slate roof with large windows allowing in plenty of light and many of the original character features remain in place.
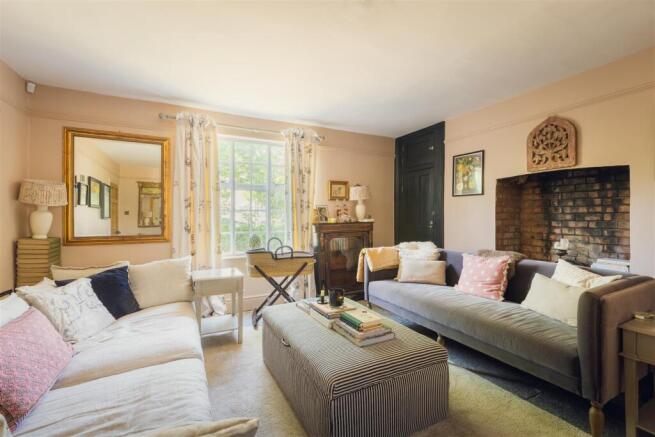
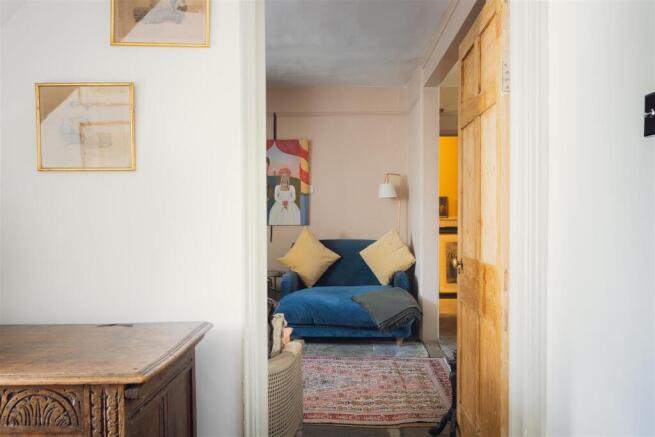
Interior - The front door takes you into the long entrance hall with the cloakroom at the far end. The original flagstone floor is still underfoot and half panelled walls line the hall. A doorway on the left takes you into the sitting room. The sitting room again has a flagstone floor, an attractive fireplace with floor-to-ceiling cupboards either side, upgraded column radiators, and picture rails on the wall. There is a large opening into what is now the snug that doubles up as a playroom. Here there is a large fireplace with a wood burning stove for those cosy winter nights.
Through the snug you reach an inner hall, with staircase to the first floor and a door out to the patio and garden behind, and the kitchen beyond.
The kitchen has been completely replaced by the current owners and now has a good range of off-white fitted storage units with brass handles and quartz worktops, a Smeg range with induction hobs, Belfast sink, freestanding storage space and space for a fridge/freezer. There is a bespoke freestanding table/island that is available by separate negotiation.
A wide opening then takes you into the impressive dining room with three windows, exposed beams and brickwork, a natural stone herringbone floor and space for a really good-sized dining table.
The ground floor flows extremely well and work well as a family space but also for entertaining.
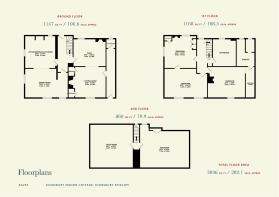
Up the stairs to the first floor where you find three generous double bedrooms. The main bedroom also has an ensuite shower room and walk-in wardrobe/dressing room. Also on the first floor is the family bathroom with both a bath and a shower.
There is another set of stairs that take you to the second floor. Here you find the forth spacious bedroom, currently used as an office, and an equally large attic room with scope to convert further (subject to planning).
Outside - The house is set back from the road via a lawned front garden with fruit trees and hedging, enclosed with wrought iron railings, and a pathway leads up to the front door . To the side of the house is a gate with access to the back garden and off-street parking space.
The garden to the rear is very pretty, with a patio leading out from the back door and fenced off storage area behind where the oil tank and log store are located. The garden is laid mainly to lawn and complemented by well-stocked flower beds and borders planted with established lavender, rosemary, roses, a pear tree and a variety of climbing plants. The back of the house is painted white, reflecting the sunshine for much of the day and creates a very inviting space.
Services - Mains electricity, water and drainage. Oil central heating.
Local Authority - Somerset Council – Band E
Eaves Notes - The house has had plenty of work done recently including upgrades to the plumbing and electrics, a new oil tank and restoration of windows and doors along with a new kitchen and redecoration throughout and installation of sisal carpets.
Summary - A beautiful Grade II listed house in the heart of Kingsbury Episcopi. The house has been refurbished to a high standard and has all the character one would expect. The rooms are light and airy with exposed beams, flagstone floors, picture rails and original fireplaces.
Brochures
Eaves-Brochure-Kingsbury Manor Cottage Digital.pdf- COUNCIL TAXA payment made to your local authority in order to pay for local services like schools, libraries, and refuse collection. The amount you pay depends on the value of the property.Read more about council Tax in our glossary page.
- Band: E
- LISTED PROPERTYA property designated as being of architectural or historical interest, with additional obligations imposed upon the owner.Read more about listed properties in our glossary page.
- Listed
- PARKINGDetails of how and where vehicles can be parked, and any associated costs.Read more about parking in our glossary page.
- Off street
- GARDENA property has access to an outdoor space, which could be private or shared.
- Yes
- ACCESSIBILITYHow a property has been adapted to meet the needs of vulnerable or disabled individuals.Read more about accessibility in our glossary page.
- Ask agent
Energy performance certificate - ask agent
Kingsbury Episcopi, Martock

Add an important place to see how long it'd take to get there from our property listings.
__mins driving to your place
Affordability

Notes
Staying secure when looking for property
Ensure you're up to date with our latest advice on how to avoid fraud or scams when looking for property online.
Visit our security centre to find out moreDisclaimer - Property reference 34818432. The information displayed about this property comprises a property advertisement. Rightmove.co.uk makes no warranty as to the accuracy or completeness of the advertisement or any linked or associated information, and Rightmove has no control over the content. This property advertisement does not constitute property particulars. The information is provided and maintained by Eaves, Covering Somerset, Dorset & Devon. Please contact the selling agent or developer directly to obtain any information which may be available under the terms of The Energy Performance of Buildings (Certificates and Inspections) (England and Wales) Regulations 2007 or the Home Report if in relation to a residential property in Scotland.
*This is the average speed from the provider with the fastest broadband package available at this postcode. The average speed displayed is based on the download speeds of at least 50% of customers at peak time (8pm to 10pm). Fibre/cable services at the postcode are subject to availability and may differ between properties within a postcode. Speeds can be affected by a range of technical and environmental factors. The speed at the property may be lower than that listed above. You can check the estimated speed and confirm availability to a property prior to purchasing on the broadband provider's website. Providers may increase charges. The information is provided and maintained by Decision Technologies Limited. **This is indicative only and based on a 2-person household with multiple devices and simultaneous usage. Broadband performance is affected by multiple factors including number of occupants and devices, simultaneous usage, router range etc. For more information speak to your broadband provider.