
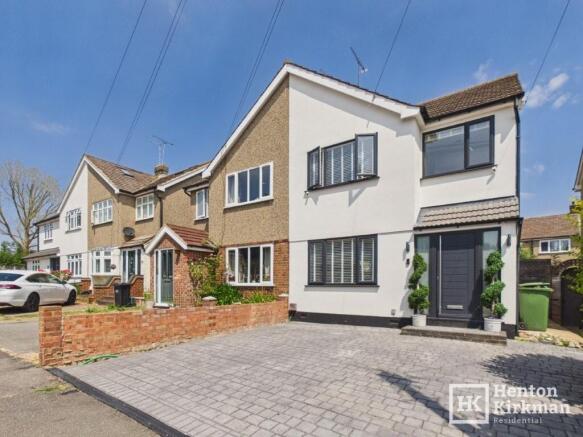
Passingham Close, Billericay

- PROPERTY TYPE
Semi-Detached
- BEDROOMS
3
- BATHROOMS
1
- SIZE
Ask agent
- TENUREDescribes how you own a property. There are different types of tenure - freehold, leasehold, and commonhold.Read more about tenure in our glossary page.
Freehold
Description
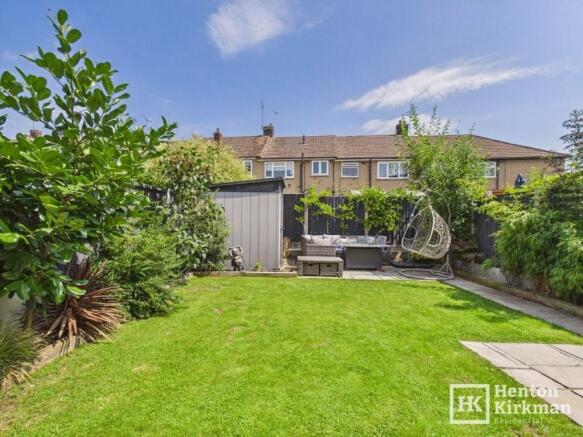
Inside, the bright, welcoming Hall, spacious Lounge with feature Fireplace and the impressive open-plan Kitchen/Diner with its bi-fold doors, creates a wonderful home for modern family living, complemented by three good size bedrooms, a luxurious re-fitted bathroom with underfloor heating and a sunny, low-maintenance rear garden.
The location is just as appealing. Grange Road's local shops are only a seven-minute walk away, while both the Duke of York and the ever-popular Kings Head pubs/restaurants are around half a mile from the property.
South Green Infant & Primary School and St Peter's RC Primary School are both within easy walking distance, and Billericay High Street, with its Waitrose supermarket, cafés, restaurants and mainline station (Liverpool Street in around 35 minutes), is just a few minutes' drive or around a mile away.
Excellent bus links serve the area, while the A127 is reachable in around five minutes, making this an ideal home for families and commuters alike.
The Accommodation in more detail:
Combining style with security, the grey externally and white internally woodgrain-effect composite front door leads through to:
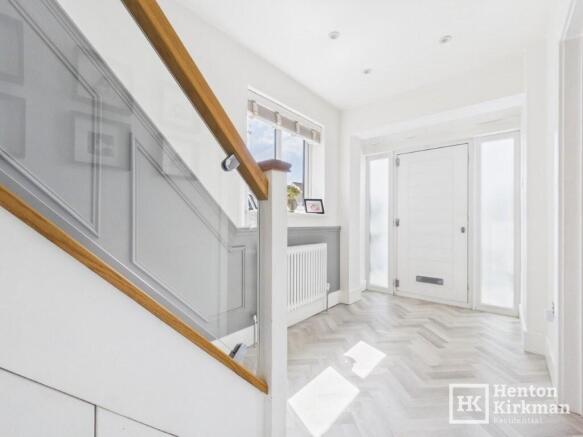
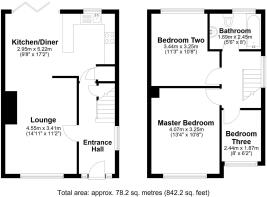
HALL 14ft 3' x 6ft (4.34m x 1.83m)
A lovely first impression, with herringbone-style grey oak-effect flooring extending throughout the ground floor.
A window on the right floods the hall with natural light, while finishing touches include an attractive traditional column radiator and a handy understairs storage cupboard.
LOUNGE 15ft x 10ft 7' (4.57m x 3.23m)
The large front-facing window pours in plenty of natural light.
The focal point is the oversized fireplace with its dark Venetian plaster finish and inset linear electric fire.
A 7ft 4' (2.24m) wide opening leads through to:
KITCHEN/DINER 17ft x 8ft 9' minimum (5.18m x 2.67m min)
A lovely open-plan room, with the eye naturally drawn through the anthracite grey bi-fold doors opening out onto the sunny garden, while a window over the kitchen area further enhances the natural light.
The Kitchen has been fitted with an attractive range of dark grey woodgrain-effect Shaker-style units, complemented by on-trend white marble-effect Calacatta worktops.
Features include an under-mounted sink, built-in AEG Induction Hob with an Integrated Extractor above, Multifunction Oven/Grill below, Integrated Fridge/Freezer, Integrated slimline Dishwasher, slimline Wine Cooler and a built-in Microwave.
An internal oak door opens to reveal a second understairs cupboard, which also houses the washing machine.
Contemporary oak and glass staircase from Hall to:
FIRST FLOOR LANDING
A large side-facing window bathes the landing in natural light and, looking up, you'll notice a large loft hatch which folds down to reveal sturdy wooden loft ladders, providing easy access to the roof space.
MASTER BEDROOM 13ft 3' x 10ft 8' (4.04m x 3.25m)
A lovely, generously sized bedroom with an equally large window maximising natural light and, halfway along the near wall, a TV point for a wall-mounted television.
BEDROOM TWO 11ft 5' x 10ft 8', narrowing to 8ft 8' (3.48m x 3.25m > 2.64m)
Another generously sized double bedroom with a large window flooding the room with natural light.
BEDROOM THREE 7ft 10' x 6ft 2' (2.39m x 1.88m)
A good-sized third bedroom with a front-facing window.
RE-FITTED BATHROOM 7ft 7' x 5ft 5' max (2.31m x 1.65m max)
A stylish modern bathroom featuring grey slate-effect tiling, a floating vanity unit with a thick white marble-effect countertop and a deep espresso-brown floating drawer beneath.
Further specification includes a back-to-wall WC with a Grohe push-button flush, a shower bath with both a ceiling-mounted rainfall shower head and a separate handset, an LED back-lit circular mirror and a contemporary chrome towel radiator.
An obscure-glazed window provides natural light, and there is also the luxury of underfloor heating.
GARDEN
With two slate-effect patios to catch both the morning and evening sun, a central lawn and a large composite storage shed.
There's also side access through the gate to the front.
PARKING
To the front is a block-paved driveway providing off-road parking for two cars.
Brochures
Property Details- COUNCIL TAXA payment made to your local authority in order to pay for local services like schools, libraries, and refuse collection. The amount you pay depends on the value of the property.Read more about council Tax in our glossary page.
- Ask agent
- PARKINGDetails of how and where vehicles can be parked, and any associated costs.Read more about parking in our glossary page.
- Driveway,Off street,Private
- GARDENA property has access to an outdoor space, which could be private or shared.
- Front garden,Patio,Private garden,Enclosed garden,Rear garden,Back garden
- ACCESSIBILITYHow a property has been adapted to meet the needs of vulnerable or disabled individuals.Read more about accessibility in our glossary page.
- Ground floor

Add an important place to see how long it'd take to get there from our property listings.
__mins driving to your place


Notes
Staying secure when looking for property
Ensure you're up to date with our latest advice on how to avoid fraud or scams when looking for property online.
Visit our security centre to find out moreDisclaimer - Property reference ID2981. The information displayed about this property comprises a property advertisement. Rightmove.co.uk makes no warranty as to the accuracy or completeness of the advertisement or any linked or associated information, and Rightmove has no control over the content. This property advertisement does not constitute property particulars. The information is provided and maintained by Henton Kirkman Residential, Billericay. Please contact the selling agent or developer directly to obtain any information which may be available under the terms of The Energy Performance of Buildings (Certificates and Inspections) (England and Wales) Regulations 2007 or the Home Report if in relation to a residential property in Scotland.
*This is the average speed from the provider with the fastest broadband package available at this postcode. The average speed displayed is based on the download speeds of at least 50% of customers at peak time (8pm to 10pm). Fibre/cable services at the postcode are subject to availability and may differ between properties within a postcode. Speeds can be affected by a range of technical and environmental factors. The speed at the property may be lower than that listed above. You can check the estimated speed and confirm availability to a property prior to purchasing on the broadband provider's website. Providers may increase charges. The information is provided and maintained by Decision Technologies Limited. **This is indicative only and based on a 2-person household with multiple devices and simultaneous usage. Broadband performance is affected by multiple factors including number of occupants and devices, simultaneous usage, router range etc. For more information speak to your broadband provider.