
St. Pauls Close, Clitheroe, Lancashire, BB7

- PROPERTY TYPE
Detached
- BEDROOMS
3
- BATHROOMS
1
- SIZE
1,234 sq ft
115 sq m
- TENUREDescribes how you own a property. There are different types of tenure - freehold, leasehold, and commonhold.Read more about tenure in our glossary page.
Freehold
Key features
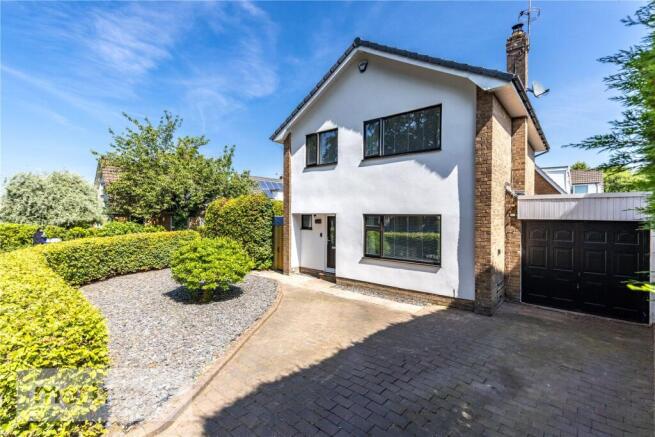
- Spacious detached home on an excellent corner plot
- Ideal location for families with scenic walks, primary school a short walk away and sport/leisure facilities further down Edisford Road
- Popular Low Moor area of Clitheroe
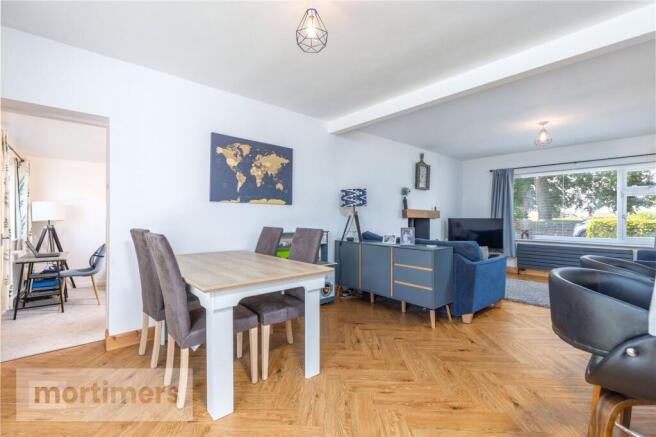
- Tastefully modernised with a desirable open plan L-shape living arrangement, with separate reception room off as well as large entrance hall and downstairs W.C
- Three bedrooms and large family bathroom comprising four piece suite
- Pleasant wrap-around gardens with patios, play areas and lawned garden
- Tenure is Freehold
- Council tax band D payable to RVBC. EPC rating TBC
Description
Designed perfectly for family living, the Living, Dining Kitchen area flows as one, with a useful part conversion of the garage for hideaway play room or home office. With three well-proportioned bedrooms, the family bathroom is well appointed also.
A really popular area to live situated on the fringe of Clitheroe's centre, the location is ideally balanced between amenities, Rosefield Leisure, nearby shop and Edisford Primary School, as well as scenic countryside and river walks to enjoy.
Tenure is Freehold. Council tax band D payable to RVBC. EPC rating TBC.
Entering the property into the entrance hall, the stairs ascend to the first floor with storage below and access into the downstairs W.C comprising two piece suite with part tiled elevations.
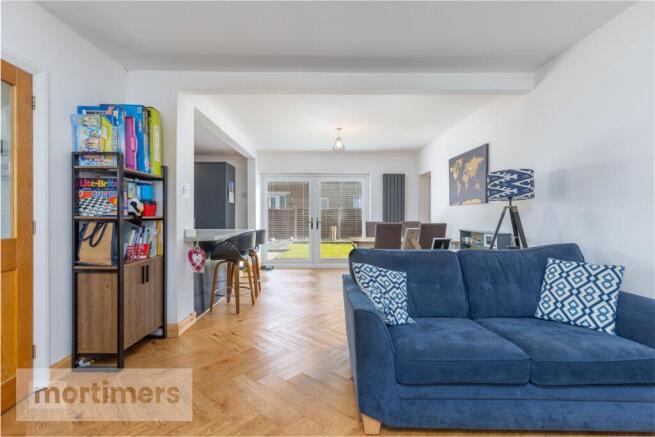
Through into the living room, there is an immediate appreciation for the layout which is free flowing and excellent for socialising too. With the wood burning stove to cosy up to in the winter months, the wood flooring continues into the dining area which easily accommodates a large family dining table with patio doors out to the garden and open to the kitchen.
The kitchen itself has a modern range of fitted units at base and eye level. with integrated appliances including dishwasher, fridge freezer, electric oven and gas hob with extractor above. The central heating boiler has been replaced in recent years and is housed in the corner unit.
An extra reception room is really important for families and the part garage conversion to regulations affords an extra play room space, snug or work from home space. There is still plentiful storage space off with the garage door in situ.
On the first floor the landing provides access to the three bedrooms and family bathroom. The main bedroom has a large range of fitted wardrobes, with the family bathroom importantly comprising four piece suite with shower, W.C, wash basin and bath with wand attachment. As well as tiled elevations there is built-in storage space also.
Plans have been drawn to extend the property and offer additional accommodation to both floors if a prospective purchaser would require it.
Externally, there is a driveway for off-road parking and relatively low maintenance front garden with neatly kept border hedging that wraps around the property. To the side, a useful play area for young ones and excellent space for extension STPP or sheds / outdoor storage space. At the rear, the garden is divided into different areas including the lawned garden, patio areas and border with loose slate finish.
Within walking distance to Roefield Leisure Centre & sport complex, the property is also within close proximity to the local Edisford primary school and an excellent side of town for children's development with sports clubs including Clitheroe Wolves and Clitheroe Dolphins as well as walks by the River.
The amenities the market town centre has to offer are a short distance away and the village of Whalley is approximately 10 minutes' drive from the property.
All mains services are installed.
Anti-Money Laundering (AML) Checks - As part of making an offer, we’re required by law to complete Anti-Money Laundering (AML) checks to confirm the identity of all purchasers. To cover the cost of this process, a fee of £60 inc VAT per buyer is payable when your offer is accepted. This is a standard requirement for all buyers and helps us ensure your offer can be progressed as quickly and smoothly as possible.
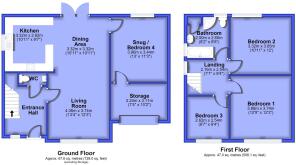
GROUND FLOOR
Entrance Hall
WC
Living Room
4.06m x 3.74m
Dining Area
3.32m x 3.32m
Kitchen
3.32m x 2.92m
Snug/Office
3.96m x 3.44m
Storage
3.11m x 2.24m
FIRST FLOOR
Landing
Bedroom 1
3.88m x 3.74m
Bedroom 2
3.65m x 3.32m
Bedroom 3
2.62m x 2.54m
Bathroom
2.65m x 2.5m
Brochures
Web DetailsParticulars- COUNCIL TAXA payment made to your local authority in order to pay for local services like schools, libraries, and refuse collection. The amount you pay depends on the value of the property.Read more about council Tax in our glossary page.
- Band: D
- PARKINGDetails of how and where vehicles can be parked, and any associated costs.Read more about parking in our glossary page.
- Driveway,Off street
- GARDENA property has access to an outdoor space, which could be private or shared.
- Yes
- ACCESSIBILITYHow a property has been adapted to meet the needs of vulnerable or disabled individuals.Read more about accessibility in our glossary page.
- Ask agent
Energy performance certificate - ask agent
St. Pauls Close, Clitheroe, Lancashire, BB7

Add an important place to see how long it'd take to get there from our property listings.
__mins driving to your place
Affordability



Notes
Staying secure when looking for property
Ensure you're up to date with our latest advice on how to avoid fraud or scams when looking for property online.
Visit our security centre to find out moreDisclaimer - Property reference CLI260186. The information displayed about this property comprises a property advertisement. Rightmove.co.uk makes no warranty as to the accuracy or completeness of the advertisement or any linked or associated information, and Rightmove has no control over the content. This property advertisement does not constitute property particulars. The information is provided and maintained by Mortimers, Clitheroe. Please contact the selling agent or developer directly to obtain any information which may be available under the terms of The Energy Performance of Buildings (Certificates and Inspections) (England and Wales) Regulations 2007 or the Home Report if in relation to a residential property in Scotland.
*This is the average speed from the provider with the fastest broadband package available at this postcode. The average speed displayed is based on the download speeds of at least 50% of customers at peak time (8pm to 10pm). Fibre/cable services at the postcode are subject to availability and may differ between properties within a postcode. Speeds can be affected by a range of technical and environmental factors. The speed at the property may be lower than that listed above. You can check the estimated speed and confirm availability to a property prior to purchasing on the broadband provider's website. Providers may increase charges. The information is provided and maintained by Decision Technologies Limited. **This is indicative only and based on a 2-person household with multiple devices and simultaneous usage. Broadband performance is affected by multiple factors including number of occupants and devices, simultaneous usage, router range etc. For more information speak to your broadband provider.