
Altham Grove, Harlow, CM20

- PROPERTY TYPE
Terraced
- BEDROOMS
3
- BATHROOMS
1
- SIZE
1,011 sq ft
94 sq m
- TENUREDescribes how you own a property. There are different types of tenure - freehold, leasehold, and commonhold.Read more about tenure in our glossary page.
Freehold
Key features
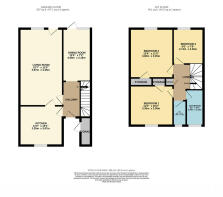
- Over 1,011 sq ft (94 sq m) of spacious family accommodation
- Beautifully presented throughout and ready to move straight into
- Generous living room plus separate dining room
- Three well-proportioned bedrooms with excellent built-in storage
- Modern fitted kitchen, family bathroom and separate WC
- Walking distance to Harlow Town Station with direct London services
- Close to highly regarded schools, parks, shops and everyday amenities
- Excellent access to the M11, A414 and Stansted Airport
Description
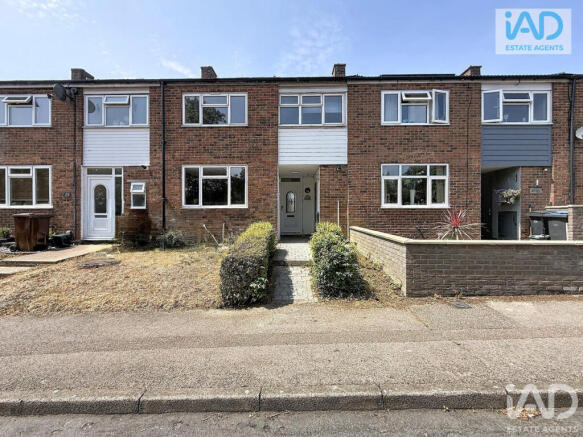
If you've been searching for a home that offers generous living space, excellent schools, superb commuter links and is ready to move straight into, then look no further than this beautifully presented three-bedroom family home on the ever-popular Altham Grove.
Offering over 1,011 sq ft of well-planned accommodation, this spacious mid-terrace property has been lovingly maintained and thoughtfully updated to provide a home perfectly suited to modern family living.
Stepping inside, you're welcomed by a bright entrance hall leading to an impressive dual-aspect living room, flooded with natural light and opening directly onto the rear garden through French doors – an ideal space for relaxing or entertaining family and friends. A separate dining room provides additional flexibility, whether used for formal dining, a playroom or a home office, while the well-appointed kitchen offers an excellent range of storage and workspace.
Upstairs, the property continues to impress with three generously sized bedrooms, a modern family bathroom, separate WC and an abundance of built-in storage, making this a practical home for growing families.
Outside, the property enjoys enclosed front and rear gardens, providing a private outdoor space perfect for children, pets and summer entertaining.
Location is another standout feature. Situated within walking distance of Harlow Town Railway Station, commuters can enjoy direct services into London Liverpool Street, while the nearby M11 and A414 provide excellent road connections. Families will appreciate the choice of well-regarded primary and secondary schools nearby, together with local parks, supermarkets, leisure facilities and Harlow Town Centre, all within easy reach.
Whether you're upsizing, buying your first family home or simply looking for a spacious property in a well-connected location, this fantastic home offers the perfect balance of space, convenience and lifestyle.
Viewing Disclaimer
Disclaimer – Viewings:
In consideration of the current owner/occupants, we kindly ask all viewers to respect the following conditions during their appointment:
Pets are not permitted to attend viewings under any circumstances.
Photography, video recording, live streaming or audio recording, whether internally or externally, is strictly prohibited without the prior written consent of the seller and the estate agent.
Failure to comply with these conditions may result in the viewing being terminated.
Photography & Recording Disclaimer
Photography & Recording Policy:
This property remains the private home of the seller. To protect their privacy and security, buyers and visitors must not take photographs, screenshots, videos or other recordings using mobile phones, cameras or any other recording devices during or after a viewing, either inside or outside the property. Any marketing images, floorplans and videos supplied by the estate agent remain the property of the agent and are provided solely for the purpose of assisting prospective purchasers in considering the property.
Entrance Hall
A bright and welcoming entrance hall featuring laminate wood flooring, decorative coving and ceiling rose, with stairs rising to the first floor and access to the principal ground floor accommodation. Useful under-stairs storage cupboard.
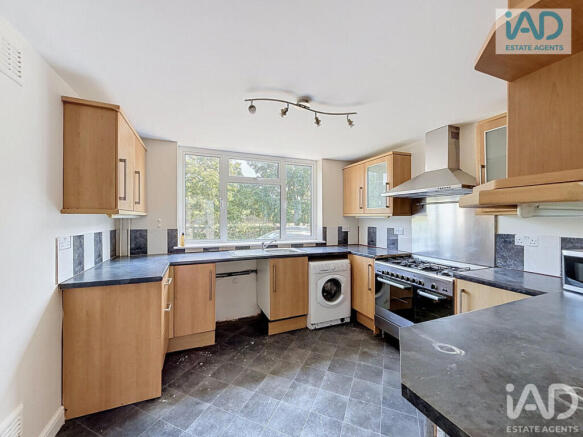
Kitchen
11'0" x 10'1" (3.35m x 3.07m)
Fitted with a comprehensive range of modern wall and base units complemented by contrasting work surfaces, inset sink unit and tiled splashbacks. There is ample space for appliances, a range-style cooker with extractor hood above and a large front-facing window providing plenty of natural light.
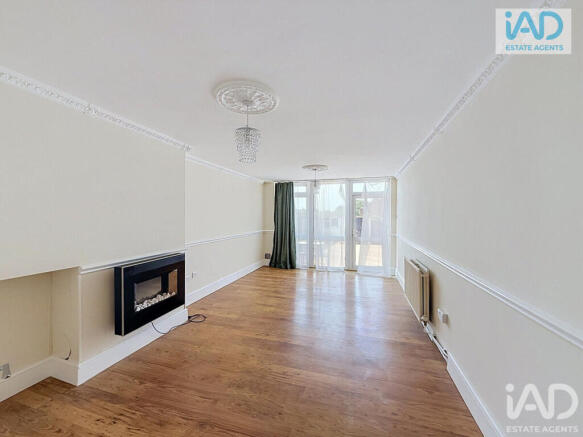
Living Room
11'0" x 19'7" (3.35m x 5.97m)
An impressive dual aspect reception room extending the full depth of the property, offering excellent space for both seating and entertaining. Finished with laminate wood flooring, decorative coving, feature electric fireplace and French doors opening onto the rear garden, allowing plenty of natural light.
Dining Room
7'2" x 13'5" (2.18m x 4.09m)
A versatile second reception room overlooking the rear garden, ideal as a formal dining room, home office or playroom. Finished in neutral décor with laminate flooring.
Landing
A spacious landing providing access to all three bedrooms, the family bathroom and separate WC. Three built-in storage cupboards offer excellent practical storage.
Bathroom
4'8" x 7'2" (1.42m x 2.18m)
Fully tiled and fitted with a modern white suite comprising panel enclosed bath with shower over and glazed shower screen, wash hand basin set within a vanity unit, heated towel rail and obscured window to the rear.
toilet
2'7" x 4'9" (0.79m x 1.45m)
Conveniently located adjacent to the bathroom and fitted with a low-level WC and obscured window to the rear.
Bedroom 1
11'1" x 10'2" (3.38m x 3.1m)
A well-proportioned double bedroom positioned to the front of the property with pleasant outlook, offering excellent space for bedroom furniture and ideal as a guest room or second principal bedroom.
Bedroom 2
11'0" x 12'6" (3.35m x 3.81m)
A generous double bedroom overlooking the rear of the property, benefiting from built-in wardrobes and neutral decoration, creating a bright and comfortable principal bedroom.
Bedroom 3
7'9" x 9'0" (2.36m x 2.74m)
A comfortable single bedroom overlooking the rear garden, perfect as a child's bedroom, nursery or home office.
Garden
An enclosed rear garden accessed directly from the living room, offering a private outdoor space with patio seating area and further space for entertaining, family enjoyment or gardening.
- COUNCIL TAXA payment made to your local authority in order to pay for local services like schools, libraries, and refuse collection. The amount you pay depends on the value of the property.Read more about council Tax in our glossary page.
- Band: C
- PARKINGDetails of how and where vehicles can be parked, and any associated costs.Read more about parking in our glossary page.
- Ask agent
- GARDENA property has access to an outdoor space, which could be private or shared.
- Yes
- ACCESSIBILITYHow a property has been adapted to meet the needs of vulnerable or disabled individuals.Read more about accessibility in our glossary page.
- Ask agent

Add an important place to see how long it'd take to get there from our property listings.
__mins driving to your place
Affordability


Notes
Staying secure when looking for property
Ensure you're up to date with our latest advice on how to avoid fraud or scams when looking for property online.
Visit our security centre to find out moreDisclaimer - Property reference RX820915. The information displayed about this property comprises a property advertisement. Rightmove.co.uk makes no warranty as to the accuracy or completeness of the advertisement or any linked or associated information, and Rightmove has no control over the content. This property advertisement does not constitute property particulars. The information is provided and maintained by iad, Nationwide. Please contact the selling agent or developer directly to obtain any information which may be available under the terms of The Energy Performance of Buildings (Certificates and Inspections) (England and Wales) Regulations 2007 or the Home Report if in relation to a residential property in Scotland.
*This is the average speed from the provider with the fastest broadband package available at this postcode. The average speed displayed is based on the download speeds of at least 50% of customers at peak time (8pm to 10pm). Fibre/cable services at the postcode are subject to availability and may differ between properties within a postcode. Speeds can be affected by a range of technical and environmental factors. The speed at the property may be lower than that listed above. You can check the estimated speed and confirm availability to a property prior to purchasing on the broadband provider's website. Providers may increase charges. The information is provided and maintained by Decision Technologies Limited. **This is indicative only and based on a 2-person household with multiple devices and simultaneous usage. Broadband performance is affected by multiple factors including number of occupants and devices, simultaneous usage, router range etc. For more information speak to your broadband provider.