
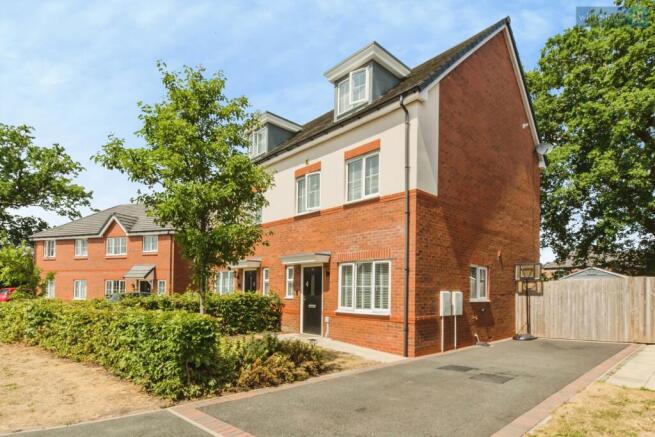
Charles Barnett Road, Winterley, Sandbach, Cheshire, CW11

- PROPERTY TYPE
Semi-Detached
- BEDROOMS
3
- BATHROOMS
2
- SIZE
1,187 sq ft
110 sq m
Key features
- 50% Shared Ownership Opportunity
- Remaining Share Owned By Houlton Housing
- Spacious Accommodation Across Three Floors
- Impressive Principal Bedroom With En-Suite
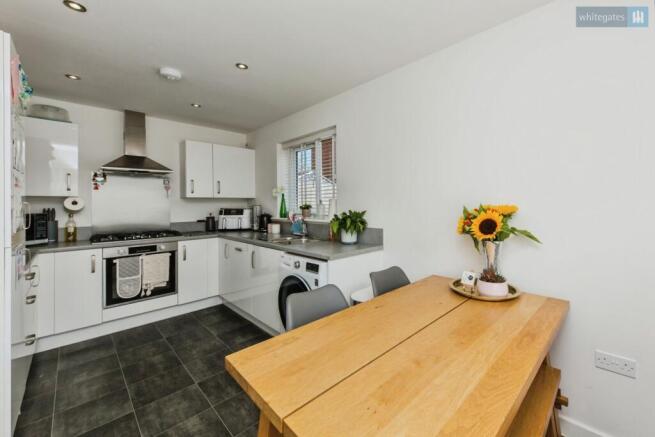
- Modern Open-Plan Kitchen/Dining Room
- Bright Living Room With French Doors To The Garden
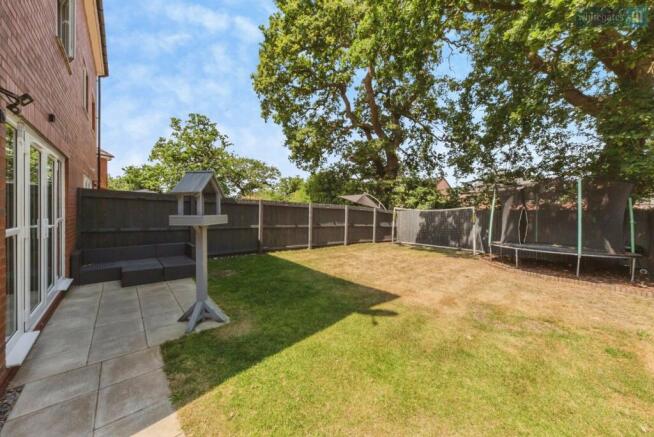
- Excellent-Sized Private Rear Garden Ideal For Families
- Rear Garden Not Directly Overlooked
- Driveway Parking To The Side Of The Property
- Situated In A Quiet And Sought-After Residential Location
Description
Stepping through the front entrance, you are welcomed by a bright and inviting entrance hall which immediately sets the tone for the rest of the property. The hallway provides access to the ground floor accommodation while offering practical storage space for coats and shoes, making it ideal for busy family life. Conveniently located just off the hallway is a downstairs WC, an essential addition for modern living and perfect for visiting guests.
Continuing through the property, you arrive at the spacious kitchen and dining room. Designed with everyday family life in mind, this impressive room offers an excellent range of fitted units, generous worktop space and ample room for a family dining table, creating a sociable environment for everything from busy weekday breakfasts to entertaining friends and family. The layout offers both functionality and style, making it a wonderful hub of the home.
To the rear of the property is the generous living room, a bright and comfortable space that has been designed for relaxation. The room easily accommodates a variety of furniture layouts while large French doors allow an abundance of natural light to fill the room and provide direct access onto the rear garden. This seamless connection between inside and outside living makes the room perfect for entertaining throughout the year.
Stairs rise to the first floor where the accommodation continues with two well-proportioned bedrooms and the family bathroom.
The second bedroom is an excellent-sized double room, providing generous space for a large bed alongside wardrobes and additional furniture. Whether utilised as a guest bedroom, children's room or secondary principal bedroom, it offers outstanding flexibility to suit a variety of buyers.
The third bedroom is another well-proportioned room, ideal as a nursery, child's bedroom, home office or hobby room. Its versatility ensures the property can easily adapt as family requirements change over time.
Serving the first floor is the contemporary family bathroom, fitted with a modern suite and finished to a high standard. The layout offers practicality for everyday living while complementing the remaining accommodation perfectly.
The staircase continues to the second floor where the property is completed by an exceptional principal bedroom suite.
Occupying the entire top floor, the principal bedroom provides an impressive and luxurious retreat, offering an abundance of space rarely found within homes of this style. The room comfortably accommodates a large bed along with a full range of bedroom furniture while still retaining a bright and airy feel. Completing this fantastic space is the modern en-suite shower room, providing both convenience and privacy, creating the perfect sanctuary away from the rest of the home.
Externally, the property boasts one of its most attractive features in the form of its generous rear garden. Offering an excellent amount of outdoor space, the garden is perfectly suited to families, those with young children and buyers looking for a home they can comfortably grow into over the coming years. There is ample space for children's play equipment, outdoor dining, entertaining guests or simply relaxing during the warmer months. A particularly desirable feature is the garden's private aspect, as it is not directly overlooked to the rear, allowing homeowners to enjoy the outside space with an excellent degree of privacy.
The property occupies a quiet position within this modern residential development, creating a peaceful setting that is ideal for family life whilst remaining within easy reach of all local amenities. To the side of the property is a private driveway providing convenient off-road parking, offering practicality for homeowners and visitors alike.
Overall, this superb shared ownership property provides an outstanding opportunity to purchase a spacious modern family home within one of Sandbach's most desirable locations. The well-balanced accommodation across three floors, combined with the impressive principal bedroom suite, generous living space, excellent-sized private garden and driveway parking, creates a home that is perfectly suited to first-time buyers, young professionals and growing families alike.
Charles Barnett Road is ideally situated on a popular modern development, offering convenient access to the historic market town of Sandbach. The town centre offers an excellent selection of independent shops, cafés, restaurants, supermarkets and everyday amenities, centred around the charming cobbled market square. Larger retail facilities and supermarkets are also located nearby, ensuring everything needed for day-to-day living is within easy reach.
The property is particularly well placed for families, with a number of highly regarded schools close by, including The Dingle Primary School, Wheelock Primary School, Sandbach School and Sandbach High School & Sixth Form College, all of which contribute to Sandbach's excellent reputation as a desirable place to raise a family.
For commuters, the location offers superb transport links with straightforward access to the A534, A533, A500 and Junction 17 of the M6 motorway, making journeys across Cheshire, Manchester, Stoke-on-Trent and beyond both quick and convenient. Sandbach Railway Station is also within easy reach, providing regular rail services to Crewe, Manchester and Manchester Airport, while local bus services connect the town with neighbouring villages and surrounding areas.
Offering spacious accommodation across three floors, a quiet location, an outstanding private rear garden ideal for growing families, driveway parking and an affordable route onto the property ladder through shared ownership, this exceptional home is expected to attract strong interest. Early viewing is highly recommended to fully appreciate the size, quality and lifestyle this fantastic home has to offer.
Shared Ownership: 50% being sold, £393.20 per month rental payments.
The fee of £29.83 covers the monthly admin fee, the audit fee, buildings insurance ground rent and ground maintenance charges’ The shared ownership company for this property is Halton Housing.
Please be advised, any applicant wanting to submit an application for this property would need to carry out affordability checks provided by Metro Finance, for more details, contact our branch.
The length of the lease will be extended to 990 years
Tenure - Leasehold
Remaining Lease -990 Years
EPC - B
Council Tax - C
To comply with legal requirements, all buyers must complete an Anti-Money Laundering (AML) check. If your offer is accepted, you will need to undergo this check through our recommended provider. The fee for the AML check is £48.00, which includes VAT.
Thinking about selling your property? For a FREE valuation from one of our local experts, please call or e-mail our Whitegates office, and we will be happy to assist you with an award winning service.
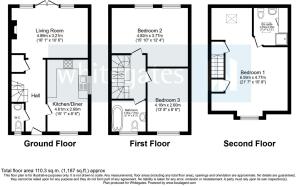
Hall
W.C.
Kitchen/Diner
15' 1" x 8' 6" (4.61m x 2.6m)
Living Room
16' 1" x 10' 6" (4.9m x 3.2m)
Landing
Bedroom Two
15' 10" x 12' 4" (4.83m x 3.76m)
Bedroom Three
13' 8" x 8' 6" (4.16m x 2.6m)
Bathroom
6' 11" x 6' 3" (2.1m x 1.91m)
Bedroom One
21' 7" x 15' 8" (6.59m x 4.77m)
En-Suite
7' 11" x 7' 2" (2.41m x 2.18m)
- COUNCIL TAXA payment made to your local authority in order to pay for local services like schools, libraries, and refuse collection. The amount you pay depends on the value of the property.Read more about council Tax in our glossary page.
- Band: C
- PARKINGDetails of how and where vehicles can be parked, and any associated costs.Read more about parking in our glossary page.
- Yes
- GARDENA property has access to an outdoor space, which could be private or shared.
- Yes
- ACCESSIBILITYHow a property has been adapted to meet the needs of vulnerable or disabled individuals.Read more about accessibility in our glossary page.
- Ask agent
Charles Barnett Road, Winterley, Sandbach, Cheshire, CW11

Add an important place to see how long it'd take to get there from our property listings.
__mins driving to your place
Affordability


Notes
Staying secure when looking for property
Ensure you're up to date with our latest advice on how to avoid fraud or scams when looking for property online.
Visit our security centre to find out moreDisclaimer - Property reference CRE261022. The information displayed about this property comprises a property advertisement. Rightmove.co.uk makes no warranty as to the accuracy or completeness of the advertisement or any linked or associated information, and Rightmove has no control over the content. This property advertisement does not constitute property particulars. The information is provided and maintained by Whitegates, Crewe. Please contact the selling agent or developer directly to obtain any information which may be available under the terms of The Energy Performance of Buildings (Certificates and Inspections) (England and Wales) Regulations 2007 or the Home Report if in relation to a residential property in Scotland.
*This is the average speed from the provider with the fastest broadband package available at this postcode. The average speed displayed is based on the download speeds of at least 50% of customers at peak time (8pm to 10pm). Fibre/cable services at the postcode are subject to availability and may differ between properties within a postcode. Speeds can be affected by a range of technical and environmental factors. The speed at the property may be lower than that listed above. You can check the estimated speed and confirm availability to a property prior to purchasing on the broadband provider's website. Providers may increase charges. The information is provided and maintained by Decision Technologies Limited. **This is indicative only and based on a 2-person household with multiple devices and simultaneous usage. Broadband performance is affected by multiple factors including number of occupants and devices, simultaneous usage, router range etc. For more information speak to your broadband provider.