Ardmore Close, Hull, HU9

- PROPERTY TYPE
Detached
- BEDROOMS
3
- BATHROOMS
1
- SIZE
Ask agent
- TENUREDescribes how you own a property. There are different types of tenure - freehold, leasehold, and commonhold.Read more about tenure in our glossary page.
Freehold
Key features
- Guide Price £260,000 - £270,000
- Private Positioning: Standalone hidden gem status within an exclusive enclave.
- Cinematic Lounge Lounge: Bespoke acoustic timber media wall with ambient panoramic flame fireplace.
- Fluted Breakfast Bar: Chef's kitchen centered around a custom ribbed island with solid-wood counters
- Boutique Spa Bathroom: Hotel-inspired suite
- Three Double Bedrooms: Light-filled first-floor retreats tailored for ultimate rest & relaxation.
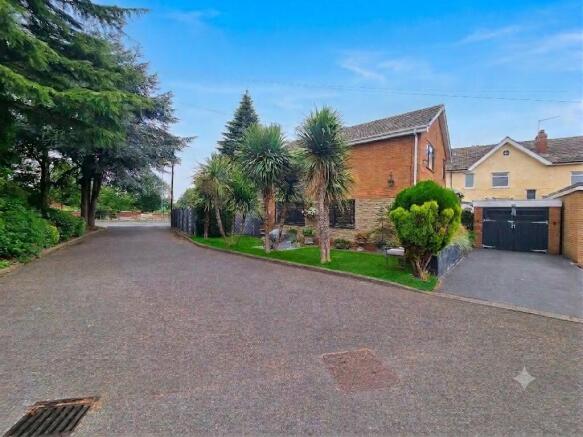
- Tropical Front Oasis: Striking kerb appeal with manicured palm trees and a tranquil fountain.
- Dining Pergola: Secluded wrap-around rear gardens featuring a premium covered outdoor hosting deck.
- Executive Secure Parking: Block-paved private driveway leading to a detached brick built garage.
- EPC D & Council Tax D
Description
***GUIDE PRICE £260,000 - £270,000***
A Secluded Masterpiece of Boutique Luxury Living!
“A true hidden gem tucked away in complete privacy, this magnificent three-double-bedroom detached residence delivers an elite masterclass in high-end BOUTIQUE luxury. Rarely available and tucked back within an exclusive enclave, this statement home seamlessly blends industrial chic with the refined warmth of premium acoustic wood panelling. The ground floor unveils an expansive open-plan sanctuary designed around effortless entertainment—anchored by a dramatic bespoke media wall and a custom slatted breakfast island. Complete with a private multi-car driveway and secure garage, this property represents a rare opportunity to secure an immaculate, highly private retreat for the discerning buyer.”
The Ultimate Statement Home
Step into an exclusive world where architectural brilliance meets flawless interior artistry. We are thrilled to unveil this ultra-modern three double-bedroom detached residence, standing as a spectacular hidden gem engineered to leave a lasting impression. Positioned away from the main thoroughfare with an uncompromising focus on privacy and sleek aesthetics, this turnkey home offers a seamless blend of high-end luxury and everyday comfort, tailored perfectly for discerning professionals.
A Private Open-Plan Sanctuary
Cross the threshold and watch the outside world disappear as you enter an expansive, light-filled open-plan living area. The formal lounge serves as the property’s crown jewel, dominated by a striking architectural media wall. Rich, deep-toned vertical acoustic timber slats climb the wall, flawlessly framing an integrated smart media recess and a low-profile panoramic fire. The dancing flames cast a rich glow across the room, infusing the crisp modern aesthetic with an understated warmth while providing superior acoustic insulation for high-end home cinema sound.
The space flows like silk past a beautifully proportioned dining zone—crowned by a sculptural sputnik chandelier that serves as a stunning visual anchor—before revealing the home's culinary piece de résistance.
The Ultra-Modern Culinary Hub
The kitchen and breakfast zone is a masterclass in texture, light, and high-end design. At its heart sits a custom-designed breakfast island wrapped in light acoustic timber panelling and topped with a thick, tactile solid-wood counter. Suspended above are industrial Edison drop pendants, bathing the space in a soft, welcoming glow that invites you to linger over morning coffee or evening drinks. Timeless greige shaker units with matte black accents hide top-tier storage, while the signature acoustic wood panelling is cleverly mirrored on the splashbacks and support columns, creating a flawless visual melody that unites the entire ground floor.
First-Class Accommodation & Exterior Excellence
Upstairs, the property continues to impress with three substantial double bedrooms. Each room features generous proportions, streaming natural light, and ample space for bespoke storage solutions.
Externally, the property commands excellent kerb appeal while maintaining its hidden status. A private multi-car driveway provides substantial off-street parking, leading to a secure, brick-built garage. To the rear, a professionally landscaped garden offers a private, highly secluded outdoor escape perfect for summer hosting.
Comprising
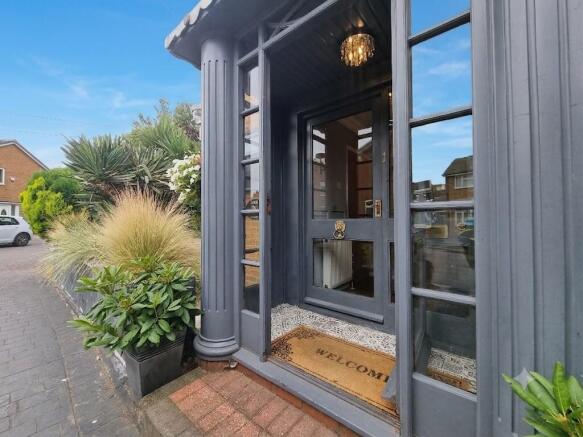
Entrance Porch
With residential doors.
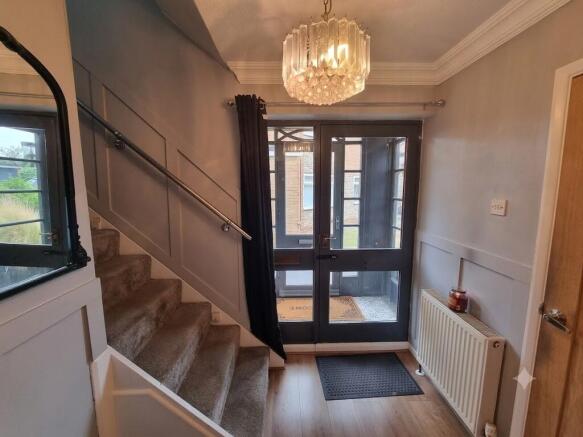
Entrance Hall
With residential door.
Cloakroom WC
Fully tiled, with low level WC, pedestal wash hand basin feature a waterfall style mixer tap, laminate flooring and classic style door.
Lounge
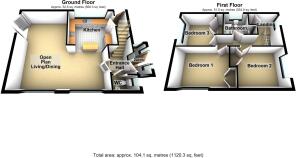
6.07m max x 3.61m max
(Open Plan)
With casement window (double glazed), French doors (double glazed), karndean effect flooring media wall, radiator and classic style door.
Dining Kitchen with feature Breakfast Island(Open Plan)
6.08m max x 3.58 m max
A modern shaker style fitted kitchen with feature island, acoustic panelling, inset sink and drainer unit incorporating stainless steel mixer tap, fitted floor units, wooden effect work surfaces and wall cupboards, freestanding electric oven and hob, freestanding (beko washing machine, integrated appliances fridge and freezer, integrated wine cooler, radiator, casement window (double glazed), radiator and karndean effect flooring.
Rear Porch
With under stairs storage cupboard and residential door.
First Floor
Landing
With casement window (double glazed), loft access via hatch and storage cupboard.
Bedroom 1
4.13m max x 3.04m max
With casement window (double glazed), storage cupboard, radiator and classic style door.
Bedroom 2
2.98m max 2.92m max
With casement window (double glazed), radiator and classic style door.
Bedroom 3
3.62m max x 3.01m max
With casement window (double glazed), storage cupboard, radiator and classic style door.
Family Bathroom
With white suite comprising, a split-face slate effect tiling completely, creating an ultra-modern, high-end tactile backdrop, freestanding roll-top bath with a matte black minimalist tap configuration, pedestal wash hand basin, corner shower enclosure with electric shower, low level WC, radiator, casement window (double glazed), laminate flooring and classic style door.
Outside
To the front of the property A private hidden gem on a corner plot with tropical landscaping, palm trees & water fountain. Features a multi-car block-paved driveway, detached garage, anthracite windows & stone-clad accents for ultimate kerb appeal.
To the rear of the property is a Private Landscaped Oasis
A highly secluded, wrap-around garden designed for premium outdoor hosting. Features a luxury covered louvered pergola with a matching rattan seating zone, premium composite decking, lush manicured lawns, architectural ferns, and high decorative fencing for total privacy.
- COUNCIL TAXA payment made to your local authority in order to pay for local services like schools, libraries, and refuse collection. The amount you pay depends on the value of the property.Read more about council Tax in our glossary page.
- Ask agent
- PARKINGDetails of how and where vehicles can be parked, and any associated costs.Read more about parking in our glossary page.
- Yes
- GARDENA property has access to an outdoor space, which could be private or shared.
- Yes
- ACCESSIBILITYHow a property has been adapted to meet the needs of vulnerable or disabled individuals.Read more about accessibility in our glossary page.
- Ask agent
Ardmore Close, Hull, HU9

Add an important place to see how long it'd take to get there from our property listings.
__mins driving to your place
Affordability
About Associate, Yopa, Hinckley
Meridian House Wheatfield Way, Hinckley, LE10 1YG
Get an instant, personalised result:
- Show sellers you’re serious
- Secure viewings faster with agents
- No impact on your credit score
Notes
Staying secure when looking for property
Ensure you're up to date with our latest advice on how to avoid fraud or scams when looking for property online.
Visit our security centre to find out moreDisclaimer - Property reference 398. The information displayed about this property comprises a property advertisement. Rightmove.co.uk makes no warranty as to the accuracy or completeness of the advertisement or any linked or associated information, and Rightmove has no control over the content. This property advertisement does not constitute property particulars. The information is provided and maintained by Associate, Yopa, Hinckley. Please contact the selling agent or developer directly to obtain any information which may be available under the terms of The Energy Performance of Buildings (Certificates and Inspections) (England and Wales) Regulations 2007 or the Home Report if in relation to a residential property in Scotland.
*This is the average speed from the provider with the fastest broadband package available at this postcode. The average speed displayed is based on the download speeds of at least 50% of customers at peak time (8pm to 10pm). Fibre/cable services at the postcode are subject to availability and may differ between properties within a postcode. Speeds can be affected by a range of technical and environmental factors. The speed at the property may be lower than that listed above. You can check the estimated speed and confirm availability to a property prior to purchasing on the broadband provider's website. Providers may increase charges. The information is provided and maintained by Decision Technologies Limited. **This is indicative only and based on a 2-person household with multiple devices and simultaneous usage. Broadband performance is affected by multiple factors including number of occupants and devices, simultaneous usage, router range etc. For more information speak to your broadband provider.