Southfield Road, South Shields

- PROPERTY TYPE
Semi-Detached Bungalow
- BEDROOMS
3
- BATHROOMS
2
- SIZE
1,324 sq ft
123 sq m
- TENUREDescribes how you own a property. There are different types of tenure - freehold, leasehold, and commonhold.Read more about tenure in our glossary page.
Freehold
Key features
- SEMI DETACHED DORMER BUNGALOW
- TWO RECEPTION ROOMS
- THREE BEDROOMS
- TWO BATHROOMS
- CONSERVATORY
- VERY GENEROUS KITCHEN
- FULLY REFURBISHED THROUGHOUT WITH NEW EPC TO FOLLOW
- DETACHED GARAGE
- CLOSE TO THE COAST AND LOCAL AMENITIES
- LOW MAINTENANCE GARDENS TO FRONT AND REAR
Description
Upon entering, you are greeted by two inviting reception rooms, perfect for entertaining guests or enjoying quiet evenings with family. The layout is thoughtfully designed to maximise comfort and functionality, ensuring that every corner of the home is utilised to its fullest potential.
The bungalow features two contemporary bathrooms, providing convenience and privacy for all residents. The fully refurbished interiors showcase a stylish aesthetic, with high-quality finishes and modern amenities that cater to today’s lifestyle.
One of the standout features of this property is the ample parking space, accommodating up to three vehicles, which is a rare find in the area. Additionally, the location is a stone's throw away from the stunning coastline, allowing residents to enjoy leisurely walks along the beach and the refreshing sea air.
This delightful bungalow on Southfield Road is not just a home; it is a lifestyle choice, offering comfort, convenience, and a prime location. Whether you are looking to settle down or invest in a property that promises both charm and practicality, this bungalow is certainly worth considering.
Entrance Hallway - A refined and welcoming entrance sets the tone for this exceptional residence. A contemporary composite front door opens into a generous hallway, beautifully presented with a sophisticated neutral décor scheme. Luxurious cashmere-toned carpeting creates a warm and elegant ambience underfoot, complemented by bespoke matt black column radiators that add a stylish architectural statement.
A striking bespoke staircase with contemporary glass balustrade creates an impressive focal point, enhancing the sense of space and allowing light to flow effortlessly throughout the entrance. The thoughtfully curated finishes and generous proportions provide an immediate sense of quality, comfort, and understated luxury.
Lounge - A beautifully appointed and light-filled lounge offering an elegant blend of contemporary style and timeless character. Finished in a refined neutral palette, the room benefits from a desirable south-facing aspect, allowing natural light to flood the space throughout the day. A charming bay window enhances the sense of proportion while providing a delightful focal point.
The sophisticated herringbone-style flooring adds warmth and texture, complemented by bespoke oak veneer barn doors opening seamlessly into the dining room, creating a versatile and flowing entertaining space.
Dining Room - Elegantly presented in a timeless neutral colour palette, the dining room offers a bright and inviting space ideal for both everyday family meals and formal entertaining. The continuation of the stylish herringbone-style flooring enhances the seamless flow from the adjoining reception rooms, while a charming bay window fills the space with an abundance of natural light, creating a warm and welcoming atmosphere.
Conveniently positioned with direct access to the kitchen, the room is perfectly suited to modern family living and effortless entertaining.
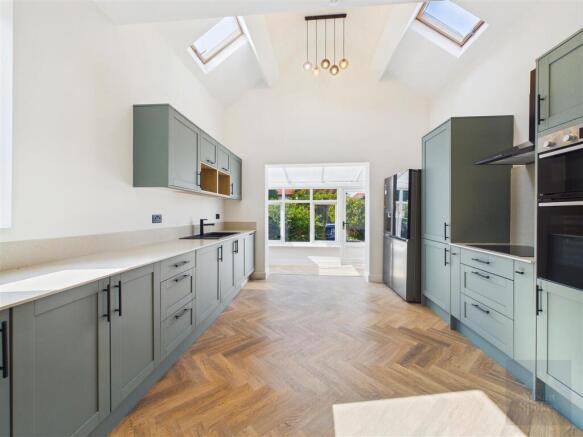
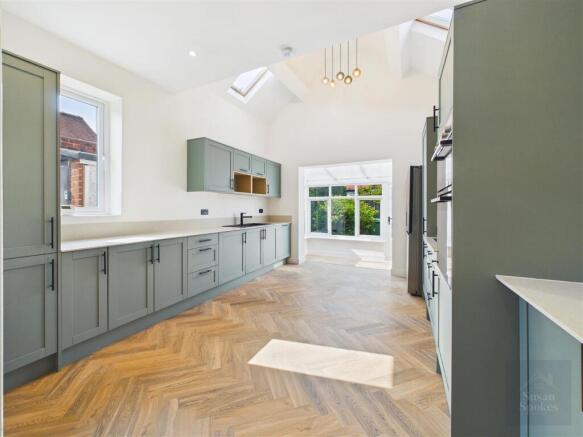
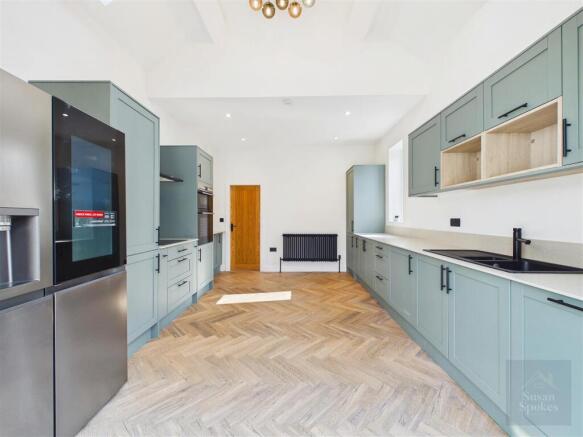
Kitchen - The heart of the home is this exceptional, generously proportioned kitchen, thoughtfully designed to combine contemporary style with everyday practicality. Beautifully appointed with an extensive range of sage green cabinetry, the space offers an abundance of storage and preparation areas, perfectly suited to modern family living and entertaining.
Flooded with natural light from two skylight windows, the kitchen enjoys a wonderfully bright and airy atmosphere, further enhanced by recessed spotlights and bespoke feature lighting that create a warm and inviting ambience throughout. A range of integrated appliances includes a double oven, induction hob with extractor canopy above, while a matt black sink with matching mixer tap provides a striking contemporary finish. An American-style fridge freezer, which is included within the sale, completes the impressive specification.
Stylish herringbone-style flooring flows seamlessly through the space and continues into the adjoining sun room, creating a superb open-plan layout that is ideal for both relaxed family life and effortless entertaining.
Conservatory - A delightful extension of the kitchen, the conservatory room provides a bright and versatile living space, beautifully presented in a timeless neutral décor. A door opens directly onto the rear garden, creating a seamless connection between the indoor and outdoor living spaces.
Bedroom - A beautifully presented and generously proportioned principal bedroom, finished in a sophisticated neutral décor that creates a calm and relaxing retreat. A charming bay window allows an abundance of natural light to fill the room, enhancing the bright and airy feel.
The stylish herringbone-style flooring adds a contemporary touch, complemented by a striking matt black column radiator and coordinating black fittings that enhance the room's modern aesthetic. Offering ample space for a double bed and additional furnishings, this elegant bedroom combines comfort with timeless style.
Shower Room - A beautifully appointed contemporary shower room, thoughtfully designed with a luxurious and sophisticated finish. Elegant marble-effect tiling creates a stylish backdrop, complemented by a sleek matt black shower enclosure and a mains-powered matt black waterfall shower, delivering both visual impact and a premium bathing experience.
The room is completed with a contemporary vanity wash hand basin and matching WC, combining practicality with refined modern styling. High-quality finishes and carefully considered details create a tranquil and indulgent space.
First Floor Landing - A bright and elegantly presented first floor landing, finished in a sophisticated neutral décor to complement the overall style of the home. The space benefits from a calm and welcoming atmosphere, enhanced by a stylish matt black column radiator that provides a contemporary design feature.
Bedroom - A beautifully presented double bedroom enjoying a desirable south-facing aspect, creating a bright and inviting space filled with natural light. Finished in a refined neutral palette, the room offers a calm and sophisticated retreat.
Elegant oak veneer doors add a touch of natural warmth and quality, complemented by a stylish matt black column radiator and luxurious cashmere-toned carpeting underfoot.
Bedroom - A beautifully presented double bedroom, finished in a refined neutral palette to create a calm and inviting atmosphere. Elegant oak veneer doors add warmth and quality, complemented by a stylish matt black column radiator and luxurious cashmere-toned carpeting underfoot.
Bathroom - Beautifully appointed, this luxurious bathroom effortlessly blends contemporary styling with timeless Victorian elegance to create a truly indulgent retreat. The centrepiece is a stunning freestanding bath set upon traditional claw feet, complemented by elegant mixer taps and a hand-held shower attachment, offering the perfect place to relax and unwind.
A stylish vanity wash hand basin provides practical storage while maintaining the room's refined aesthetic, accompanied by a traditional Victorian-style WC that enhances the classic character of the space.
External - To the front, the property is approached via an attractive block-paved driveway providing off-road parking for multiple vehicles, complemented by a neatly presented, low-maintenance frontage that enhances the home's excellent kerb appeal.
The enclosed rear garden has been thoughtfully designed for ease of maintenance, offering an attractive outdoor space ideal for relaxing, entertaining and al fresco dining.
Garage - A detached garage with double doors provides excellent secure storage and versatile space, offering ideal accommodation for a vehicle, workshop or additional storage.
Brochures
Southfield Road, South ShieldsBrochure- COUNCIL TAXA payment made to your local authority in order to pay for local services like schools, libraries, and refuse collection. The amount you pay depends on the value of the property.Read more about council Tax in our glossary page.
- Band: D
- PARKINGDetails of how and where vehicles can be parked, and any associated costs.Read more about parking in our glossary page.
- Garage
- GARDENA property has access to an outdoor space, which could be private or shared.
- Yes
- ACCESSIBILITYHow a property has been adapted to meet the needs of vulnerable or disabled individuals.Read more about accessibility in our glossary page.
- Ask agent

Add an important place to see how long it'd take to get there from our property listings.
__mins driving to your place
Affordability
About Susan Spokes Real Estate, South Shields
179a Sunderland Road, South Shields, NE34 6AD

Notes
Staying secure when looking for property
Ensure you're up to date with our latest advice on how to avoid fraud or scams when looking for property online.
Visit our security centre to find out moreDisclaimer - Property reference 34818505. The information displayed about this property comprises a property advertisement. Rightmove.co.uk makes no warranty as to the accuracy or completeness of the advertisement or any linked or associated information, and Rightmove has no control over the content. This property advertisement does not constitute property particulars. The information is provided and maintained by Susan Spokes Real Estate, South Shields. Please contact the selling agent or developer directly to obtain any information which may be available under the terms of The Energy Performance of Buildings (Certificates and Inspections) (England and Wales) Regulations 2007 or the Home Report if in relation to a residential property in Scotland.
*This is the average speed from the provider with the fastest broadband package available at this postcode. The average speed displayed is based on the download speeds of at least 50% of customers at peak time (8pm to 10pm). Fibre/cable services at the postcode are subject to availability and may differ between properties within a postcode. Speeds can be affected by a range of technical and environmental factors. The speed at the property may be lower than that listed above. You can check the estimated speed and confirm availability to a property prior to purchasing on the broadband provider's website. Providers may increase charges. The information is provided and maintained by Decision Technologies Limited. **This is indicative only and based on a 2-person household with multiple devices and simultaneous usage. Broadband performance is affected by multiple factors including number of occupants and devices, simultaneous usage, router range etc. For more information speak to your broadband provider.