Fir Grove Road, Burnley

- PROPERTY TYPE
Detached
- BEDROOMS
5
- BATHROOMS
1
- SIZE
Ask agent
- TENUREDescribes how you own a property. There are different types of tenure - freehold, leasehold, and commonhold.Read more about tenure in our glossary page.
Freehold
Key features
- *Pre-application Inquiry for Development (Local Planning Authority: Burnley Borough Council Housing & Development Control)
- Subdivision of existing dwelling into two, subdivision and conversion of outbuilding into two dwellings, plus development of land within curtilage of 2 Fir Grove Road for housing
- Magnificent Grade II Listed detached Victorian residence dating from circa 1850
- Over 6,548 sq.ft. (608.4 sq.m.) of accommodation including cellar, loft and outbuildings
- Five spacious bedrooms and three elegant reception rooms
- Beautifully preserved period features throughout, retaining exceptional Victorian character
- Original stone-built stables, garage, stores and outbuildings extending to over 1,100 sq.ft.
- Located adjacent to the historic Towneley Estate in one of Burnley's most prestigious residential settings
- Rich local heritage, formerly home to Burnley Mayor William Lomas and associated with the Grimshaw brewing family
- Extensive loft accommodation and substantial cellars offering excellent storage and future potential (subject to the necessary consents)
Description
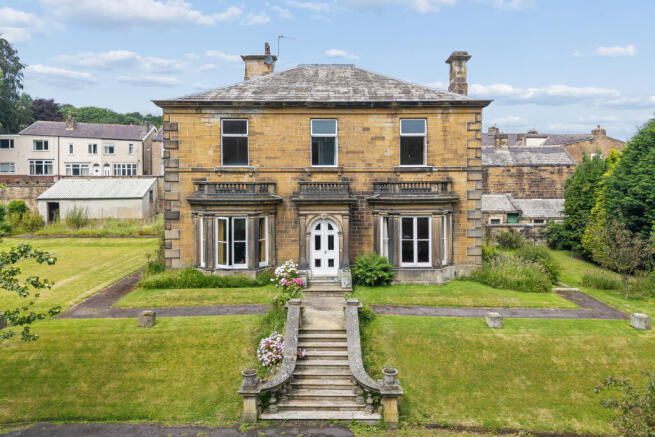
An exceedingly rare opportunity to acquire Park View, a magnificent Grade II Listed detached Victorian residence dating from circa 1850, occupying one of Burnley's most prestigious residential settings adjacent to the historic Towneley Estate.
Steeped in local history and retaining an abundance of original architectural features, this remarkable five-bedroom family home extends to approximately 6,548 sq.ft. (608.4 sq.m.), including substantial cellars, extensive loft accommodation and an impressive range of original stone-built outbuildings comprising former stables, garages and stores.
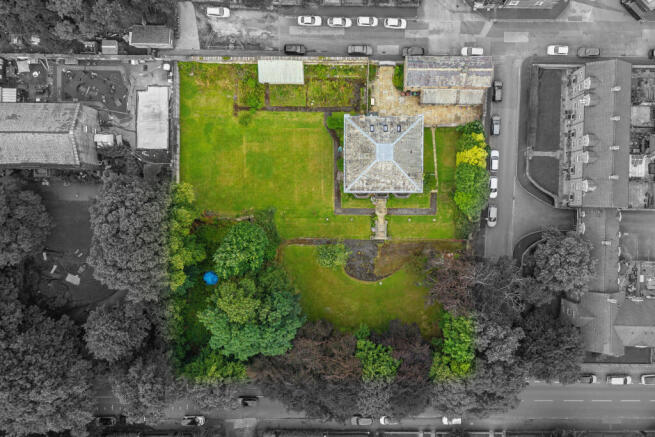
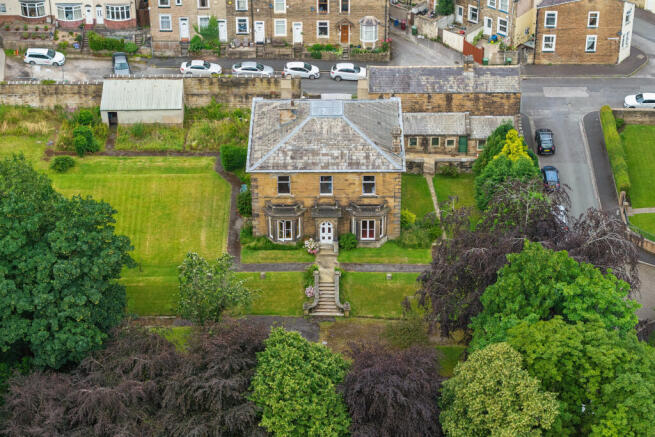
Park View combines period grandeur with generous family accommodation, all set within mature private gardens enclosed by original stone walls, providing an exceptional degree of privacy.
Beyond its architectural significance, Park View possesses a remarkable heritage. Originally built for William Lomas, a prominent Burnley businessman and later Mayor of Burnley, the property has since been associated with other notable local families, including the Grimshaw brewing family. For the past five generations it has remained within the same family, becoming not only a treasured home but also the setting for countless celebrations, from weddings and milestone anniversaries to birthdays and family gatherings. It is a house that has been lovingly cared for and enjoyed for generations, offering the next custodians the opportunity to become part of its continuing story.
Ground Floor
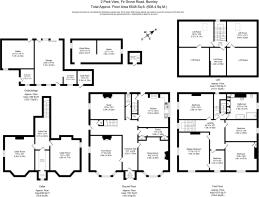
The property is entered via an impressive Entrance Hall measuring 27'1" x 24'9" (8.26m x 7.55m), immediately showcasing the scale and character synonymous with Victorian architecture.
To the front of the property is the elegant Front Reception Room measuring 17'10" x 16'0" (5.44m x 4.87m), featuring a beautiful bay window overlooking the gardens and providing an ideal formal sitting room.
The spacious Dining Room measures 16'2" x 15'10" (4.94m x 4.83m), creating an excellent space for entertaining and family dining, featuring a matching bay window overlooking the gardens.
The Study, measuring 18'2" x 13'3" (5.54m x 4.05m), offers an ideal home office, library or additional reception room.
To the rear, the generous Kitchen measures 17'7" x 15'10" (5.35m x 4.82m) and is complemented by a substantial Pantry measuring 11'4" x 4'6" (3.46m x 1.36m) together with a useful cloakroom/WC and additional storage.
First Floor
A spacious central landing leads to five well-proportioned bedrooms.
The impressive Principal Bedroom measures 17'10" x 15'11" (5.44m x 4.86m) and enjoys lovely views across the grounds.
A second generous double bedroom measures 18'3" x 13'5" (5.56m x 4.10m).
Further bedrooms comprise:
Bedroom Three – 15'10" x 11'8" (4.83m x 3.55m)
Bedroom Four – 15'9" x 15'0" (4.81m x 4.57m)
Bedroom Five – 10'7" x 8'0" (3.22m x 2.45m)
The spacious Family Bathroom measures 15'10" x 13'4" (4.82m x 4.07m).
Loft
The second floor provides extensive loft accommodation extending to approximately 1,185 sq.ft. (110.1 sq.m.), including two sizeable loft rooms measuring:
18'3" x 13'6" (5.57m x 4.11m)
15'11" x 13'1" (4.84m x 4.00m)
Together with extensive additional loft storage, this space offers enormous potential. (subject to the necessary Listed Building Consent and Planning Permission where required).
Cellars
A substantial cellar extends beneath the property and includes:
Cellar Room – 17'9" x 15'7" (5.40m x 4.75m)
Cellar Room – 16'1" x 15'8" (4.90m x 4.77m)
Cellar Hall – 16'11" x 7'4" (5.15m x 2.24m)
Providing excellent storage, workshop space or potential for a variety of uses.
Outbuildings*
*Pre-application Inquiry for Development (Local Planning Authority: Burnley Borough Council Housing & Development Control)
Subdivision of existing dwelling into two, subdivision and conversion of outbuilding into two dwellings, plus development of land within curtilage of 2 Fir Grove Road for housing
One of Park View's most distinctive features is its impressive collection of original Victorian stone outbuildings extending to approximately 1,105 sq. ft. (102.7 sq. m.), comprising:
Garage – 23'9" x 14'10" (7.23m x 4.53m)
Stable – 16'11" x 14'11" (5.15m x 4.54m)
Stable – 12'7" x 11'8" (3.84m x 3.55m)
Wood Store – 12'10" x 11'9" (3.90m x 3.57m)
Tool Store – 6'11" x 6'11" (2.12m x 2.10m)
Coal Store – 7'8" x 7'0" (2.34m x 2.13m)
Outhouse – 7'2" x 6'11" (2.19m x 2.11m)
Boiler Shed
These wonderfully preserved buildings are increasingly rare and offer tremendous versatility.
Outside:
Park View occupies mature landscaped grounds enclosed by original stone walls, creating an exceptional level of privacy. The gardens complement the grandeur of the house and provide numerous areas for outdoor entertaining, whilst the extensive driveway and outbuildings offer ample parking and storage.
Situated on the highly regarded Fir Grove Road, immediately adjacent to Towneley Park, the property enjoys an enviable setting whilst remaining conveniently positioned for Burnley town centre, excellent schools, transport links and the wider motorway network.
- COUNCIL TAXA payment made to your local authority in order to pay for local services like schools, libraries, and refuse collection. The amount you pay depends on the value of the property.Read more about council Tax in our glossary page.
- Band: E
- PARKINGDetails of how and where vehicles can be parked, and any associated costs.Read more about parking in our glossary page.
- Garage
- GARDENA property has access to an outdoor space, which could be private or shared.
- Front garden,Rear garden
- ACCESSIBILITYHow a property has been adapted to meet the needs of vulnerable or disabled individuals.Read more about accessibility in our glossary page.
- Ground floor
Energy performance certificate - ask agent
Fir Grove Road, Burnley

Add an important place to see how long it'd take to get there from our property listings.
__mins driving to your place
Affordability
About Petty Real Estate Agents, Burnley
Old Red Lion, 2-4 Manchester Road, Burnley, BB11 1HH.


Notes
Staying secure when looking for property
Ensure you're up to date with our latest advice on how to avoid fraud or scams when looking for property online.
Visit our security centre to find out moreDisclaimer - Property reference RM_394196. The information displayed about this property comprises a property advertisement. Rightmove.co.uk makes no warranty as to the accuracy or completeness of the advertisement or any linked or associated information, and Rightmove has no control over the content. This property advertisement does not constitute property particulars. The information is provided and maintained by Petty Real Estate Agents, Burnley. Please contact the selling agent or developer directly to obtain any information which may be available under the terms of The Energy Performance of Buildings (Certificates and Inspections) (England and Wales) Regulations 2007 or the Home Report if in relation to a residential property in Scotland.
*This is the average speed from the provider with the fastest broadband package available at this postcode. The average speed displayed is based on the download speeds of at least 50% of customers at peak time (8pm to 10pm). Fibre/cable services at the postcode are subject to availability and may differ between properties within a postcode. Speeds can be affected by a range of technical and environmental factors. The speed at the property may be lower than that listed above. You can check the estimated speed and confirm availability to a property prior to purchasing on the broadband provider's website. Providers may increase charges. The information is provided and maintained by Decision Technologies Limited. **This is indicative only and based on a 2-person household with multiple devices and simultaneous usage. Broadband performance is affected by multiple factors including number of occupants and devices, simultaneous usage, router range etc. For more information speak to your broadband provider.