
Queen Elizabeth Crescent, Accrington, Lancashire, BB5

- PROPERTY TYPE
Semi-Detached
- BEDROOMS
4
- BATHROOMS
2
- SIZE
1,477 sq ft
137 sq m
Key features
- SEMI-DETACHED FAMILY HOME
- FOUR BEDROOMS & TWO RECEPTION ROOMS
- RENOVATED TO HIGH STANDARD THROUGHOUT
- STUNNING OPEN PLAN KITCHEN DINING ROOM
- PRIMARY BEDROOM WITH WALK IN WARDROBE & EN-SUITE SHOWER ROOM
- DRIVEWAY WITH PARKING FOR THREE CARS
- SINGLE GARAGE & THREE GARDEN SPACES
- COUNCIL TAX BAND C
- LEASEHOLD 999 YEARS 15/09/1959
- EPC RATING D
Description
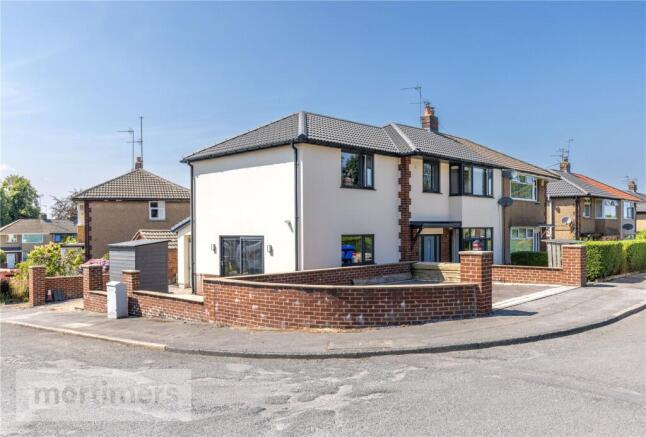
An exceptional four-bedroom semi-detached family home, beautifully presented throughout and offering stylish, versatile accommodation ideal for modern family living. Featuring off-road parking for three vehicles, two private garden spaces, an impressive open-plan kitchen/dining room, and a luxurious principal suite complete with a walk-in wardrobe and en-suite, this outstanding home is ready to move straight into.
Situated on a quiet residential street in a highly sought-after location, the property enjoys the perfect balance of convenience and countryside, with picturesque rural walks, excellent local amenities, well-regarded schools and superb transport links all within easy reach.
The ground floor has a welcoming entrance hall, accessed via a quality Rock composite front door, sets the tone for the home with contemporary laminate flooring, neutral décor and useful cloakroom storage.
The generous living room is a superb family space, centred around a charming multi-fuel log-burning stove and enhanced by feature wall and ceiling lighting. Sliding patio doors provide seamless access to the rear courtyard, creating an ideal indoor-outdoor flow.
A cosy snug offers flexible living space and is equally suited as a second sitting room, formal dining room or home office. Finished with attractive parquet-style flooring, spotlights and a wall-mounted television point, it provides a warm and inviting atmosphere. A practical utility room offers additional storage and workspace, complemented by a convenient ground floor WC.
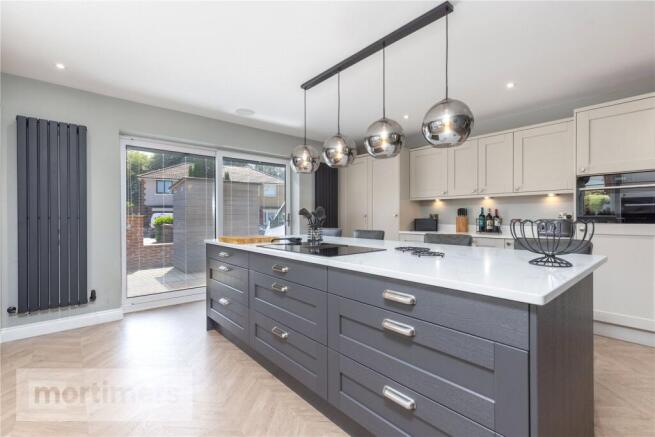
The heart of the home is the stunning open-plan kitchen and dining area. Beautifully designed with contemporary taupe wall and base units, quartz worktops and matching quartz windowsills, the kitchen combines style with functionality. Integrated appliances include an electric oven and grill, microwave and fridge/freezer, while the striking blue central island incorporates a ceramic hob and breakfast bar, perfect for entertaining. Finished with parquet flooring, a combination of pendant and spotlight lighting, a Bluetooth speaker system and sliding doors opening onto the side garden, this space is ideal for both family life and social occasions.
The impressive principal bedroom is tastefully decorated and features a stylish feature wall, fitted carpets and recessed spotlights. A spacious walk-in wardrobe with fitted vanity area leads through to a beautifully appointed en-suite shower room, complete with a walk-in rainfall shower and contemporary fittings.
Bedroom Two is a generous double room benefiting from fitted wardrobes, acoustic panelling and modern décor. Bedroom Three is another well-proportioned bedroom, neutrally decorated with fitted carpets and recessed lighting. Bedroom Four offers fitted storage and would also make an ideal nursery, dressing room or home office. Completing the first floor is a stylish three-piece family bathroom, fitted with a vanity unit, shower over the bath and contemporary finishes throughout.
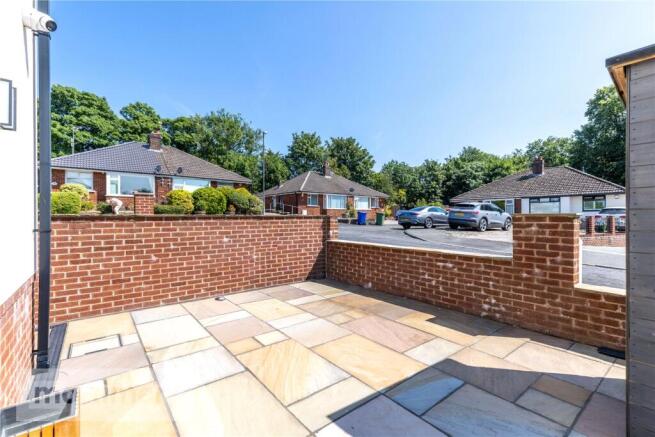
The property enjoys excellent kerb appeal with an attractive K Rend exterior, a smart paved frontage and mature planted borders. To the front is a tarmac driveway providing parking for two vehicles, while a further driveway to the side offers an additional parking space alongside a single garage. The side garden has been finished with attractive Indian stone paving, creating an excellent space for outdoor dining or entertaining. To the rear, a low-maintenance Indian stone courtyard provides a private and peaceful seating area, perfect for relaxing outdoors.
Anti-Money Laundering (AML) Checks - As part of making an offer, we're required by law to complete Anti-Money Laundering (AML) checks to confirm the identity of all purchasers. To cover the cost of this process, a fee of £60 inc VAT per buyer is payable when your offer is accepted. This is a standard requirement for all buyers and helps us ensure your offer can be progressed as quickly and smoothly as possible.
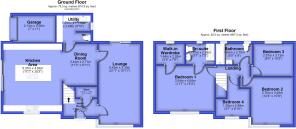
Ground Floor
Inner Porch
2m x 2.69m
Cloakroom
0.67m x 1.74m
Lounge
6.42m x 3.33m
Dining Room
3.44m x 2.71m
Utility Room
1.25m x 2.69m
wc
Kitchen
5.37m x 4.64m
Garage
2.13m x 3.36m
First Floor
Main Bedroom
3.54m x 4.64m
Walk in Wardrobe
1.64m x 2.28m
En-Suite
1.7m x 2.26m
Bedroom Two
3.75m x 3.28m
Bedroom Three
2.57m x 3.13m
Bedroom Four
1.39m x 2.69m
Family Bathroom
1.64m x 2.75m
Brochures
Web DetailsParticulars- COUNCIL TAXA payment made to your local authority in order to pay for local services like schools, libraries, and refuse collection. The amount you pay depends on the value of the property.Read more about council Tax in our glossary page.
- Band: C
- PARKINGDetails of how and where vehicles can be parked, and any associated costs.Read more about parking in our glossary page.
- Yes
- GARDENA property has access to an outdoor space, which could be private or shared.
- Yes
- ACCESSIBILITYHow a property has been adapted to meet the needs of vulnerable or disabled individuals.Read more about accessibility in our glossary page.
- Ask agent

Add an important place to see how long it'd take to get there from our property listings.
__mins driving to your place



Notes
Staying secure when looking for property
Ensure you're up to date with our latest advice on how to avoid fraud or scams when looking for property online.
Visit our security centre to find out moreDisclaimer - Property reference ACR250563. The information displayed about this property comprises a property advertisement. Rightmove.co.uk makes no warranty as to the accuracy or completeness of the advertisement or any linked or associated information, and Rightmove has no control over the content. This property advertisement does not constitute property particulars. The information is provided and maintained by Mortimers, Accrington. Please contact the selling agent or developer directly to obtain any information which may be available under the terms of The Energy Performance of Buildings (Certificates and Inspections) (England and Wales) Regulations 2007 or the Home Report if in relation to a residential property in Scotland.
*This is the average speed from the provider with the fastest broadband package available at this postcode. The average speed displayed is based on the download speeds of at least 50% of customers at peak time (8pm to 10pm). Fibre/cable services at the postcode are subject to availability and may differ between properties within a postcode. Speeds can be affected by a range of technical and environmental factors. The speed at the property may be lower than that listed above. You can check the estimated speed and confirm availability to a property prior to purchasing on the broadband provider's website. Providers may increase charges. The information is provided and maintained by Decision Technologies Limited. **This is indicative only and based on a 2-person household with multiple devices and simultaneous usage. Broadband performance is affected by multiple factors including number of occupants and devices, simultaneous usage, router range etc. For more information speak to your broadband provider.