7 Ontario Place, Leeds

- PROPERTY TYPE
Semi-Detached
- BEDROOMS
3
- BATHROOMS
2
- SIZE
Ask agent
- TENUREDescribes how you own a property. There are different types of tenure - freehold, leasehold, and commonhold.Read more about tenure in our glossary page.
Freehold
Key features
- OPEN TOTO VIEW, PLEASE CALL 24/7 OR BOOK ONLINE TO RESERVE YOUR APPOINTMENT. THANK YOU. NO CHAIN.
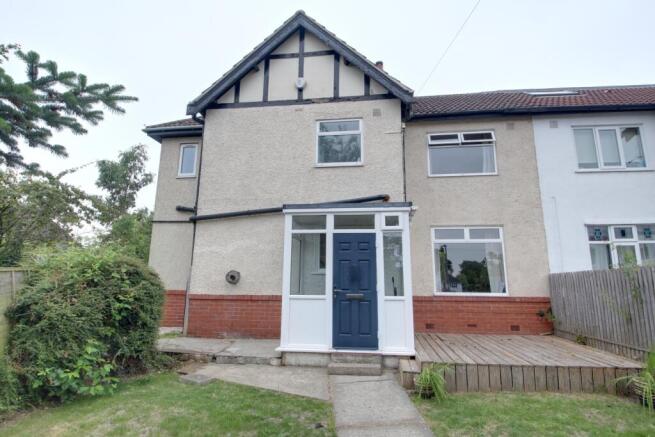
- A classic pre-war, extended semi-detached house, retaining character & charm.
- Situated within the much sought-after village of Chapel Allerton.
- Tucked away and private yet able to experience Chapel A's vibrant village feel close by, day or night.
- A house with the 3 "L's"... Location, location, LOCATION.
- Easy access to a wide and varied array of amenities.
- Additional vehicular access to the rear, with private driveway, space for a garage and private, sunny gardens to 3 sides.
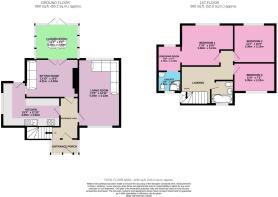
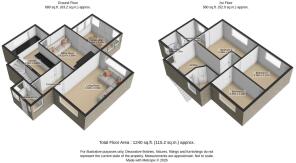
- Front porch, entrance hallway, elegant living room, sitting room, conservatory and kitchen.
- Spacious landing, master bedroom with dressing room and ensuite, sizeable 2nd & 3rd bedrooms and family bathroom.
- Potential for a "knock through" to form an OPEN PLAN kitchen diner and to further extend outwards and upwards.
Description
What a house! Tucked away in sizeable private gardens to 3 sides. Extended & spacious family accommodation. Potential for O. P. kitchen/diner & loft bedroom too. Don't miss this! Be quick.
TO VIEW, PLEASE CALL 24/7 OR BOOK ONLINE TO RESERVE YOUR APPOINTMENT. THANK YOU.
They say that there are 3 things that you should look for when buying a house...Location, location, LOCATION. This one's is exceptional. I have driven past the end of this street for many years and never even noticed these houses. Its micro position is superb...it is no wonder that the current owner has lived here for nearly 30 years...
Here is why...Firstly, it is set back and elevated from the head of a cul-de-sac, yet has a secret access driveway at the back, leading to its own driveway, providing parking for several cars and space for a garage...It has private and sunny gardens to 3 sides; great for entertaining. The house retains elegance, character & charm and has a two-storey side extension providing excellent sizeable, family accommodation. It has the potential to be further enhanced by the potential to form a superb kitchen diner, further side/rear extensions and up into the loft space too. The size of the 3rd bedroom is impressive...alot of buyers are looking for this! You really do need to come and see this house for yourself, to understand why it has been loved so much.
So...let's take you on a quick guided tour, shall we? We shall start at the front of the house by entering through the front porch and into the entrance hallway. First on the right, will take you into an elegant living room which has dual aspect views to the front and rear. At the end of the hallway, you can continue forward into the sitting room (or dining room), which in turn leads into the conservatory, where you actually feel as though you are in the back garden, although double doors do lead into it. The "L"-shaped kitchen is off the hallway too and forms part of the 2-storey side extension...you can access the back garden from here too. Onwards and upwards will bring you to a spacious first-floor landing, which is almost a room in itself and could provide space for a staircase up to a loft conversion if required. Bedrooms 1 and 2 are located at the back of the house, have privacy and lovely views over the back garden. The master bedroom has a dressing room and an en-suite shower room. The surprisingly spacious 3rd bedroom is at the front of the house, adjacent to the family bathroom. Heading outside...there are front, side and rear gardens, your own driveway and potential for a garage. The gardens are a fantastic outdoor space that is private, sunny and ideal for those who enjoy outdoor space and entertaining.
Ahhh... but what about the amenities I hear you ask...loads of them!! All nearby within Chapel Allerton...All sorts, and too many to mention...but do let me know if you think there are any of value that are missing. Don't tell too many people though, because if you do come up with one, you may be onto a winner!
So there you have it: one of Chapel Allerton's hidden gems. Not now that I have told everyone about it! Where would you find a property like this, within Chapel Allerton?! This is a property that should be placed right at the very top of your house-hunting shopping list...so please be quick and book yourself an appointment, and I will see you there at the OPEN DAY VIEWING EVENT.
Tenure: Freehold. Council Tax: Band C. EPC: due to be renewed, but was previously band C. Mains gas, water, electicity and drainage is connected. The property has some solar panels installed.
The plot size is understood to be 0.09 of an acre. Title number WYK 348518. Flood Information received regarding rivers and sea...very low...
Viewers are accompanied by EweMove's business owners. This ensures a good, in-depth viewing experience with the property professional. Afterwards, you will receive a short video of the property to remember us by, so that you can show your friends and family. (EweMove's business owners are normally contactable mornings, afternoons, evenings, and weekends, including Sundays.)
Entrance Porch
2.2m x 1.17m - 7'3" x 3'10"
Quarry tile flooring and access to...
Entrance Hall
3.31m x 1.49m - 10'10" x 4'11"
Nice to have a good-sized entrance hall...a nice start to your viewing experience. Here we have a double-panel radiator and coving.
Living Room
5.39m x 3.33m - 17'8" x 10'11"
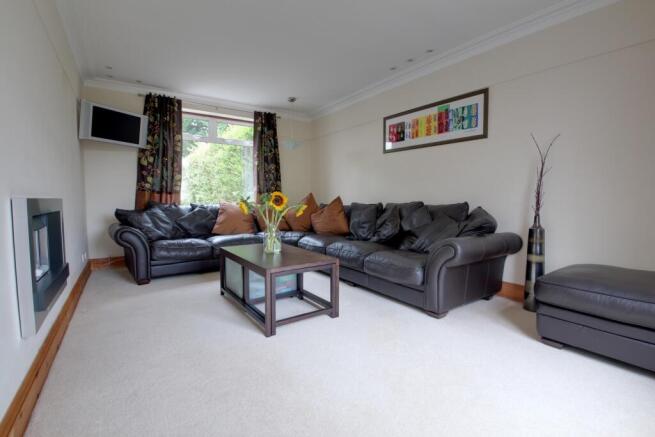
A full-depth, elegant living room, set back and elevated from Ontario Place and enjoying private views down the cul-de-sac and over the back garden...dual aspect...nice. There is an in-built living flame effect gas fire to the chimney breast, 2 double panel radiators, ornate coving, downlighting and double glazing to the front and rear elevations.
Sitting Room
4.21m x 3.09m - 13'10" x 10'2"
This room could be used as a dining room and provides excellent potential to be knocked into the kitchen to form a sizeable, open plan kitchen diner if required. There is a living flame effect gas fire built into the chimney breast. Coving, downlighting and double-glazed double doors giving access to the conservatory.
Conservatory
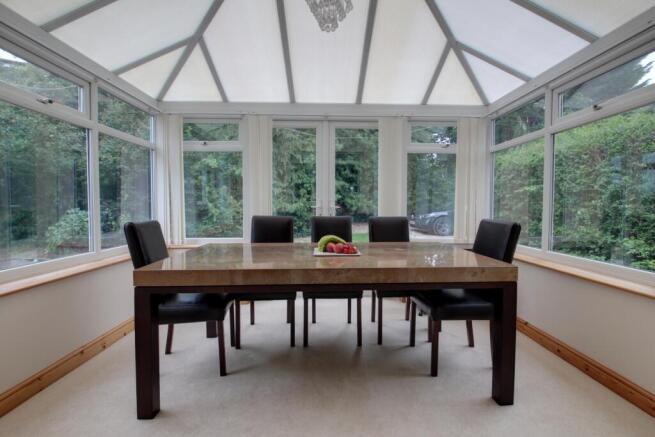
This room literally makes you feel that you are sitting in the back garden, and has superb privacy, in that you are not overlooked. There are 2 double-panel radiators and double-glazed double doors give access straight into your private back garden...fantastic for those who wish to entertain inside or out, with friends and family.
Kitchen
4.65m x 3.6m - 15'3" x 11'10"
("L" shaped and with maximum measurements) There is an extensive range of wall and floor units in a white finish, complemented by granite-effect worktops and tiled splashbacks. Enhancements include split-level cooking comprising an electric oven and a ceramic hob, which has an extractor hood above it. There is plumbing for a dishwasher, a washer and space for a tumble dryer and a fridge freezer. The kitchen has tiled flooring, a useful breakfast bar, a double panel radiator and a composite door giving access straight into the back garden. Double-glazed windows provided dual aspect views over the side and rear gardens. If you have always dreamt of having a super OPEN-PLAN-KITCHEN-DINER in your next home, then...VOILA...as there is excellent potential (subject to consents and approvals that may be required) to knock through into the sitting room...now that would be impressive! (Be sure to check with appropriate experts first, though)
First Floor Landing
3.25m x 2.1m - 10'8" x 6'11"
From the entrance hall, the staircase will whisk you effortlessly to the first-floor landing. The landing is so spacious that it is almost a room in its own right and could be used as a study area, or it could provide excellent potential to accommodate a staircase, to give access into a LOFT CONVERSION...ask me how, at the viewing. Down lighting, a double-panel radiator and a double-glazed window to the gable wall. There is access to the loft via a drop-down ladder.
Bedroom 1
3.38m x 3.31m - 11'1" x 10'10"
(the measurements are with clear floor space) If it is privacy, a light, bright and airy room, a dressing room and an en-suite that you are wanting, then this could be the perfect bedroom for you. There is an alcove that accommodates full-height free-standing wardrobes. Downlighting, a radiator and double glazing to the rear elevation. Private views over the back garden too.
Dressing Room
1.76m x 1.7m - 5'9" x 5'7"
Great to have a dressing room, but this would also make a super office space if required. Downlighting, double glazing and a radiator. Lovely views over the back garden, also.
Ensuite Shower Room
1.64m x 1.59m - 5'5" x 5'3"
There is a corner shower unit with a mains-fed shower. A hand wash basin and a low-level W.C. There is downlighting, fully tiled walls and flooring, an extractor fan, a radiator and double glazing.
Bedroom 2
3.38m x 3.31m - 11'1" x 10'10"
(almost as big as bedroom 1 and again, the measurements are clear floor space) Space for a wardrobe in the chimney breast recess. There is a radiator, coving and double glazing. The aspect and "feel" of this room are mirrored to those of the master bedroom...mmm...nice.
Bedroom 3
3.35m x 2.22m - 10'12" x 7'3"
An impressive size for a 3rd bedroom...something that is in great demand. As the front of the house is elevated and set back from and looks down Ontario Place, this room also has a good degree of privacy. There is a single panel radiator, downlighting, coving and double glazing.
Bathroom
2.11m x 1.68m - 6'11" x 5'6"
Here we have a modern style white suite which has a contoured panelled bath which has a mains-fed shower above it and sides screening to the sides. There is a vanity hand wash basin that has cupboards underneath it and a low-level W.C. Fully tiled walls and flooring, downlighting and an extractor fan. Double glazing and a ladder-style radiator.
Exterior
Vehicular access to the property can be from Ontario Place, although the cul-de-sac is a little tight. THANKFULLY, you will be pleased to learn that there is a little-known shared but private access driveway at the rear, (that serves 2 other properties) and leads to your own driveway, which also provides enough space for a garage if required. (subject to PP)
Exterior
FRONT. Steps from Ontario Place give access to the front garden, where there are twin lawns and a decked area. Proceeding around to the left, will take you into the paved side garden. SIDE. There is a useful storeroom built into the side of the property, which provides great storage space and houses the newly serviced, gas-fired central heating boiler. REAR. The paving extends into part of the back garden, where you will find raised beds, flowerbeds and fruit trees (check out the photos.) Beyond this, you will find the remainder of the gardens, which have lawned areas, a paved strip and a gravelled driveway, providing off-street parking and space for a garage if required...This may be subject to Planning Permission. So if it is a private garden that you are after, that is a sun trap, and enjoy entertaining...then this has got to be the house for you. Its micro position is quite unique...one of Chapel Allerton's best kept secret...sshhh...
- COUNCIL TAXA payment made to your local authority in order to pay for local services like schools, libraries, and refuse collection. The amount you pay depends on the value of the property.Read more about council Tax in our glossary page.
- Band: C
- PARKINGDetails of how and where vehicles can be parked, and any associated costs.Read more about parking in our glossary page.
- Yes
- GARDENA property has access to an outdoor space, which could be private or shared.
- Yes
- ACCESSIBILITYHow a property has been adapted to meet the needs of vulnerable or disabled individuals.Read more about accessibility in our glossary page.
- Ask agent

Add an important place to see how long it'd take to get there from our property listings.
__mins driving to your place
Affordability

Notes
Staying secure when looking for property
Ensure you're up to date with our latest advice on how to avoid fraud or scams when looking for property online.
Visit our security centre to find out moreDisclaimer - Property reference 10810527. The information displayed about this property comprises a property advertisement. Rightmove.co.uk makes no warranty as to the accuracy or completeness of the advertisement or any linked or associated information, and Rightmove has no control over the content. This property advertisement does not constitute property particulars. The information is provided and maintained by EweMove, Covering Yorkshire. Please contact the selling agent or developer directly to obtain any information which may be available under the terms of The Energy Performance of Buildings (Certificates and Inspections) (England and Wales) Regulations 2007 or the Home Report if in relation to a residential property in Scotland.
*This is the average speed from the provider with the fastest broadband package available at this postcode. The average speed displayed is based on the download speeds of at least 50% of customers at peak time (8pm to 10pm). Fibre/cable services at the postcode are subject to availability and may differ between properties within a postcode. Speeds can be affected by a range of technical and environmental factors. The speed at the property may be lower than that listed above. You can check the estimated speed and confirm availability to a property prior to purchasing on the broadband provider's website. Providers may increase charges. The information is provided and maintained by Decision Technologies Limited. **This is indicative only and based on a 2-person household with multiple devices and simultaneous usage. Broadband performance is affected by multiple factors including number of occupants and devices, simultaneous usage, router range etc. For more information speak to your broadband provider.