
Overton Lane, High Peak, SK23

- PROPERTY TYPE
Detached
- BEDROOMS
5
- BATHROOMS
3
- SIZE
1,843 sq ft
171 sq m
- TENUREDescribes how you own a property. There are different types of tenure - freehold, leasehold, and commonhold.Read more about tenure in our glossary page.
Freehold
Key features
- Five Bedroom Detached Family Home
- One of Midshires Meadow's First Resales with No Onward Chain
- Stunning Open-Plan Family Living
- Outstanding EPC A Rating (93)
- Panoramic Peak District Approach Views
- Two En Suites Plus Bathroom
- Flat West-Facing Rear Garden
- Integral Garage & Driveway
- Nearly Nine Years NHBC Remaining
- Fully Upgraded From New
Description
We were drawn here by the space and the views, but it's the way we've lived here that we'll remember most. The family naturally gathers around the kitchen living space, and the garden just outside has been perfect for everything from kids playing to summer barbecues. The peace and quiet here have made it such a relaxing place to come home to every day. It felt like home from day one.
LOCAL AREA:
Life at Midshires Meadow starts before you even reach the front door. Approaching from Long Hill, panoramic views unfold across the Goyt Valley towards Buxton, Chinley Head and Kinder Scout, creating one of the High Peak's most impressive journeys home. Whaley Bridge itself strikes a rare balance between independent character and everyday convenience, whether that's coffee and homemade cakes at The Bridge Bakehouse, fish and chips from The Fryery, or picking up the weekly shop from Tesco Superstore and B&M just minutes away. Excellent rail and road links into Stockport, Manchester, Buxton and Macclesfield make commuting refreshingly straightforward, while Fernilee Reservoir, the Goyt Valley and countless Peak District walks ensure the countryside is never more than a few minutes from your door.
AGENTS DESCRIPTION:
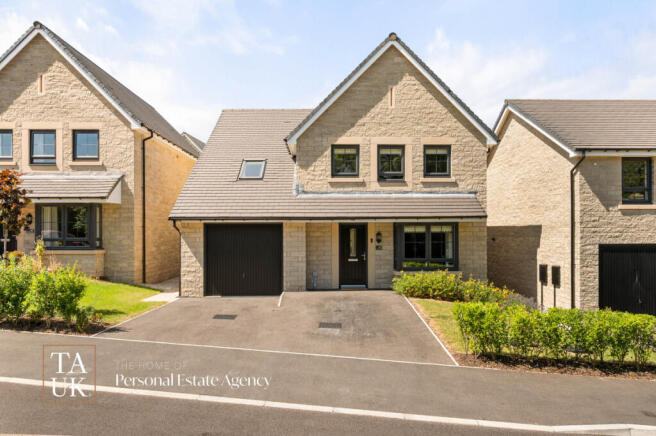
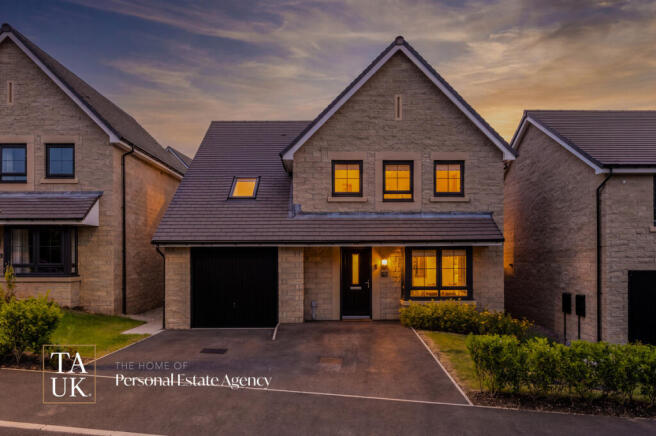
One of the first opportunities to own a home on Midshires Meadow since this hugely successful development sold out, this superb detached family home occupies one of the development's most peaceful positions towards the end of a quiet cul-de-sac. Passing traffic is kept to a minimum, while woodland opposite regularly sees deer making their way up from the Goyt Valley, reinforcing the semi-rural setting that makes this part of Whaley Bridge so desirable. Completed in 2025 and still benefiting from almost nine years of NHBC warranty, the property achieves an outstanding EPC score of 93 (A), a remarkable result for a five-bedroom detached home. The current owners also chose every available upgrade when purchasing from new, creating a home that stands apart from the standard specification, and with no onward chain, it's ready to be enjoyed from day one.
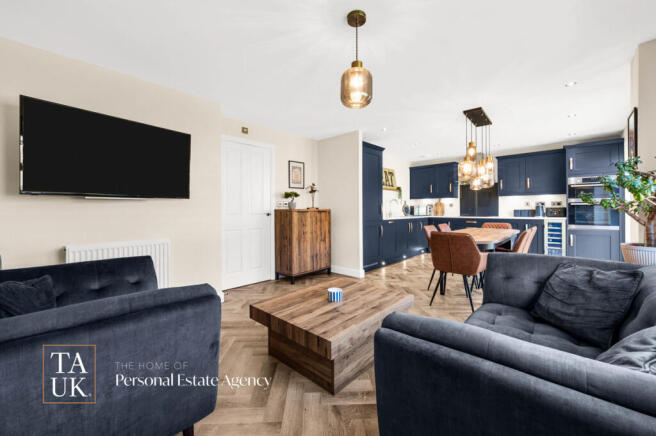
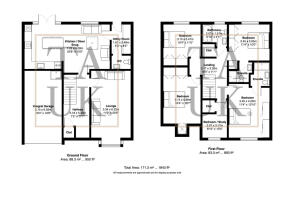
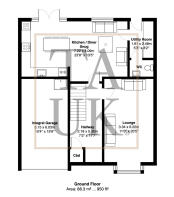
The kitchen, dining and living space is unquestionably the heart of the home. Spanning over seven metres in length, it's a space designed around bringing people together, whether that's busy weekday mornings, helping with homework around the dining table, or hosting friends and family long into the evening as conversations naturally spill out into the garden. Flooded with natural light, premium upgrades continue throughout, from the quartz worktops and induction hob to the double ovens, under-cabinet lighting and quality herringbone flooring that flows through the space, while a separate utility room keeps the practicalities of everyday life neatly out of sight. French doors open directly onto the garden, allowing gatherings to spread naturally outdoors as the evening goes on.
While the kitchen is where everybody comes together, the separate lounge provides somewhere to slow the pace. Positioned at the front of the house, it enjoys a private outlook towards the trees opposite, where nothing looks back into the room. It's easy to see why this became the owners' evening retreat once the day was done. It's a space that feels warm and secluded, in contrast to the sociable atmosphere elsewhere in the home.
Upstairs, the sense of space continues with five generous bedrooms, including two with their own en suites, making busy family mornings that little bit easier. Whether it's giving children room to grow, welcoming guests to stay, or creating a dedicated space to work from home, the accommodation has been designed to support modern family life for years to come. The principal bedroom provides a peaceful retreat at the end of the day, with its en suite adding a touch of everyday luxury and convenience.
Outside, the garden has been designed with family life in mind. One of the flattest plots on the development, it provides the sort of usable space that's increasingly difficult to find on a hillside setting, whether that's children kicking a football around, dogs stretching their legs or friends gathering for a summer barbecue. Enjoying a sunny west-facing aspect and requiring very little maintenance, it's somewhere you'll spend time rather than time working on. An integral garage and driveway for two cars mean there's plenty of room for everyday family life from the moment you arrive home.
Opportunities like this rarely come along. As one of the first homes to return to the market on Midshires Meadow, it offers buyers the chance to secure a beautifully specified modern family home in one of the development's most desirable positions, without the wait or uncertainty of buying new. Beyond the space and finish, it's a home designed to be lived in efficiently too. An outstanding EPC score of 93 (A), solar PV and a mechanical ventilation with heat recovery (MVHR) system combine to deliver exceptional running costs, with the current owners averaging around £70 per month for their utilities based on their own usage. With almost nine years of NHBC warranty remaining, no onward chain and nothing left to do but move in, this modern family home is ready to begin its next chapter.
Brochures
Brochure 1- COUNCIL TAXA payment made to your local authority in order to pay for local services like schools, libraries, and refuse collection. The amount you pay depends on the value of the property.Read more about council Tax in our glossary page.
- Ask agent
- PARKINGDetails of how and where vehicles can be parked, and any associated costs.Read more about parking in our glossary page.
- Yes
- GARDENA property has access to an outdoor space, which could be private or shared.
- Yes
- ACCESSIBILITYHow a property has been adapted to meet the needs of vulnerable or disabled individuals.Read more about accessibility in our glossary page.
- Ask agent

Add an important place to see how long it'd take to get there from our property listings.
__mins driving to your place
Affordability



Notes
Staying secure when looking for property
Ensure you're up to date with our latest advice on how to avoid fraud or scams when looking for property online.
Visit our security centre to find out moreDisclaimer - Property reference RX820776. The information displayed about this property comprises a property advertisement. Rightmove.co.uk makes no warranty as to the accuracy or completeness of the advertisement or any linked or associated information, and Rightmove has no control over the content. This property advertisement does not constitute property particulars. The information is provided and maintained by TAUK, Covering Nationwide. Please contact the selling agent or developer directly to obtain any information which may be available under the terms of The Energy Performance of Buildings (Certificates and Inspections) (England and Wales) Regulations 2007 or the Home Report if in relation to a residential property in Scotland.
*This is the average speed from the provider with the fastest broadband package available at this postcode. The average speed displayed is based on the download speeds of at least 50% of customers at peak time (8pm to 10pm). Fibre/cable services at the postcode are subject to availability and may differ between properties within a postcode. Speeds can be affected by a range of technical and environmental factors. The speed at the property may be lower than that listed above. You can check the estimated speed and confirm availability to a property prior to purchasing on the broadband provider's website. Providers may increase charges. The information is provided and maintained by Decision Technologies Limited. **This is indicative only and based on a 2-person household with multiple devices and simultaneous usage. Broadband performance is affected by multiple factors including number of occupants and devices, simultaneous usage, router range etc. For more information speak to your broadband provider.