Old Highway, Upper Colwyn Bay, LL28

- PROPERTY TYPE
Detached
- BEDROOMS
5
- BATHROOMS
3
- SIZE
Ask agent
- TENUREDescribes how you own a property. There are different types of tenure - freehold, leasehold, and commonhold.Read more about tenure in our glossary page.
Ask agent
Key features
- Must See Property
- Five Bedroom Detached Property, Currently Used As A Three Bedroom Home With Two Bedroom Annex
- Two Bedroom Annex Currently Used As A Successful Airbnb
- Immaculately Presented
- Updated Throughout With A Noticeable Attention To Detail
- Open Plan Kitchen/ Dining Room Through To Snug As Well As Lounge With Separate Office Space
- Master Bedroom With Modern En-Suite Shower Room
- Ample Off Road Parking
- Fantastic Rear Gardens WIth Space For Hot Tub, A Variety Of Seating Areas, BBQ Area, Log Store, Stone Shed And Outbuilding Ideal For Office/ Gym/ Workshop/ Studio
- Double Glazing And Gas Central Heating
Description
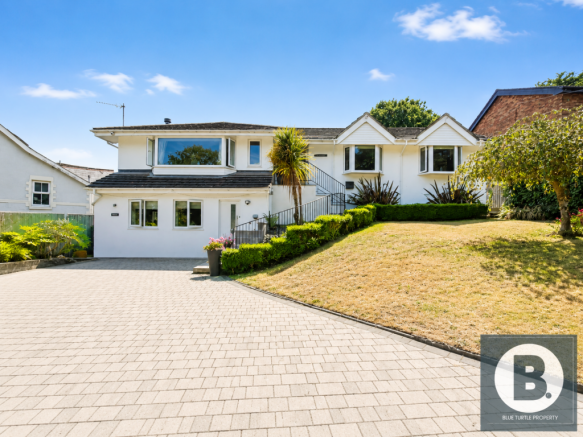
An outstanding opportunity to acquire a beautiful five bedroomed detached residence currently presented as a three double bedroom detached home, complete with a self-contained two-bedroom annex, currently operating as a successful Airbnb, o ffering excellent income potential or versatile accommodation for multi-generational living. Having been lovingly updated with a noticeable attention to detail throughout, this stunning property needs to be viewed to be truly appreciated. The main house features three generously proportioned double bedrooms, including a superb principal suite with en-suite shower room, spacious and light-filled living accommodation, and well-appointed interiors throughout. The self contained annex offers independent living with two bedrooms, its own kitchen, living space and bathroom, making it ideal as a holiday let, guest accommodation, or for extended family. Externally, the property benefits from an extensive rear gardens, providing a wonderful space for entertaining, family life and outdoor enjoyment. A substantial outbuilding offers further flexibility, suitable for a home gym, studio, workshop or additional storage. To the front, there is ample off-road parking for multiple vehicles.
Situated in a highly desirable location, the property enjoys convenient access to local amenities, excellent schools, transport links and nearby countryside, making it an ideal family home with the added benefit of an established income stream.
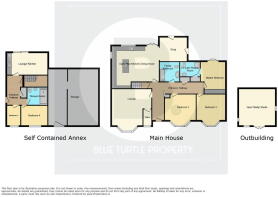
In brief the light and airy accommodation affords: Main House: Steps leading to entrance hallway with built in storage, lounge with separate office space, open plan kitchen/ dining room open through to snug, three double bedrooms (master bedroom with en-suite shower room,) and family bathroom. The annex comprises: Entrance hallway, lounge/ kitchen with doors to private patio area to rear, two bedrooms and shower room.
Location-The property is situated in an elevated location in Colwyn Heights. The property is close to a variety of local schools, restaurants and is near a bus route and the main railway line at Colwyn Bay. Located within easy reach of Colwyn Bay and Llandudno, and offering easy access of the A55 dual carriageway, offering a range of fantastic transport links with something for everyone. There are some fantastic walks right from its doorstep, the Welsh Mountain Zoo is mere minutes away and it is close enough for the convenience of the shop, takeaway and pub restaurant in Colwyn Heights.
Tenure- Freehold
Council Tax Band- F
Main House
Entrance Hallway
Steps lead up to solid wood door giving access to spacious entrance hallway with spotlights to ceiling, built in cloaks storage, engineered oak flooring, radiator, door to stairs leading to lower floor, cupboard housing water cylinder and controls for under floor heating, water and heating.
Lounge–6.25m x 3.75m
Double glazed bay window overlooking front garden and on to views beyond, multi fuel burner with hearth, spotlights to ceiling, two radiators, engineered oak flooring.
Office Space- 2.9m x 1.25m
Double glazed window to front aspect, spotlights to ceiling, engineered oak flooring.
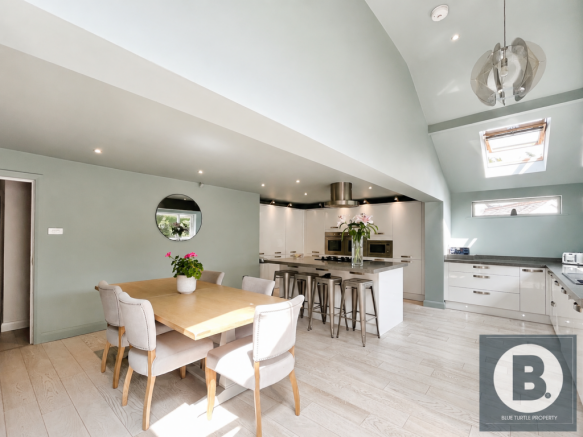
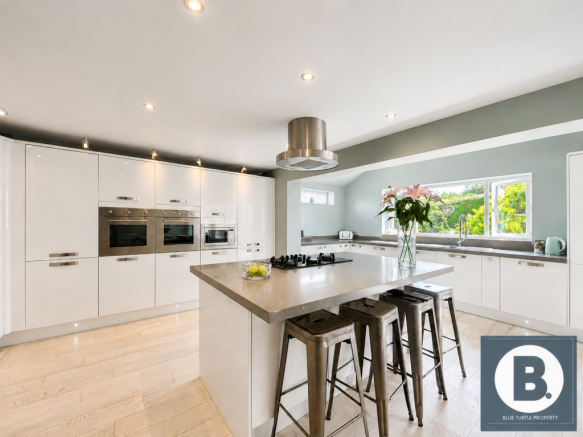
Open Plan Kitchen/ Dining Room- 6.2m x 5.6m
Fitted with a range of high quality gloss wall and base units with complimentary Quartz work surfaces over, 1 1 /2 drainer sink with mixer tap, hig quality integral appliances including Smeg microwave, two Smeg electric ovens, two fridge/ freezers, dishwasher, five ring hob with fitted extractor over, island offering storage and seating, two velux windows, under counter lighting, spotlights to ceiling, double glazed window looking out on to rear garden, double doors accessing rear garden.
Snug- 3.4m x 4.1m
Doors giving access to rear and side gardens, corner multifuel burner with hearth, two velux windows, spotlights to ceiling, engineered oak flooring.
Master Bedroom- 4.12m x 3.2m exc built in wardrobe.
Double doors giving access to rear garden with seating and hot tub area immediately to rear, spotlights to ceiling, vertical radiator, fitted wardrobe storage, engineered oak flooring, door through to en-suite shower room.
En-Suite Shower Room 2.6m x 2.25m
Built in wardrobe storage, walk in shower with rainfall shower and shower attachment, vanity wash hand basin with storage under, low level flush w.c, tiled walls, tiled flooring, heated towel rail, under floor heating, spotlights to ceiling, velux window.
Bedroom 2- 3.75m x 3.7m
Double glazed bay window looking out on to front garden and to views beyond, built in fitted shelving and hanging space, spotlights to ceiling, radiator.
Bedroom 3 – 3.75m x 3.4m
Double glazed bay window looking out on to front garden and to views beyond, spotlights to ceiling, radiator.
Family Bathroom- 3m x 2.4m
Bath with rainfall shower over, vanity wash hand basin with storage under, low level flush w.c, tiled flooring, tiled walls, heated towel rail, spotlights to ceiling.
Self Contained Annex Accommodation - All On One Level With Secure Gated Side Access.
Entrance Hallway
Access to stairs to main house, engineered oak flooring.
Lounge/ Kitchen- 8.12m x 2.75m
Fitted with a range of wall and base units with complimentary work surfaces over, single drainer sink with mixer tap, kitchen integral oven with four ring hob and extractor over, integral fridge, spotlights to ceiling, radiator, engineered oak flooring.
Bedroom 1 - 3.8m x 2.5m
Double glazed window to front aspect, engineered oak flooring, underfloor heating, spotlights to ceiling, radiator.
Bedroom 2- 2.24m x 3.8m
Double glazed window, underfloor heating, spotlights to ceiling, engineered oak flooring.
Shower Room- 3m x 1.55m
Shower area, pedestal wash hand basin, low level flush w.c, heated towel rail, underfloor heating, tiled walls, tiled flooring, spotlights to ceiling.
Externally
Private patio area to rear, with steps up to rear garden of main house.
Side
Secure side access.
Front–
External lighting and electrics, driveway providing ample off road parking with area laid to lawn and planted borders. Access through front door to under house utility and storage rooms.
Rear–
The beautifully landscaped garden is thoughtfully arranged, creating a wonderful space for both relaxing and entertaining. Stepping out from the kitchen, you'll find a wooden deck with external lighting, leading onto contemporary grey slate paving.
The garden features a dedicated hot tub area, a stylish seating area with lighting, a well-maintained lawn bordered by mature planting, and a charming flowering pergola complete with external power, ideal for two electric heaters. There is also a practical BBQ preparation area and an abundance of established shrubs and plants.
A few steps lead up to a raised wooden area ideal to sit and enjoy the tranquillity, with power points, alongside a log store and a small paddock to the rear, currently used to house chickens.
Also to the rear is a stone built shed and versatile external home office/games room, fitted with lighting, heating and power, three double-glazed windows, and two double-glazed doors, making it an ideal space for home working, hobbies, or leisure.
Services/ Disclaimer-
Mains water, gas, electric and drainage are believed to be available or connected at the property. Blue Turtle Property Limited have not tested any apparatus, equipment, fixtures and fittings or services and so cannot verify that they are in working order or fit for the purpose. References to the Tenure of a Property are based on information supplied by the Seller. The details provided are prepared as a general guide only and should not be relied upon as a basis to enter into a legal contract. Any interested party should consult their own surveyor, solicitor or other professionals before committing themselves to any expenditure or other legal commitments. Items shown in photographs are NOT included unless specifically mentioned within the sales particulars. They may however be available by separate negotiation.
Contact our friendly team if you have any questions about this listing, or to book a viewing.
Brochures
Brochure 1- COUNCIL TAXA payment made to your local authority in order to pay for local services like schools, libraries, and refuse collection. The amount you pay depends on the value of the property.Read more about council Tax in our glossary page.
- Ask agent
- PARKINGDetails of how and where vehicles can be parked, and any associated costs.Read more about parking in our glossary page.
- Yes
- GARDENA property has access to an outdoor space, which could be private or shared.
- Yes
- ACCESSIBILITYHow a property has been adapted to meet the needs of vulnerable or disabled individuals.Read more about accessibility in our glossary page.
- Ask agent
Old Highway, Upper Colwyn Bay, LL28

Add an important place to see how long it'd take to get there from our property listings.
__mins driving to your place
Affordability


Notes
Staying secure when looking for property
Ensure you're up to date with our latest advice on how to avoid fraud or scams when looking for property online.
Visit our security centre to find out moreDisclaimer - Property reference S1798963. The information displayed about this property comprises a property advertisement. Rightmove.co.uk makes no warranty as to the accuracy or completeness of the advertisement or any linked or associated information, and Rightmove has no control over the content. This property advertisement does not constitute property particulars. The information is provided and maintained by Blue Turtle Property, Rhos on Sea. Please contact the selling agent or developer directly to obtain any information which may be available under the terms of The Energy Performance of Buildings (Certificates and Inspections) (England and Wales) Regulations 2007 or the Home Report if in relation to a residential property in Scotland.
*This is the average speed from the provider with the fastest broadband package available at this postcode. The average speed displayed is based on the download speeds of at least 50% of customers at peak time (8pm to 10pm). Fibre/cable services at the postcode are subject to availability and may differ between properties within a postcode. Speeds can be affected by a range of technical and environmental factors. The speed at the property may be lower than that listed above. You can check the estimated speed and confirm availability to a property prior to purchasing on the broadband provider's website. Providers may increase charges. The information is provided and maintained by Decision Technologies Limited. **This is indicative only and based on a 2-person household with multiple devices and simultaneous usage. Broadband performance is affected by multiple factors including number of occupants and devices, simultaneous usage, router range etc. For more information speak to your broadband provider.