Northwick Terrace, Bilston, WV14 0AF

- PROPERTY TYPE
Town House
- BEDROOMS
4
- BATHROOMS
2
- SIZE
Ask agent
- TENUREDescribes how you own a property. There are different types of tenure - freehold, leasehold, and commonhold.Read more about tenure in our glossary page.
Freehold
Key features
- NO UPWARD CHAIN
- END TERRACED
- COUNCIL TAX BAND C
- EPC C
- DRIVEWAY
- FEATURED MEDIA WALL
- EN SUITE TO MASTER BEDROOM
- FITTED WARDROBE TO MASTER BEDROOM
- CONSERVATORY
- MODERN NEW BUILD
Description
PLEASE QUOTE REFERENCE NP1566
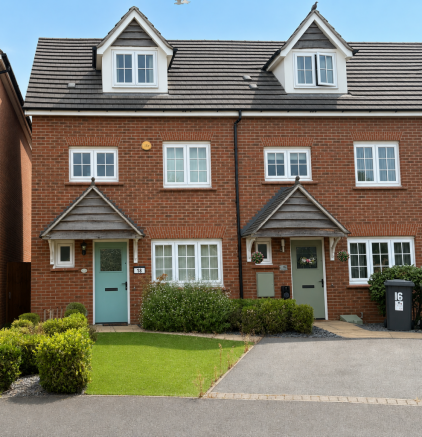
Discover modern living in this beautifully presented four-bedroom new build end-terraced home, offered with no upward chain. Boasting contemporary finishes and thoughtful design throughout, this property provides comfortable and versatile accommodation, perfect for a growing household looking for a ready-to-move-into residence.
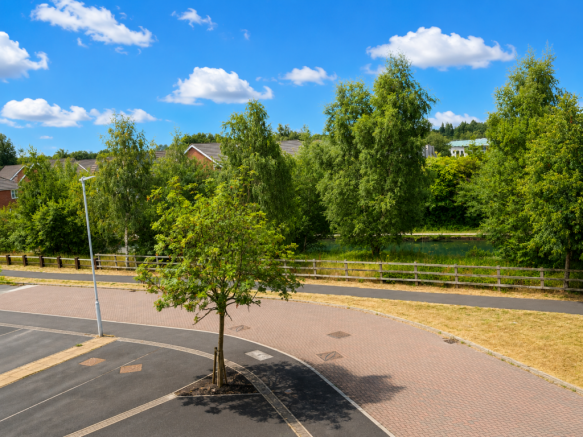
Approaching the property, a well-maintained front garden features a driveway providing parking for two vehicles, low-maintenance astro turf, and a patio pathway leading to the entrance. Occupying a superb position directly opposite a beautiful canal, the property enjoys delightful open views, adding to its charm and appeal. A shared side access with a private gate provides convenient access to the rear garden.
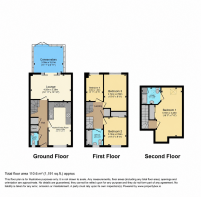
Step inside the inviting entrance hall, where neutral painted walls and carpeting create a bright and airy feel. From here, you’ll find access to the lounge straight ahead, the kitchen/diner to the right, and a convenient downstairs W/C to the left. A radiator and two ceiling lights provide comfort and illumination, and a staircase leads to the first floor.
The bright and spacious kitchen/diner (4.5m x 2.46m) is a true highlight. Featuring a large window with blinds to the front, the space is decorated with neutral paint and waterproof vinyl wallpaper. Laminate flooring and two ceiling lights enhance the modern aesthetic. The dining section includes an aerial point, perfect for enjoying television while dining. The fully fitted kitchen boasts ample storage with base and wall units and worktops, complemented by integrated appliances including a microwave, electric oven, gas hob, extractor hood, fridge/freezer, and dishwasher.
The convenient ground floor W/C offers neutral painted walls and a ceiling light, fitted with a functioning toilet, sink with tiled and mirrored surround, and a radiator. A small window allows for natural light, and the fuse board is discreetly located here. A separate utility room provides space and plumbing for a washing machine, alongside practical under-stair storage.
The lounge (3.3m x 4.55m) is filled with natural light from large patio doors with blinds leading to the conservatory. Cream painted walls and carpeting create a neutral and calming atmosphere. A radiator with a cover is fitted to the wall. The undeniable focal point is the fantastic media wall, complete with an inset television, an electric fireplace (offering both heat and ambiance), and shelving with integrated lighting and storage cupboards on either side, providing both elegance and functionality.
Accessed directly from the lounge, the delightful conservatory (3.63m x 3.02m) is a cosy space to enjoy throughout the seasons. A window fitted with blinds allows abundant daylight, and lightly grey painted walls, tiled flooring, and a sky-light ceiling with fitted covers ensure year-round comfort. Heating is fitted above the patio door. It also includes two wall lights and electric points to allow light for those who love to read at night in a peaceful and calming environment.
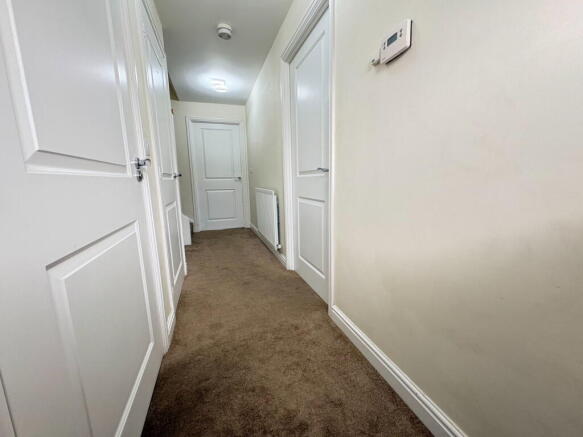
Ascending to the first floor, the landing features light-coloured painted walls, a wooden banister, and carpeting, providing access to the family bathroom and three well-proportioned bedrooms. A further staircase leads to the master bedroom on the second floor.
The family bathroom (1.96m x 1.78m) is complete with painted walls and tiling in wet areas with Amtico flooring. It includes a full bath with a overhead shower featuring both a hand attachment and a waterfall effect shower head, along with a fitted shower screen. A large window faces the front fitted with blinds, and a ceiling light, heated towel rail, and electric shaving point complete this functional space.
Bedroom 2 (4.72m x 2.59m) is a versatile space, ideal for a bedroom with potential for fitted wardrobes to maximise storage. It features a window overlooking the rear fitted with blinds, an aerial point, carpeting, and cream painted walls.
Bedroom 3 (3.17m x 2.59m) offers picturesque views from its front-facing window fitted with blinds. It benefits from a radiator, cream painted walls, and carpeting. Also has an aerial point for the enjoyment of a television.
Bedroom 4 (3.02m x 1.96m) is a single bedroom, suitable as a child's room or home office. It features a window overlooking the rear fitted with blinds, neutral painted walls, carpeting, a radiator, and wall lights.
The impressive master bedroom (5.56m x 2.29m) occupies the entire top floor, offering a private retreat. It includes an en suite bathroom and boasts sensational views to the front from its window fitted with blinds, complemented by a skylight. Cream painted walls and carpeting create a serene atmosphere. Fully fitted wardrobes with sliding doors maximise space, and an aerial point allows for television enjoyment. The room also provides access to a boarded loft.
The accompanying en suite (1.88m x 2.16m) to the master bedroom features Amtico vinyl flooring, a skylight, and a heated towel rail. It includes a separate sink with a mirror and an electric shaving point, a fitted toilet, and a walk-in shower with a relaxing waterfall effect and separate hand held attachment. Modern cladding around the shower area and cream painted walls complete the space. An additional cupboard discreetly houses the boiler which has just had its annual service and offers additional storage.
The low-maintenance rear garden benefits from side access to the front, astro turf, a wooden shed, and a secure fence around the perimeter. An outdoor tap is located on the left side, and for those with green fingers, a lovely apple tree adds a charming touch.
This fantastic home benefits from mains gas central heating, a mains electric supply, and a mains water supply, ensuring modern comfort and efficiency.
Tenure - Freehold
EPC - C
Council Tax Band - C
Agent's Note: The property is Freehold and is subject to an estate management charge of approximately £107.90 every six months. This contribution covers the upkeep and maintenance of the communal areas within the development, including services such as grass cutting, landscaping, tree maintenance, and the general maintenance of shared open spaces.
Buyer's Information
In line with current Anti-Money Laundering Regulations, all purchasers will be required to complete an identity and Anti-Money Laundering (AML) verification check before a Memorandum of Sale can be issued. This check is carried out by a third-party provider and is charged at £30 per purchaser. This fee is non-refundable and payable upon acceptance of an offer.
Brochures
Brochure 1- COUNCIL TAXA payment made to your local authority in order to pay for local services like schools, libraries, and refuse collection. The amount you pay depends on the value of the property.Read more about council Tax in our glossary page.
- Band: C
- PARKINGDetails of how and where vehicles can be parked, and any associated costs.Read more about parking in our glossary page.
- Yes
- GARDENA property has access to an outdoor space, which could be private or shared.
- Yes
- ACCESSIBILITYHow a property has been adapted to meet the needs of vulnerable or disabled individuals.Read more about accessibility in our glossary page.
- Ask agent

Add an important place to see how long it'd take to get there from our property listings.
__mins driving to your place
Affordability
Get an instant, personalised result:
- Show sellers you’re serious
- Secure viewings faster with agents
- No impact on your credit score
Notes
Staying secure when looking for property
Ensure you're up to date with our latest advice on how to avoid fraud or scams when looking for property online.
Visit our security centre to find out moreDisclaimer - Property reference S1798971. The information displayed about this property comprises a property advertisement. Rightmove.co.uk makes no warranty as to the accuracy or completeness of the advertisement or any linked or associated information, and Rightmove has no control over the content. This property advertisement does not constitute property particulars. The information is provided and maintained by eXp UK, West Midlands. Please contact the selling agent or developer directly to obtain any information which may be available under the terms of The Energy Performance of Buildings (Certificates and Inspections) (England and Wales) Regulations 2007 or the Home Report if in relation to a residential property in Scotland.
*This is the average speed from the provider with the fastest broadband package available at this postcode. The average speed displayed is based on the download speeds of at least 50% of customers at peak time (8pm to 10pm). Fibre/cable services at the postcode are subject to availability and may differ between properties within a postcode. Speeds can be affected by a range of technical and environmental factors. The speed at the property may be lower than that listed above. You can check the estimated speed and confirm availability to a property prior to purchasing on the broadband provider's website. Providers may increase charges. The information is provided and maintained by Decision Technologies Limited. **This is indicative only and based on a 2-person household with multiple devices and simultaneous usage. Broadband performance is affected by multiple factors including number of occupants and devices, simultaneous usage, router range etc. For more information speak to your broadband provider.