Holyoake Avenue, Sheffield, South Yorkshire, S13

- PROPERTY TYPE
Semi-Detached
- BEDROOMS
3
- BATHROOMS
1
- SIZE
975-1,132 sq ft
91-105 sq m
- TENUREDescribes how you own a property. There are different types of tenure - freehold, leasehold, and commonhold.Read more about tenure in our glossary page.
Freehold
Key features
- Large Semi-Detached Family Home
- Garage and Driveway Parking
- Extensive Enclosed Back Garden
- Cul-de-sac Location
- Excellent Public Transport Links
- Close to Good Schools
- Close to Parks and Local Amenities
- Easy Access to Motorways and Commuter Routes
- Close to Excellent Shopping Outlets
- Call NOW or Book Online 24/7
Description
GUIDE PRICE £240,000 - £250,000 Here is a golden opportunity to acquire a property you can mould to suit your specific requirements. While it is move-in ready, the property offers scope for a refresh or remodelling. There is no doubt it will attract a lot of attention so - Book Early!
Nestled in the vibrant and welcoming Handsworth area of Sheffield, this location offers the perfect blend of suburban tranquillity and city convenience. Whether you are a young professional looking for an easy commute, a growing family seeking excellent schools, or someone looking to settle into a friendly community with green spaces on your doorstep this 3 bedroom semi-detached house ticks the boxes. Additionally the property has an inviting entrance hall, large through lounge diner, contemporary kitchen with snug, family bathroom, garage, off-street parking for several cars and large enclosed garden.
For families with children, or those planning for the future, the area is surrounded by a strong network of well-regarded schools, ensuring peace of mind when it comes to education, with nearby schools catering for a variety of ages.
Living here means you are never far from what you need, whether it's your weekly shop, a quiet coffee, or a weekend walk in nature. You'll find local convenience stores, and independent shops just a short stroll away on Richmond Road. For larger shopping expeditions, the world-renowned Meadowhall Shopping Centre and Sheffield City Centre Stores are only a short drive away.
Outdoor enthusiasts will love the proximity to Richmond Park and the sprawling Woodhouse Washlands Nature Reserve. The reserve is a 750-acre haven for over 260 bird species, offering peaceful walking trails, art installations, and even a watersports centre for the more adventurous.
Living here gives you exceptional connectivity, making it an ideal hub for commuters working in Sheffield, Rotherham, or further afield, with easy access to public transport, whether by bus or rail. Drivers will appreciate the immediate access to the Sheffield Parkway, which seamlessly connects you to the M1, M18 and A1 motorways, making commuting to Leeds, Doncaster or Nottingham incredibly straightforward.
Additional Information
• Construction: Brick under slate roof
• Tenure: Freehold Title No: SYK703332
• Utilities: Mains water, gas, electricity, and sewerage
• Heating: Gas central heating
• Broadband: Standard (21 Mbps), Superfast (76 Mbps), Ultrafast available (up to 10000 Mbps)
• Flood Risk: Very low (rivers, sea, and surface water)
• Coal Mining: Located in a former mining are
Entrance Porch
Open
the front composite door with decorative double glazed panel and step inside
the entrance porch, which has two side facing uPVC double glazed windows,
painted walls, vinyl floor, ceiling light and a further door with decorative
viewing panel leads into the impressive entrance hall.
Entrance Hall
A
door from the front porch opens to the impressive entrance hall, boasting
papered walls with dado rail, attractive egg and dart coved ceiling, wall
mounted lights, central heating radiator, useful under stairs store, doors to
the kitchen and living room, and carpeted stairs with spindled hand rail rises
to the first floor accommodation.
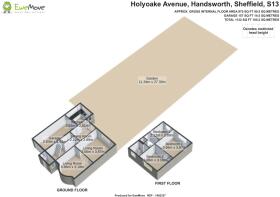
Living Room
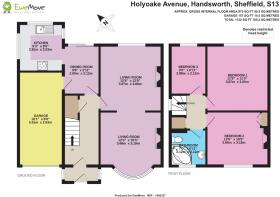
7.53m x 6.84m - 24'8" x 22'5"
This bright, expansive open space is effectively delineated by an open arch into two sections. These can be used interchangeably. The front section (3.66m x 3.18m) is used by the current owners as a dining room, which enjoys an abundance of natural light via the uPVC double glazed bow bay window, has intricate coving to the ceiling with picture rail and ceiling light, papered walls, carpeted floor, which covers both sections, and a gas fire with marble hearth and base with decorative wooden surround provides a focal point. The other section of the room (3.87 x 3.66) is currently configured as a sitting room, which has a large rear facing uPVC double glazed window, central heating radiator, decorative coved ceiling with light, picture rail, and ornate wrought iron open fire (display purposes only).
Breakfast Area
2.89m x 2.12m - 9'6" x 6'11"
Accessed
from via a door from the entrance hall, this neat room is adjacent and open to
the kitchen. It is a useful as a dining or breakfast room or snug. It has
papered walls, laminate floor, egg and dart coved ceiling, central heating
radiator and ceiling light, uPVC patio doors to the back garden and door into
the integral garage.
Kitchen
2.81m x 2.63m - 9'3" x 8'8"
Accessed
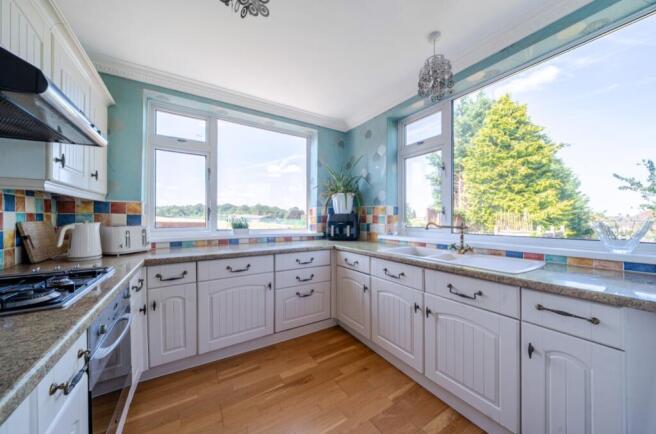
from the breakfast room this very bright contemporary kitchen boasts a range of
wall and base units with roll edge worktops, integrated four burner gas hob
with extractor fan above and fan assisted oven beneath, under counter fridge
and freezer, sink drainer unit, laminate floor, 2 ceiling lights and uPVC
double glazed windows to three sides.
First Floor Landing
Carpeted
stairs with spindled handrail rise from the entrance hall to the first floor
landing, giving access to all rooms at this level. The hand rail forms a
guardrail at the top of the landing where there is a side facing uPVC fixed
double glazed window, which means natural light stream in, wall mounted light,
loft access and doors to all rooms on this level.
Bedroom 1
3.87m x 3.66m - 12'8" x 12'0"
Situated
to the rear of the property this large bedroom will accommodate a king
sized bed and wardrobes, it has papered walls, picture rail, coved ceiling with
light, carpeted floor, rear facing uPVC double glazed window overlooking
the garden, central heating radiator.
Bedroom 2
3.66m x 3.18m - 12'0" x 10'5"
Located
to the front of the property, this large double bedroom has space for
wardrobes, carpeted floor, painted papered walls, front facing uPVC
double glazed window, central heating radiator, coved ceiling with light,
picture rail and useful storage cupboard.
Bedroom 3
2.89m x 2.12m - 9'6" x 6'11"
A
large single room, which will accommodate a double bed, with painted walls,
coved ceiling, ceiling light, large rear facing uPVC double glazed window
overlooking the back garden, carpeted floor and central heating radiator.
Family Bathroom
2.12m x 2.12m - 6'11" x 6'11"
A
good sized bathroom equipped with corner panel bath with shower mixer tap,
attachment and bath screen, low flush W.C., pedestal wash basin, vinyl floor,
central heating radiator, tiled walls, wood panelled ceiling with light and
frosted front facing uPVC double glazed window.
Garage (Single)
5.51m x 2.63m - 18'1" x 8'8"
A
large single garage with up and over door, power and light, plumbing for
washing machine and tumble dryer, door into the living accommodation and the
gas central heating combination boiler is located here.
Exterior
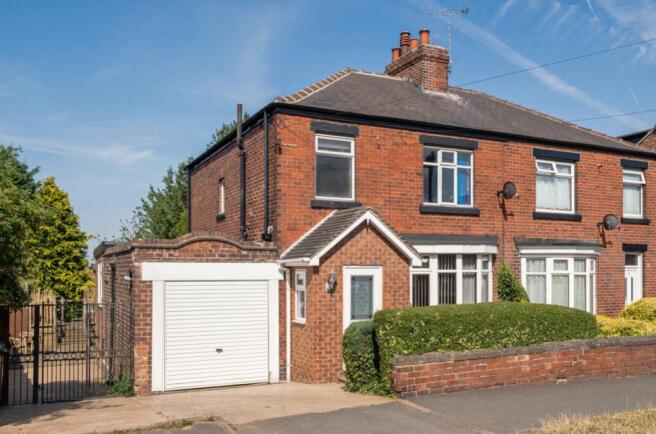
At the
front of the property a low brick wall behind which is a well trimmed privet
hedge marking the boundary of the front garden, boasting a bed of decorative
gravel and an adjacent patterned concrete drive. Via wrought iron gates the
drive runs down the side of the house to the rear, and provides off-street
parking for several vehicles. There is an integral garage adjacent to the front
porch.
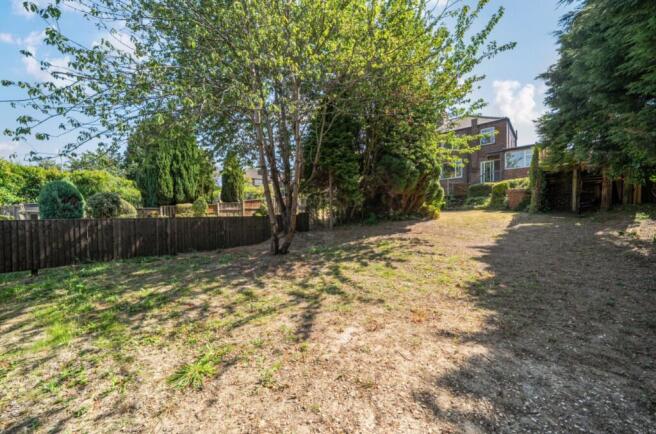
At the
rear there is expansive wooden decking on two levels, ideal for enjoying the
sun which bathes the area through much of the day. There is a hatch in the
deck, beneath the living room window, which gives access to a great storage
space beneath the property. Traverse a few flagstone steps down the
surprisingly large enclosed back garden boasting mature trees and provides
landscaping opportunities.
- COUNCIL TAXA payment made to your local authority in order to pay for local services like schools, libraries, and refuse collection. The amount you pay depends on the value of the property.Read more about council Tax in our glossary page.
- Band: B
- PARKINGDetails of how and where vehicles can be parked, and any associated costs.Read more about parking in our glossary page.
- Yes
- GARDENA property has access to an outdoor space, which could be private or shared.
- Yes
- ACCESSIBILITYHow a property has been adapted to meet the needs of vulnerable or disabled individuals.Read more about accessibility in our glossary page.
- Ask agent

Add an important place to see how long it'd take to get there from our property listings.
__mins driving to your place
Affordability

Notes
Staying secure when looking for property
Ensure you're up to date with our latest advice on how to avoid fraud or scams when looking for property online.
Visit our security centre to find out moreDisclaimer - Property reference 10812017. The information displayed about this property comprises a property advertisement. Rightmove.co.uk makes no warranty as to the accuracy or completeness of the advertisement or any linked or associated information, and Rightmove has no control over the content. This property advertisement does not constitute property particulars. The information is provided and maintained by EweMove, Covering Yorkshire. Please contact the selling agent or developer directly to obtain any information which may be available under the terms of The Energy Performance of Buildings (Certificates and Inspections) (England and Wales) Regulations 2007 or the Home Report if in relation to a residential property in Scotland.
*This is the average speed from the provider with the fastest broadband package available at this postcode. The average speed displayed is based on the download speeds of at least 50% of customers at peak time (8pm to 10pm). Fibre/cable services at the postcode are subject to availability and may differ between properties within a postcode. Speeds can be affected by a range of technical and environmental factors. The speed at the property may be lower than that listed above. You can check the estimated speed and confirm availability to a property prior to purchasing on the broadband provider's website. Providers may increase charges. The information is provided and maintained by Decision Technologies Limited. **This is indicative only and based on a 2-person household with multiple devices and simultaneous usage. Broadband performance is affected by multiple factors including number of occupants and devices, simultaneous usage, router range etc. For more information speak to your broadband provider.