
Carey Street, Reading, RG1

- PROPERTY TYPE
Terraced
- BEDROOMS
3
- BATHROOMS
2
- SIZE
1,055 sq ft
98 sq m
- TENUREDescribes how you own a property. There are different types of tenure - freehold, leasehold, and commonhold.Read more about tenure in our glossary page.
Freehold
Key features
- Attractive period home within the sought-after Castle Hill Conservation Area
- Much more space than first impressions suggest
- Three individually accessed double bedrooms
- Principal bedroom with private en-suite
- Impressive kitchen/dining room made for everyday life and entertaining
- Separate utility room with potential for a ground-floor cloakroom
- Heated and lit cellar offering exciting possibilities
- Rare outer hall with direct front-to-rear garden access. Ideal for secure cycle & Motorbike storage
- Private, low-maintenance garden for relaxing and outdoor dining
- No onward chain and within walking distance of Reading mainline station and the town centre
Description
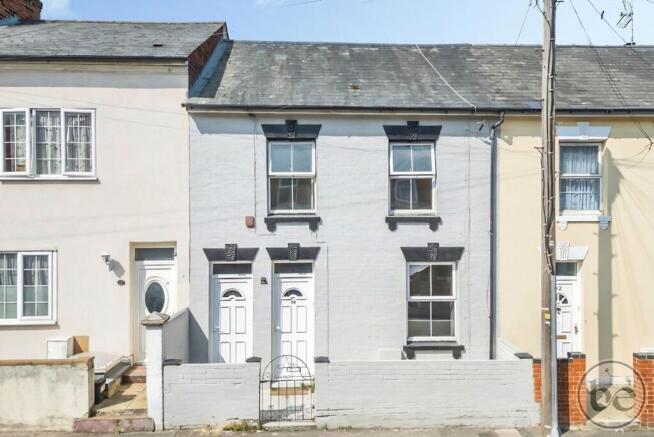
Set within the Castle Hill Conservation Area and within walking distance of Reading mainline station and the town centre, this attractive period home offers considerably more space and versatility than its frontage might suggest. Arranged over three levels and offered with no onward chain, it is a home well suited to modern family life, professional sharers or anyone looking for generous accommodation in a genuinely central location.
The ground floor combines a comfortable front living room with a spacious kitchen/dining room made for everyday meals and relaxed entertaining. A separate utility room keeps the practical side of life neatly contained and offers the potential to reinstate the former WC and wash basin, creating a useful ground-floor cloakroom. Below, the lit and heated cellar is divided into two areas, providing more than simple storage and offering possibilities for hobbies, a workshop or occasional home working.
Upstairs are three individually accessed double bedrooms, giving everyone their own properly proportioned space. The principal bedroom has a private en-suite, while a separate shower room serves the remaining bedrooms. This flexible arrangement works equally well for a family, guests or those needing a dedicated office without sacrificing a bedroom.
One of the property’s most useful and unusual features is the covered outer hall, which provides direct access from the front of the house to the rear garden. Rarely found in a terraced home, it creates excellent space for bicycles, a motorbike, pushchairs and outdoor equipment without bringing them through the living accommodation. The enclosed rear garden is private and low maintenance, with artificial lawn and room for outdoor seating and dining.
With Reading town centre, The Oracle and the mainline station all within walking distance, 24 Carey Street offers the freedom to leave the car behind. Fast services to London Paddington, the Elizabeth line and connections across the wider rail network make this an especially appealing home for commuters, while its generous and adaptable accommodation ensures it offers far more than location alone.fencing ensure a secluded atmosphere, while the front garden offers additional outdoor appeal with its low-maintenance design and gated access. The well-maintained stairway and bright transition spaces, enhanced by natural light, further elevate the sense of space and comfort throughout the home.
This charming terraced house is an excellent opportunity for buyers or tenants seeking a modernised home with period character, generous storage, and versatile accommodation. The combination of stylish interiors, practical features, and attractive outdoor areas make this property a standout choice for families, professionals, or anyone in search of a welcoming and adaptable living environment. Early viewing is highly recommended to fully appreciate all that this exceptional home has to offer.
EPC Rating: D
Entrance Hall
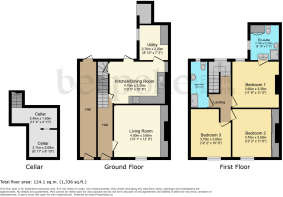
The front door opens into a bright and welcoming entrance hall, creating a pleasant sense of arrival while providing access to the principal ground-floor rooms and staircase to the first floor.
Living Room
4m x 3.85m
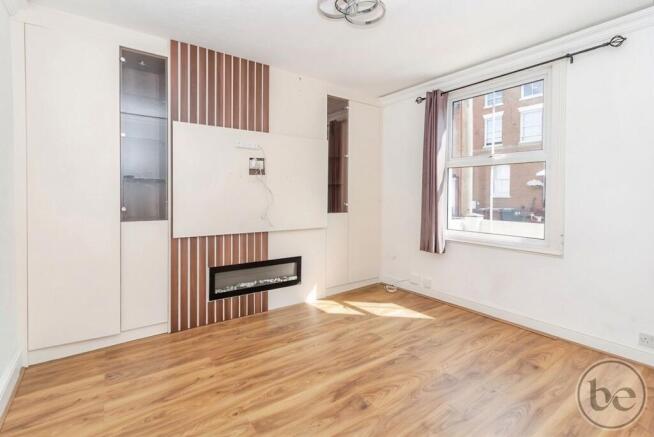
Positioned at the front of the house, the living room provides a comfortable space for relaxing at the end of the day. A large window brings in plenty of natural light, while fitted storage surrounding the chimney breast offers a practical home for books, media equipment and display pieces.
Kitchen / Dining Room
4.1m x 3.25m
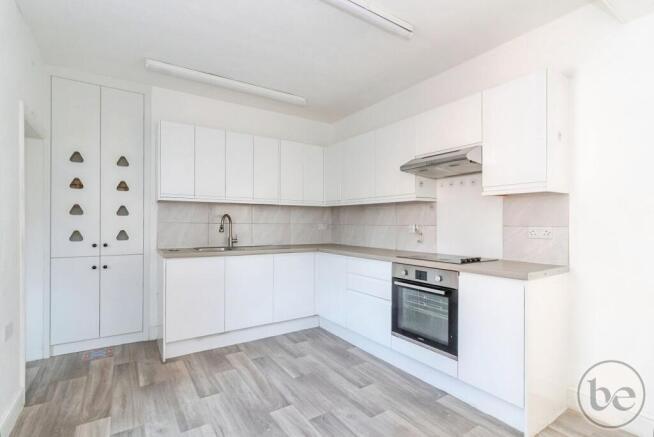
The kitchen and dining room forms the everyday heart of the home, with space to cook, dine and spend time together. Contemporary white cabinetry provides generous storage and work surfaces, complemented by an integrated oven and hob. There is ample room for a dining table, making it equally suited to weekday meals or entertaining friends.
Utility Room
2.7m x 2.2m
Beyond the kitchen, the separate utility room keeps laundry and other household essentials away from the main living space. A window provides natural light, while the room previously housed a WC and wash basin, offering potential to reinstate a ground-floor cloakroom if desired, subject to the necessary checks.
Cellar 1
3.45m x 1.5m
Accessed from the ground floor, the cellar is divided into two useful areas and benefits from both lighting and a radiator. More than simply somewhere for storage, it offers the potential to serve as a hobby space, workshop or occasional home office, while still accommodating tools and seasonal belongings.
Cellar 2
2.11m x 2.08m
Landing
The first-floor landing provides access to all three bedrooms and the shower room, with a rear-facing window bringing natural light into the space.
Bedroom 1
3.5m x 3.35m
Bedroom one is a generous double room with space for a full range of bedroom furniture. Its proportions provide flexibility for freestanding storage, while the private en-suite makes it a comfortable principal bedroom.
En-Suite
7.04m x 1.27m
The en-suite is fitted with a glazed shower enclosure, wash basin with vanity storage and complementary tiled finishes.
Bedroom 2
3.7m x 3.5m
A second well-proportioned double bedroom benefits from extensive fitted wardrobes, providing excellent storage without compromising the usable floor space.
Bedroom 3
3.7m x 3.05m
The third bedroom is also a genuine double, making it suitable for family members, guests or as a spacious home office for those working remotely.
Shower Room
Serving bedrooms two and three, the separate shower room includes a glazed shower enclosure, wash basin and WC.
Outer Hall
A particularly useful and unusual feature for a terraced home, the outer hall provides direct access from the front of the property through to the rear garden. This practical covered, secure space is ideal for storing bicycles, a motorbike, pushchairs or outdoor equipment, without needing to bring them through the main living accommodation.
Garden
The enclosed rear garden has been designed with ease of maintenance in mind. Artificial lawn and space for outdoor furniture create a private setting for morning coffee, summer dining or relaxing at the end of the day.
Parking - On street
On-street residents’ permit parking, subject to application, availability and local authority charges.
Disclaimer
While Bespoke Estate Agents strives to provide accurate and up-to-date information, all descriptions, photos, and videos in this advertisement are intended for illustrative purposes only and may not represent the exact condition or features of the property. Prospective buyers are advised to verify the details and arrange a viewing before making any decisions. Bespoke Estate Agents cannot be held liable for any inaccuracies or omissions. All measurements are approximate, and no warranty is given for the accuracy of the information provided. Please consult our terms and conditions for further details.
Brochures
Property Brochure- COUNCIL TAXA payment made to your local authority in order to pay for local services like schools, libraries, and refuse collection. The amount you pay depends on the value of the property.Read more about council Tax in our glossary page.
- Band: C
- PARKINGDetails of how and where vehicles can be parked, and any associated costs.Read more about parking in our glossary page.
- On street
- GARDENA property has access to an outdoor space, which could be private or shared.
- Private garden
- ACCESSIBILITYHow a property has been adapted to meet the needs of vulnerable or disabled individuals.Read more about accessibility in our glossary page.
- Ask agent
Carey Street, Reading, RG1

Add an important place to see how long it'd take to get there from our property listings.
__mins driving to your place
Affordability



Notes
Staying secure when looking for property
Ensure you're up to date with our latest advice on how to avoid fraud or scams when looking for property online.
Visit our security centre to find out moreDisclaimer - Property reference 58c8749a-8151-4346-8553-87816eef09a2. The information displayed about this property comprises a property advertisement. Rightmove.co.uk makes no warranty as to the accuracy or completeness of the advertisement or any linked or associated information, and Rightmove has no control over the content. This property advertisement does not constitute property particulars. The information is provided and maintained by Bespoke Estate Agents, Reading. Please contact the selling agent or developer directly to obtain any information which may be available under the terms of The Energy Performance of Buildings (Certificates and Inspections) (England and Wales) Regulations 2007 or the Home Report if in relation to a residential property in Scotland.
*This is the average speed from the provider with the fastest broadband package available at this postcode. The average speed displayed is based on the download speeds of at least 50% of customers at peak time (8pm to 10pm). Fibre/cable services at the postcode are subject to availability and may differ between properties within a postcode. Speeds can be affected by a range of technical and environmental factors. The speed at the property may be lower than that listed above. You can check the estimated speed and confirm availability to a property prior to purchasing on the broadband provider's website. Providers may increase charges. The information is provided and maintained by Decision Technologies Limited. **This is indicative only and based on a 2-person household with multiple devices and simultaneous usage. Broadband performance is affected by multiple factors including number of occupants and devices, simultaneous usage, router range etc. For more information speak to your broadband provider.