Strympole Way, Highfields Caldecote, Cambridge, Cambridgeshire, CB23

- PROPERTY TYPE
Semi-Detached
- BEDROOMS
4
- BATHROOMS
3
- SIZE
Ask agent
- TENUREDescribes how you own a property. There are different types of tenure - freehold, leasehold, and commonhold.Read more about tenure in our glossary page.
Freehold
Key features
- ***No Chain***
- A wonderful four-bedroom semi-detached home, offering well-planned and versatile accommodation across two floors
- Features a spacious home office, offering excellent versatility
- Stunning mature and enclosed rear garden with a summer house benefiting from power
- Generous ground floor shower room with a walk-in shower, enhancing the home's suitability for multi-generational living
- Open-plan lounge and dining area, perfect for modern family living
- Driveway parking for two vehicles, with additional on-street parking nearby
- Well-appointed utility room with dedicated appliance space and access to the rear garden
- Three double bedrooms, all featuring built-in wardrobes, with an en-suite to the principal bedroom and a particularly generous Bedroom Two
- Comberton Village College catchment area
Description
EweMove are delighted to present this wonderful four-bedroom semi-detached family home, neatly tucked away behind mature greenery in a desirable residential setting. This spacious and versatile home offers generous accommodation across two floors, making it ideal for modern family life, home working and even multi-generational living.
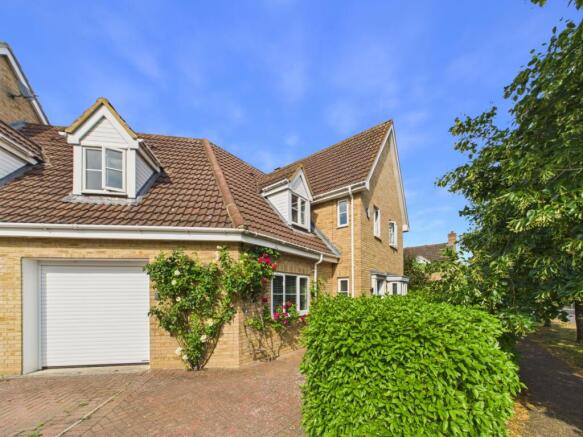
To the front, the property is well screened by mature hedging, creating an attractive and private approach. A small gate leads to the front entrance, while a private driveway provides off-road parking for two vehicles.
Stepping inside, you are welcomed by a bright and inviting entrance hall. Straight ahead, the kitchen is both stylish and practical, featuring an excellent range of white cabinetry, warm wooden worktops, tiled flooring, an integrated oven and gas hob, space for a dishwasher and fridge/freezer, and pleasant views over the rear garden.
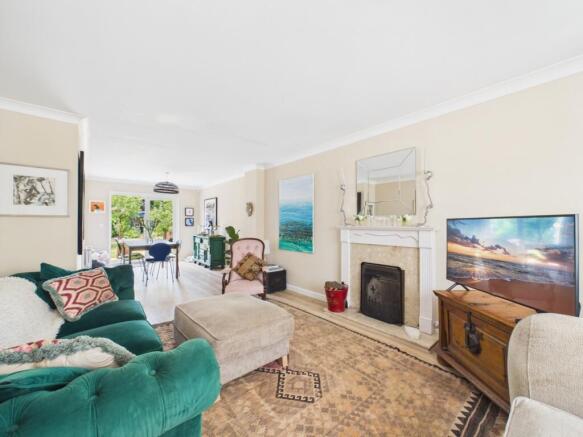
Beyond the kitchen is the heart of the home – a spacious open-plan lounge and dining room. This superb living space is perfect for both everyday family life and entertaining, featuring a beautiful bay window that fills the room with natural light while maintaining privacy from the road. A feature open fireplace creates a welcoming focal point, while the generous dining area comfortably accommodates a family dining table. French doors open directly onto the rear garden, seamlessly connecting the indoor and outdoor living spaces.
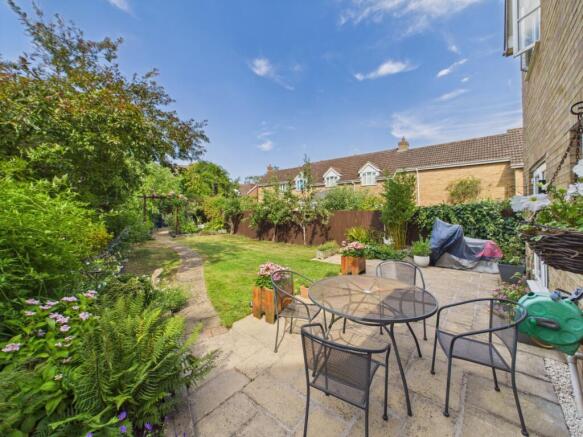
The enclosed rear garden is a real highlight, offering a wonderful, mature setting with a large patio, expansive lawn and established planting. At the far end of the garden sits a charming summer house benefiting from electricity, alongside a further patio area, creating the perfect space to relax, work or pursue hobbies. Additional external features include an outside tap, useful side storage area and gated side access to the front of the home.
The ground floor continues to impress with a spacious home office, offering flexible accommodation that could equally serve as a playroom, hobby room, gaming room or additional reception space. Adjacent is a stylish and generously sized shower room, fitted with a large walk-in shower, vanity basin, WC, heated towel rail, and contemporary tiling. This generous shower room has been created through a thoughtful garage conversion, while retaining a handy storage area to the front, ideal for bikes, tools, gardening equipment and general household storage. Together with the nearby utility room and flexible office space, the ground floor offers excellent potential to create a self-contained living area, subject to a buyer's own requirements and any necessary consents, making it particularly well suited to multi-generational living, independent teenagers or long-term guests.
Completing the ground floor is a practical utility room, providing additional storage cupboards, worktop space, a sink, and room for both a washing machine and tumble dryer, together with direct access to the rear garden. A separate cloakroom/WC and a useful under-stairs storage nook add further practicality.
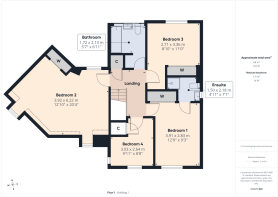
Upstairs, the property offers four well-proportioned bedrooms. The principal bedroom is a generous double with built-in wardrobes and a private en-suite shower room.
Bedroom Two is particularly impressive in size, offering an exceptional double bedroom with built-in wardrobes and two dormer windows creating a bright and airy feel.
Bedroom Three is another comfortable double with built-in wardrobes, while Bedroom Four is a versatile room, ideal as a smaller double or single bedroom, nursery or study, benefiting from dual-aspect windows and a built-in storage cupboard.
The family bathroom is finished in a modern style and comprises a white suite including a bath with overhead shower, WC and wash basin, complemented by tiled flooring, tiled splashbacks, a heated towel rail and useful shelving for towels and storage.
Further benefits include loft access from the landing, with the loft fitted with a ladder, lighting and partial boarding, along with a useful airing cupboard housing the combi boiler and providing additional storage.
Offering generous living space, flexible accommodation and a beautifully established rear garden, this fantastic home is perfectly suited to growing families. Contact EweMove Cambridge West today to arrange your viewing.
Location:
Highfields Caldecote resides close to the A428, providing convenient commuting to Cambridge, Bedford and Milton Keynes. There is a primary school within 0.2 miles of this home with a “good” Ofsted rating and school buses are currently available to and from Comberton Village College which has an “outstanding” Ofsted rating. Within a few minutes' walk you can reach public & bridle footpaths, one leading to Hardwick Wood - a medieval woodland and a protected conversation area, the wood is a beautiful sight, especially during springtime when it is carpeted with bluebells. Another footpath leads you to the village of Bourn. In Caldecote village, you will also have the day-to-day convenience of a local shop, children's play parks, a recreation ground, tennis court, petrol station, butchers, a bakery, a village church and a social club.
Material Information:
Tenure: Freehold
Energy performance certificate (rating) – C
Council tax band – E
Construction Type: Standard form of construction, brick and/or block
Sources of Heating: Gas central heating
Sources of Electricity supply: Mains supply
Sources of Water Supply: Mains supply
Primary Arrangement for Sewerage: Mains supply
Broadband Connection: See Media
Mobile Signal/Coverage: See Media
Parking: Driveway providing parking for two cars, with on-street parking available nearby
Listed Property: No
Flooded in Last 5 Years: No
Flood Defences: No
Planning Permission/Development Proposals: None known
Entrance Location: Ground floor
Accessibility Measures: None
Located on a Coalfield: No
Other Mining Related Activities: No
ANTI-MONEY LAUNDERING (AML):
In line with Anti-Money Laundering regulations, purchasers with an accepted offer will be required to complete identity checks via a third-party provider. A fee of £30 per person is payable in advance prior to the issue of the memorandum of sale.
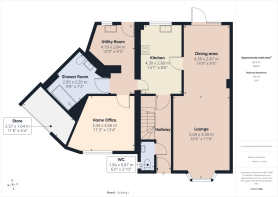
Lounge
5.04m x 3.5m - 16'6" x 11'6"
Dining Area
4.39m x 2.87m - 14'5" x 9'5"
Kitchen
4.3m x 2.6m - 14'1" x 8'6"
Home Office
3.44m x 4.06m - 11'3" x 13'4"
Shower Room
2.95m x 2.2m - 9'8" x 7'3"
Utility Room
4.19m x 2.84m - 13'9" x 9'4"
WC
1.84m x 0.87m - 6'0" x 2'10"
Store
3.57m x 1.64m - 11'9" x 5'5"
Bedroom 1
3.91m x 2.83m - 12'10" x 9'3"
Ensuite
1.5m x 2.18m - 4'11" x 7'2"
Bedroom 2
3.92m x 6.22m - 12'10" x 20'5"
Bedroom 3
2.71m x 3.36m - 8'11" x 11'0"
Bedroom 4
3.03m x 2.64m - 9'11" x 8'8"
Bathroom
1.72m x 2.13m - 5'8" x 6'12"
Summer House
2.28m x 2.9m - 7'6" x 9'6"
- COUNCIL TAXA payment made to your local authority in order to pay for local services like schools, libraries, and refuse collection. The amount you pay depends on the value of the property.Read more about council Tax in our glossary page.
- Band: E
- PARKINGDetails of how and where vehicles can be parked, and any associated costs.Read more about parking in our glossary page.
- Yes
- GARDENA property has access to an outdoor space, which could be private or shared.
- Yes
- ACCESSIBILITYHow a property has been adapted to meet the needs of vulnerable or disabled individuals.Read more about accessibility in our glossary page.
- Ask agent
Strympole Way, Highfields Caldecote, Cambridge, Cambridgeshire, CB23

Add an important place to see how long it'd take to get there from our property listings.
__mins driving to your place
Affordability
About EweMove, Covering East of England
Cavendish House Littlewood Drive, West 26 Industrial Estate, Cleckheaton, BD19 4TEGet an instant, personalised result:
- Show sellers you’re serious
- Secure viewings faster with agents
- No impact on your credit score
Notes
Staying secure when looking for property
Ensure you're up to date with our latest advice on how to avoid fraud or scams when looking for property online.
Visit our security centre to find out moreDisclaimer - Property reference 10807071. The information displayed about this property comprises a property advertisement. Rightmove.co.uk makes no warranty as to the accuracy or completeness of the advertisement or any linked or associated information, and Rightmove has no control over the content. This property advertisement does not constitute property particulars. The information is provided and maintained by EweMove, Covering East of England. Please contact the selling agent or developer directly to obtain any information which may be available under the terms of The Energy Performance of Buildings (Certificates and Inspections) (England and Wales) Regulations 2007 or the Home Report if in relation to a residential property in Scotland.
*This is the average speed from the provider with the fastest broadband package available at this postcode. The average speed displayed is based on the download speeds of at least 50% of customers at peak time (8pm to 10pm). Fibre/cable services at the postcode are subject to availability and may differ between properties within a postcode. Speeds can be affected by a range of technical and environmental factors. The speed at the property may be lower than that listed above. You can check the estimated speed and confirm availability to a property prior to purchasing on the broadband provider's website. Providers may increase charges. The information is provided and maintained by Decision Technologies Limited. **This is indicative only and based on a 2-person household with multiple devices and simultaneous usage. Broadband performance is affected by multiple factors including number of occupants and devices, simultaneous usage, router range etc. For more information speak to your broadband provider.