
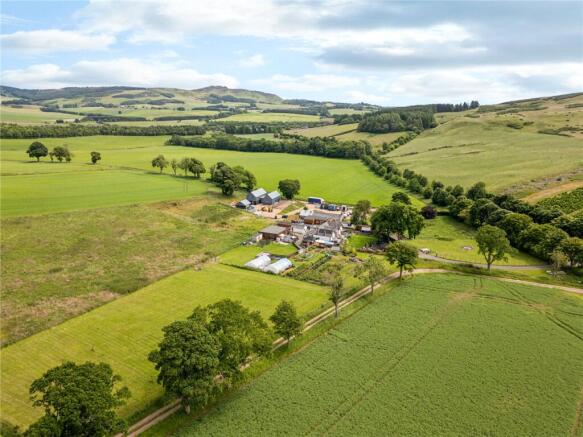
The Neuk, Lundie, Dundee, Angus, DD2

- PROPERTY TYPE
House
- BEDROOMS
3
- BATHROOMS
2
- SIZE
Ask agent
- TENUREDescribes how you own a property. There are different types of tenure - freehold, leasehold, and commonhold.Read more about tenure in our glossary page.
Freehold
Key features
- Beautifully renovated cottage with useful outbuildings and paddocks.
- Renovated 3-bedroom cottage.
- Substantial gym building with potential for other uses.
- 2-bedroom studio with kitchen, bathroom & deck.
- BBQ hut & deck with swimming spa tank.
- Workshop with attached bathroom and kitchenette.
- Vegetable garden. 2 polytunnels
- Paddock of circa 0.9 acres with planning permission for 6 huts and hangar building.
- About 1.1 Ha (2.7 acres)
Description
The Neuk is situated on the edge of a rural settlement in the scenic county of Angus some 3.5 miles to the south of Newtyle and approximately 10 miles to the north-east of Dundee. It enjoys a scenic and quiet countryside position. Newtyle provides a primary school, village shop and Post Office, Church and bowling club whilst Dundee offers extensive services including shopping centres, supermarkets, cinema, V&A Museum, DCA, theatre and two universities together with both railway and bus stations and an airport with regular links to London. State secondary schooling is available at Monifieth as well as a private schooling at the High School of Dundee, which caters for nursery schooling up to the age of 18.
Angus is a county offering many recreational activities. For the golfer, there are a number of courses within a comfortable distance of The Neuk including Piperdam, Carnoustie, Rosemount at Blairgowrie and two courses in Alyth. The Angus Glens offer wonderful hill walking whilst both fishing and shooting are available in the area. For the winter sports enthusiast, the ski slopes of Glenshee lie to the north and can be reached in about an hour’s journey by car. There are excellent rights of way around the area and paths which lead to the Lundie Crags, Newtyle to the north east and Coupar Angus to the west.
Description
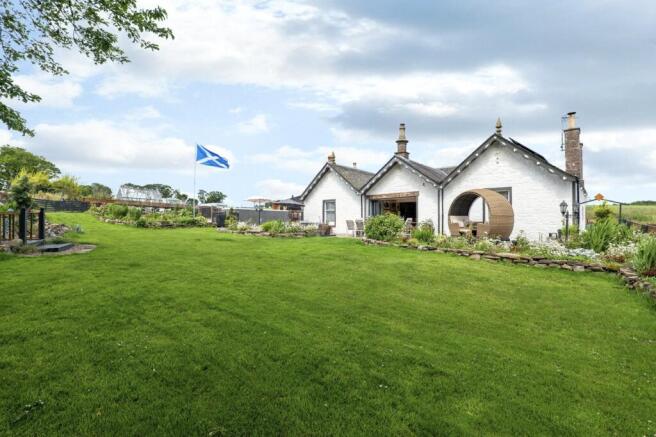
The Neuk comprises a renovated “C” listed cottage built of white painted stone under a series of pitched slate roofs with wood carved facia boards. Internally the property offers beautifully proportioned accommodation on one level extending to about 153 sqm and it has been finished to the highest standard. Hard wood flooring runs through most of the house. An open-plan kitchen/sitting/dining room lies at the heart of the house, which benefits from a feature exposed stone wall, two wood burning stoves and folding doors opening out to a lovely south facing terrace. There are three bedrooms situated off the open-plan reception room (one with an en suite bathroom). Situated off the rear hall are a family bathroom and a utility/laundry room.
Accommodation
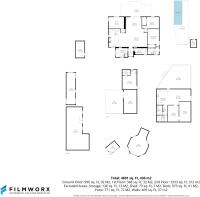
Entrance hall, open-plan sitting room with kitchen and dining area. Bedroom with en-suite bathroom, 2 additional bedrooms. Utility room/laundry. Family bathroom.
Outbuildings
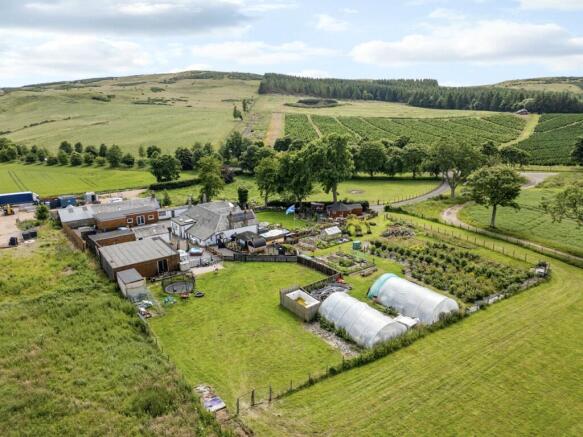
The Neuk offers an excellent range of outbuildings, which in brief comprise:
Gym Building – newly constructed gym building with two reversible air-conditioning systems.
Useful storage shed and wood store to side.
Studio building with kitchen, bathroom and store. Opens to deck with hot tub.
BBQ hut with sewing room to side.
Deck with large swimming spa tank
Workshop with attached store with bathroom and kitchenette.
Garden and Grounds
The property is approached from the public road by a private entrance and a gravel driveway which leads up to a spacious parking area to the east side of the house. The Neuk is situated in gardens and grounds extending to around 2.7 acres, comprising surrounding garden ground and paddock areas. The property offers a productive vegetable garden with two polytunnels (one with an irrigation system). To the west side of the house is a paddock (of circa 0.9 acres) and situated to the east side of the drive is a smaller paddock.
Planning permissions
Planning permission (ref 25/00087/FULL) was issued on 6 May 2026 for change of use of the larger grassland paddock for the siting of six glamping pods and ancillary works. In addition to this consent further planning permission (ref 22/00871/FULL) was granted for the formation and upgrading of the access tracks (part retrospective) and the erection of general-purpose storage and maintenance building at the top of the same paddock.
To the east and north of the Neuk (and under separate ownership) are planning consents for 4 dwelling houses.
One of the dwellings is approaching completion and one of the consents pertains to the conversion of the neighbouring steading building into a dwelling house.
Whilst a wooden fence has been erected blocking off access to the neighbouring development, The Neuk has a right of access through the neighbouring development and is liable for a fifth of the maintenance of the access road.
General Remarks and Information
Tenure - Freehold
Council Tax - Band E
EPC - Band D
Services
Mains electricity and water are connected | Private drainage to septic tank
PV panels and an air source heat pump (with battery storage) provide heating and hot water | Internet provided by Starlink | Mobile Signal – No mobile signal in area. Coverage via Starlink.
An indication of specific speeds and supply or coverage potential can be found at
Flood Risk
Flood maps of the area can be viewed at
Access
The property is sold subject to any public rights of access exercisable in terms of the Land Reform (Scotland) Act 2003, it being noted that such rights do not apply to the curtilage of a dwellinghouse.
Directions
What3words
///pulses.covenants.careful
Post Code
DD2 5PA
Fixtures and Fittings
No items are included unless specifically mentioned in these particulars. The electric Rangemaster induction hob and oven and LG fridge/freezer are included. The fitted headboard and bed in bedroom 2 are also included. The curtains, blinds, fitted floorcoverings and light fixtures are included in the sale.
The hot tub (Luso Optix XL), sauna and plunge pool are excluded. The wall mounted TVs are excluded.
Viewings
Strictly by appointment with the Selling Agents.
Health & Safety
Appropriate caution should be exercised at all times during inspection particularly in reference to any livestock present, working machinery or equipment on the property, as well as any uneven ground or private access route.
Anti Money Laundering (AML) Regulations
Please note that under the 2017 AML regulations we are legally required to carry out money laundering checks against purchasers. Upon verbal acceptance of an offer, we require to identify the purchaser for Anti-Money Laundering purposes. Our service provider ‘First AML’ will contact the purchaser to gather the required identification documents. An information sheet is available from the selling agent on request. We are not able to enter a business relationship with a purchaser until they have been identified.
Failure to provide required identification may result in an offer not being considered.
EPC Rating = D
Brochures
Particulars- COUNCIL TAXA payment made to your local authority in order to pay for local services like schools, libraries, and refuse collection. The amount you pay depends on the value of the property.Read more about council Tax in our glossary page.
- Band: TBC
- PARKINGDetails of how and where vehicles can be parked, and any associated costs.Read more about parking in our glossary page.
- Yes
- GARDENA property has access to an outdoor space, which could be private or shared.
- Yes
- ACCESSIBILITYHow a property has been adapted to meet the needs of vulnerable or disabled individuals.Read more about accessibility in our glossary page.
- Ask agent
The Neuk, Lundie, Dundee, Angus, DD2

Add an important place to see how long it'd take to get there from our property listings.
__mins driving to your place
Affordability



Get an instant, personalised result:
- Show sellers you’re serious
- Secure viewings faster with agents
- No impact on your credit score
Notes
Staying secure when looking for property
Ensure you're up to date with our latest advice on how to avoid fraud or scams when looking for property online.
Visit our security centre to find out moreDisclaimer - Property reference CUP250044. The information displayed about this property comprises a property advertisement. Rightmove.co.uk makes no warranty as to the accuracy or completeness of the advertisement or any linked or associated information, and Rightmove has no control over the content. This property advertisement does not constitute property particulars. The information is provided and maintained by Galbraith, Cupar. Please contact the selling agent or developer directly to obtain any information which may be available under the terms of The Energy Performance of Buildings (Certificates and Inspections) (England and Wales) Regulations 2007 or the Home Report if in relation to a residential property in Scotland.
*This is the average speed from the provider with the fastest broadband package available at this postcode. The average speed displayed is based on the download speeds of at least 50% of customers at peak time (8pm to 10pm). Fibre/cable services at the postcode are subject to availability and may differ between properties within a postcode. Speeds can be affected by a range of technical and environmental factors. The speed at the property may be lower than that listed above. You can check the estimated speed and confirm availability to a property prior to purchasing on the broadband provider's website. Providers may increase charges. The information is provided and maintained by Decision Technologies Limited. **This is indicative only and based on a 2-person household with multiple devices and simultaneous usage. Broadband performance is affected by multiple factors including number of occupants and devices, simultaneous usage, router range etc. For more information speak to your broadband provider.