Albufeira, Algarve, Portugal

- PROPERTY TYPE
Detached
- BEDROOMS
4
- BATHROOMS
5
- SIZE
5,274 sq ft
490 sq m
Key features
- Contemporary 4-bedroom villa
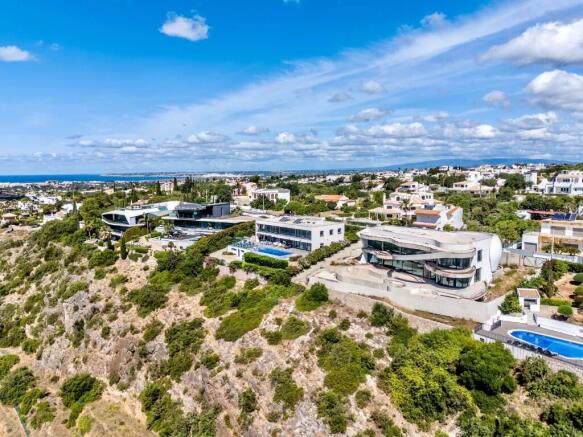
- Panoramic sea views
- Heated swimming pool & jacuzzi
- 25 solar panels with battery storage
- Underfloor heating
- Smart home technology & hardwired Wi-Fi
- 4-car garage
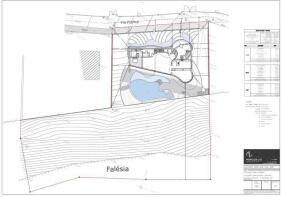
- 3,601 m² plot
- Iconic architectural design
- Completion expected in 2027
Description
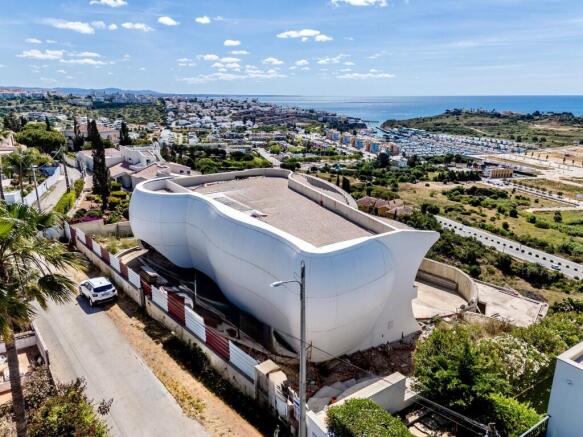
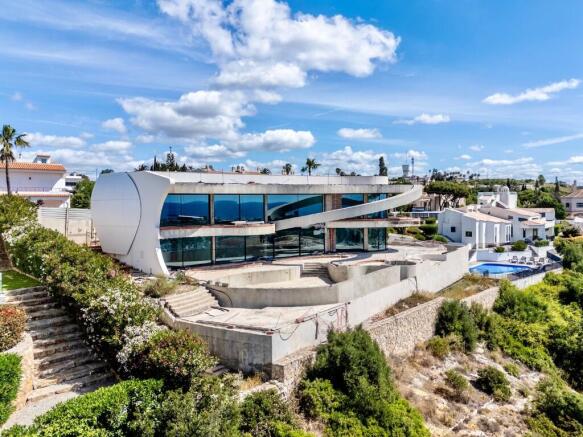
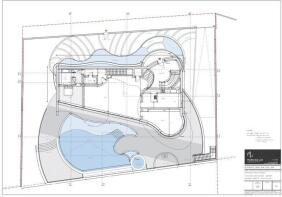
This property, currently under construction and set on a plot of 3,601m², urban area being 1.271m2, total constructed area of 713m2, is truly unique for its beautiful flowing design and rounded cladding in the material "Krion" by Porcelanosa Group, inspired by the temporary pavilions of ephemeral architecture created in Monte Carlo in 2014. The ergonomic, soft lines bring the elements of water and air to mind, while the curved floor-mounted windows enhance the quality of the property.
The villa is due to be completed by February 2027.
However, it is possible to purchase the property in its current stage of construction and complete it according to your own taste and standards. Please contact me for further details regarding this option and value.
All 3D images provide an indication of the possibilities for the finishes.
Water features surround the property and capture rainwater for the 50,000L water tank. There is also a licensed borehole on the property, as well as mains water supply.
The pool design includes a shallow submerged area where the reflection of the water flows beautifully into the living room, and which is ideal for sun-beds. The tranquil sound of the various water features is always present and, combined with the breathtaking views, creates a truly exceptional atmosphere to enjoy every moment spent here.
The villa is a T4, comprising a ground floor with an impressive entrance hall leading to the 86m² living room, from where you are immediately welcomed by the wonderful sea views. There is pre-installation for a fully equipped bar.
The east-facing kitchen is designed with a modern kitchen island which could, for example, be finished in "Krion" - the same material used for the exterior cladding - should you wish to continue the architectural style throughout the interior. Outside the kitchen there is pre-installation for an outdoor kitchen.
Facing south-east is the TV- and reading-room, which also enjoys open views and direct access to the terrace.
The ground floor also includes a hall leading to the guest toilet and the ground floor en-suite bedroom.
All rooms are south facing and have access to the terrace and beautiful pool area, from where the exceptional views can be enjoyed from every corner. There is also a lowered built-in seating area with pre-installation for a gas fireplace and a fridge.
On the first floor you will find the sublimely designed master-suite positioned on the south-east side, featuring a dressing area leading to the large elegant bathroom. The bedroom enjoys the most amazing views, complete privacy, and access to the rounded south-facing balcony.
Following the curved landing, there are two bedroom suites facing south/south-west, both with open views and balconies in front of the rooms.
The basement offers a large garage with space for four cars, together with three separate storage rooms or multifunctional spaces to suit your own requirements at a later stage.
Plans and design by architect Mário da Luz, in collaboration with the vendor.
Some key features:
Total constructed area of 712m, divided on 3 floors; basement, ground floor and first floor.
25 solar panels with battery storage
Heated pool powered by solar and air-source heat pump
Heated built-in jacuzzi with air and water jets, plus champagne bucket holder
Raised floor tiles allowing rainwater collection into the 50,000L water storage tank
Underfloor heating throughout (solar and air-source pumps)
Inverter air conditioning
Hardwired Wi-Fi throughout the villa and exterior areas
LED lighting throughout, inside and outside
"Lithe Audio" wireless surround sound system inside and outside, individually controlled or paired between rooms
Light oak internal doors and main windows with full height of 260cm
Pivoting iron entrance door with dark exterior and light interior lining
Irrigation system
Total construction areas:
Basement: 243,60m2
Ground floor: 272,24m2
First floor: 197,43m2
Albufeira, Algarve, Portugal
NEAREST AIRPORTS
Distances are straight line measurements- Faro(International)17.1 miles
Advice on buying Portuguese property
Learn everything you need to know to successfully find and buy a property in Portugal.
About C21 Albufeira, Algarve
R. do Estádio Lote A12 Lojas A/B Quinta da Belavista Albufeira Algarve 8200-127Notes
This is a property advertisement provided and maintained by C21 Albufeira, Algarve (reference C0205-07125) and does not constitute property particulars. Whilst we require advertisers to act with best practice and provide accurate information, we can only publish advertisements in good faith and have not verified any claims or statements or inspected any of the properties, locations or opportunities promoted. Rightmove does not own or control and is not responsible for the properties, opportunities, website content, products or services provided or promoted by third parties and makes no warranties or representations as to the accuracy, completeness, legality, performance or suitability of any of the foregoing. We therefore accept no liability arising from any reliance made by any reader or person to whom this information is made available to. You must perform your own research and seek independent professional advice before making any decision to purchase or invest in overseas property.