Chapel House, Whittlestone Head, Darwen

- PROPERTY TYPE
Detached
- BEDROOMS
4
- BATHROOMS
2
- SIZE
Ask agent
- TENUREDescribes how you own a property. There are different types of tenure - freehold, leasehold, and commonhold.Read more about tenure in our glossary page.
Freehold
Description
A sweeping driveway via electric gates leads to an impressive entrance, where a stunning reception hall and sitting area with a magnificent vaulted ceiling creates an unforgettable first impression, immediately establishing the sense of space and character that continues throughout the home.
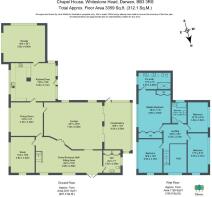
Extending to approximately 3,350 sq ft, the accommodation has been thoughtfully designed to provide spacious and versatile family living. The ground floor centres around an impressive open-plan living and dining kitchen, complemented by a substantial lounge, separate family room, study, utility room / cloakroom, offering an ideal balance of formal entertaining and relaxed everyday living.
The first floor provides four generous double bedrooms, master benefiting from contemporary luxury en-suite, together with a stylish family bathroom. Characterful vaulted timber ceilings and exposed beams add warmth and individuality throughout, whilst large picture windows perfectly frame the spectacular countryside views.
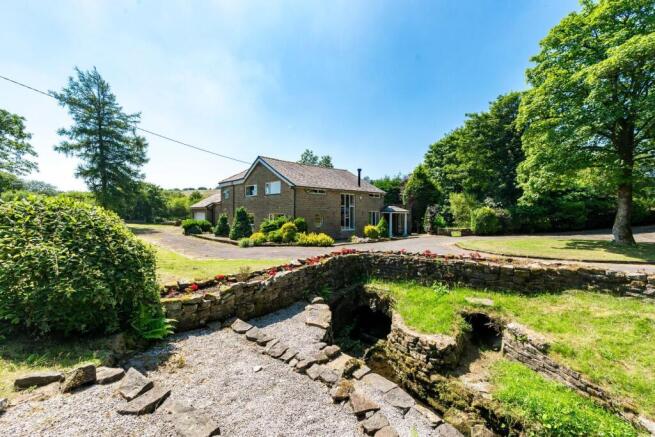
Externally, the property is equally impressive. Extensive lawns, an Indian stone entertaining terrace, double garage and a charming stone-lined watercourse combine to create a truly exceptional outdoor environment. The gardens offer complete privacy, panoramic rural views and ample space for entertaining, recreation or simply enjoying the tranquillity of the surrounding landscape.
Despite its wonderfully secluded setting, the property remains conveniently positioned for excellent schools, local amenities and transport links, offering the perfect balance between rural living and everyday convenience.
A Nod To Its Past - Originally constructed in 1885 as a Wesleyan Congregational Chapel, Chapel House occupies a unique place within the history of the Whittlestone Head hamlet. Built to serve the local rural community, the handsome stone building became a familiar landmark, distinguished by its impressive proportions, lofty ceilings and striking architectural detailing that still define the property today.
During the 1960s, the former chapel was thoughtfully converted into a private residence, carefully preserving many of the building's most distinctive features while creating a spacious and practical family home. The conversion successfully retained the character and craftsmanship of the original structure, allowing its ecclesiastical heritage to remain an integral part of the home's identity.
Living Spaces With Character - An elegant entrance porch opens into what is undoubtedly one of Chapel House's most remarkable spaces—a spectacular reception hall and sitting area that immediately showcases the building's fascinating heritage. Rising to a magnificent vaulted ceiling, this breathtaking space retains many of the original architectural features of the former Wesleyan Chapel, including exposed timber roof trusses, a striking circular feature window and soaring glazed elevations that flood the room with natural light. A contemporary glazed balustrade staircase rises gracefully to the first floor, whilst a centrally positioned wood-burning stove creates a warm and welcoming focal point, transforming this impressive hall into a truly atmospheric reception space that perfectly blends historic character with modern living.
The principal lounge is an elegant and beautifully proportioned reception room, centred around a second wood-burning stove and enjoying delightful views across the surrounding gardens. Doors open seamlessly into a substantial conservatory, creating a superb additional living and entertaining space where panoramic views across the landscaped grounds and rolling countryside can be enjoyed throughout the seasons.
At the heart of the home lies a superb open-plan living and dining kitchen, thoughtfully designed for modern family life. Fitted with an extensive range of quality german "Shuller" cabinetry, generous corrian work surfaces and integrated appliances, the kitchen flows effortlessly into the dining area, providing an ideal setting for both everyday living and larger gatherings. A third wood-burning stove enhances the ambience, whilst large windows frame the surrounding countryside and flood the room with natural light.
A separate dining room offers excellent versatility and could equally serve as a snug, playroom or additional reception room, whilst a generous study provides an ideal environment for those working from home. Completing the ground floor is a practical utility room/cloakroom/WC and excellent built-in storage.
Beautifully balancing period architecture with contemporary family living, the ground floor offers a wonderful combination of grandeur, warmth and practicality, with every principal room enjoying a close connection to the exceptional gardens and surrounding countryside.
Beds & Bathing - A striking glazed balustrade staircase rises from the impressive reception hall to a magnificent minstrel galleried landing, where the home's unique architectural heritage is once again beautifully showcased. Overlooking the spectacular vaulted entrance below, this light-filled space is framed by contemporary glass balustrades, exposed timber roof trusses and characterful circular feature windows, creating a wonderful blend of historic craftsmanship and modern design.
The principal bedroom provides an exceptional sanctuary, enjoying delightful views across the surrounding gardens and countryside, together with a beautifully appointed luxury five-piece en-suite incorporating a large walk-in shower, twin wash hand basins, bidet, WC and underfloor heating, creating a true spa-like retreat.
Three further generously proportioned double bedrooms offer comfortable and versatile accommodation for family and guests, each enjoying an abundance of natural light and attractive rural aspects.
Completing the first floor is a luxurious four-piece family bathroom, finished to an excellent standard and comprising a panelled bath, separate shower enclosure, wash hand basin and WC. Thoughtfully designed to complement the home's character while providing contemporary comfort, it serves the remaining bedrooms beautifully.
Throughout the first floor, the impressive proportions, abundance of natural light and retained architectural features combine to create accommodation that is both elegant and practical, with every room enjoying a wonderful connection to the peaceful countryside surroundings.
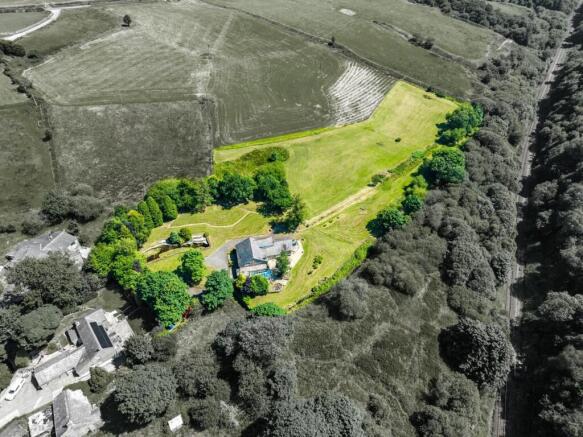
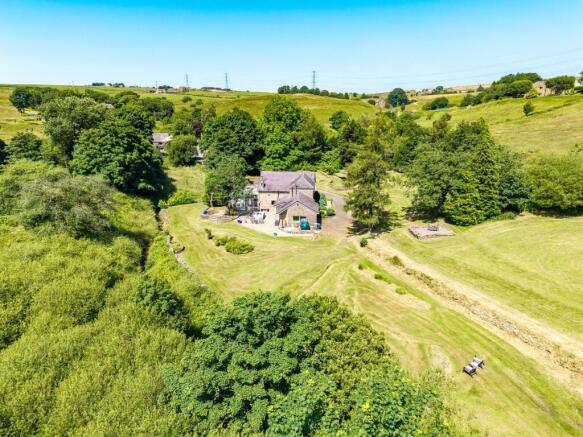
Fabulous Gardens And Much More! - Without doubt, one of the property's most outstanding features is its remarkable setting. Occupying extensive mature grounds surrounded by open countryside totalling approx 4 acres, the gardens provide complete privacy whilst enjoying spectacular panoramic views across rolling Lancashire farmland.
Approached via electric gates via a sweeping driveway with turning circle, the property sits proudly within beautifully maintained grounds incorporating expansive lawns, mature trees, established shrubs and attractive dry-stone walling that perfectly complements the rural surroundings.
To the rear, an extensive Indian stone terrace provides the ideal space for outdoor dining and entertaining, seamlessly connecting the house with the gardens beyond. The grounds gently extend away from the property, creating an idyllic parkland-style setting with ample space for family recreation, garden parties or simply enjoying the tranquillity of the countryside.
Adding further character is a charming stone-lined watercourse with traditional stone bridges, creating a unique landscape feature that enhances the property's appeal. The double garage provides excellent parking and storage, whilst the generous driveway comfortably accommodates many vehicles.
For purchasers seeking a more substantial landholding, there is the added opportunity to acquire a further 6 acres of adjoining grazing land, available by separate negotiation. This offers exceptional flexibility for those with equestrian interests, smallholding aspirations or anyone wishing to enhance the privacy and lifestyle afforded by this truly special country home.
From virtually every part of the grounds there are uninterrupted views across open fields and surrounding countryside, offering an increasingly rare opportunity to enjoy genuine rural living whilst remaining within easy reach of local amenities.
Location, Location, Location! - Occupying a privileged position within the picturesque rural hamlet of Whittlestone Head, Chapel House enjoys one of the area's most desirable countryside settings. This small collection of substantial individual homes offers an enviable level of privacy and exclusivity, surrounded by rolling Lancashire countryside, open farmland and an extensive network of scenic walking, cycling and bridle paths, making it an ideal location for those seeking a peaceful rural lifestyle.
Despite its wonderfully secluded setting, the property is far from isolated. The nearby towns of Darwen, Edgworth and Bolton provide an excellent range of everyday amenities, independent cafés, restaurants, supermarkets and leisure facilities, together with a selection of highly regarded primary and secondary schools.
For those commuting, the location offers exceptional convenience. Railway stations at Darwen, Entwistle and Bromley Cross provide regular services towards Manchester, Blackburn and beyond, whilst the nearby M65, M61 and M66 motorway networks offer straightforward access throughout Lancashire, Greater Manchester and the wider North West.
Combining the tranquillity of countryside living with outstanding accessibility, Whittlestone Head offers a rare opportunity to enjoy the very best of both worlds—an idyllic rural setting without compromising on convenience.
Services & Specifics - Tenure - Freehold
Council tax band - G
Mains Electric
Septic Tank
Oil Central Heating
Calor gas for the Hob which is both gas and induction
Spring Water with filtration and pressurised system
HIK CCTV system with remote access
Security alarm system
Brochures
Chapel House, Whittlestone Head, Darwen- COUNCIL TAXA payment made to your local authority in order to pay for local services like schools, libraries, and refuse collection. The amount you pay depends on the value of the property.Read more about council Tax in our glossary page.
- Ask agent
- PARKINGDetails of how and where vehicles can be parked, and any associated costs.Read more about parking in our glossary page.
- Yes
- GARDENA property has access to an outdoor space, which could be private or shared.
- Yes
- ACCESSIBILITYHow a property has been adapted to meet the needs of vulnerable or disabled individuals.Read more about accessibility in our glossary page.
- Ask agent
Chapel House, Whittlestone Head, Darwen

Add an important place to see how long it'd take to get there from our property listings.
__mins driving to your place
Affordability

Notes
Staying secure when looking for property
Ensure you're up to date with our latest advice on how to avoid fraud or scams when looking for property online.
Visit our security centre to find out moreDisclaimer - Property reference 34813822. The information displayed about this property comprises a property advertisement. Rightmove.co.uk makes no warranty as to the accuracy or completeness of the advertisement or any linked or associated information, and Rightmove has no control over the content. This property advertisement does not constitute property particulars. The information is provided and maintained by Fine & Country, Bolton. Please contact the selling agent or developer directly to obtain any information which may be available under the terms of The Energy Performance of Buildings (Certificates and Inspections) (England and Wales) Regulations 2007 or the Home Report if in relation to a residential property in Scotland.
*This is the average speed from the provider with the fastest broadband package available at this postcode. The average speed displayed is based on the download speeds of at least 50% of customers at peak time (8pm to 10pm). Fibre/cable services at the postcode are subject to availability and may differ between properties within a postcode. Speeds can be affected by a range of technical and environmental factors. The speed at the property may be lower than that listed above. You can check the estimated speed and confirm availability to a property prior to purchasing on the broadband provider's website. Providers may increase charges. The information is provided and maintained by Decision Technologies Limited. **This is indicative only and based on a 2-person household with multiple devices and simultaneous usage. Broadband performance is affected by multiple factors including number of occupants and devices, simultaneous usage, router range etc. For more information speak to your broadband provider.