Little Brookfield, Allensmore, Hereford, Herefordshire

- PROPERTY TYPE
Detached
- BEDROOMS
5
- BATHROOMS
3
- SIZE
1,668 sq ft
155 sq m
- TENUREDescribes how you own a property. There are different types of tenure - freehold, leasehold, and commonhold.Read more about tenure in our glossary page.
Freehold
Key features
- Four Bedrooms
- Self-Contained One Bedroom Annex
- Family Bathroom & En Suite
- Kitchen/Breakfast Room
- Separate Lounge, Study & Formal Dining Room
- Utility Room & Downstairs W.C
- Gated Driveway with EV Charger
- Formal Garden with Mixed Orchard, Fruit & Veg Plot & Outbuildings
Description
The village of Allensmore is surrounded by glorious Herefordshire countryside while still
enjoying convenient access to the excellent amenities of nearby market towns and the
cathedral city of Hereford.
Closer to home, the neighbouring village of Kingstone lies approximately one mile away and
provides a wide range of everyday amenities, including both primary and secondary schools, a
medical centre, a traditional pub, a village shop with Post Office, and a popular local bakery.
Just over a mile from Little Brookfield is the well-regarded Lock’s Garage, a valued Herefordshire
hub which also stocks a selection of locally produced groceries and provisions.
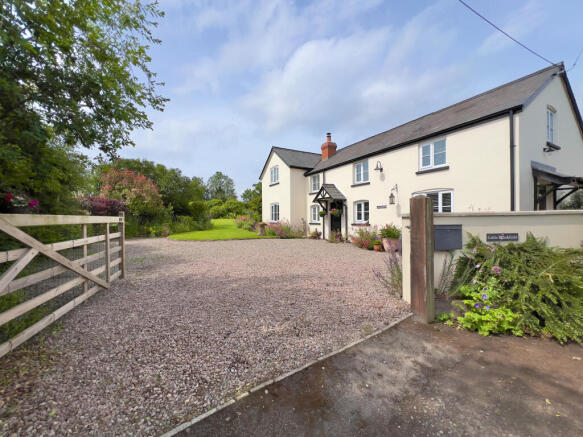
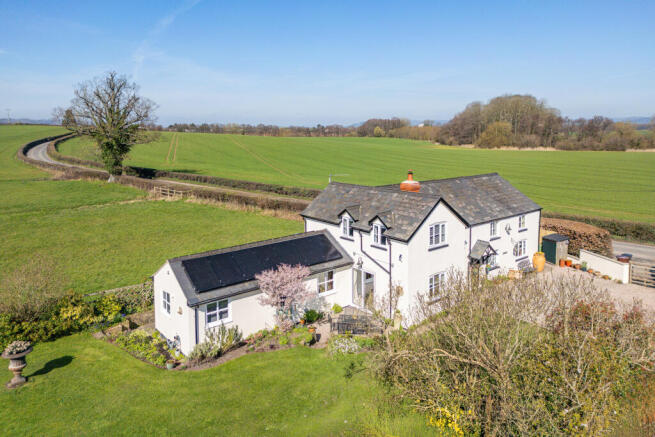
Little Brookfield offers a wonderful opportunity to embrace a rewarding rural lifestyle, without being remote or cut off. The established kitchen garden features a greenhouse and raised beds for growing vegetables, and the abundant orchard includes a fruit cage and log stores. The grounds extend to around half an acre and, together with the stable and tack room, could accommodate the keeping of hens or small livestock if required.
The charming cottage-style garden is packed with shrubs and plants, gloriously colourful throughout the spring and summer. A small garden pond creates a haven for wildlife and a peaceful spot to enjoy magnificent views of the surrounding countryside. The stable is currently used for storing garden equipment, and there is an additional workshop nearer the house.
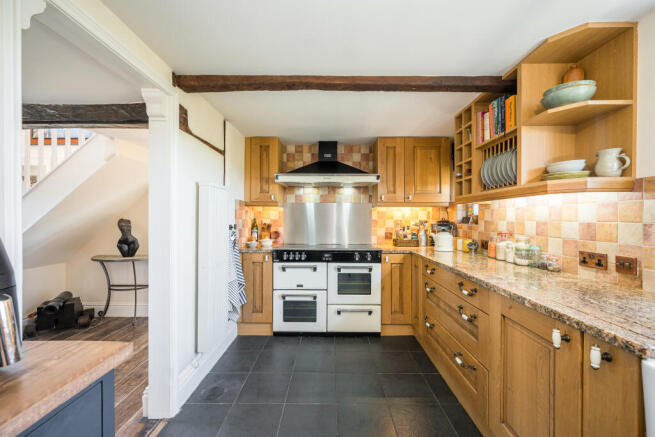
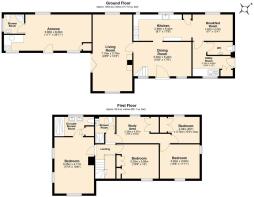
A bespoke stable door opens into a welcoming reception room that immediately sets the tone for the home. Currently used as a formal dining room, this characterful space with its exposed beams and timbered wall, dates back to the 17th century and is the oldest part of the house. It leads through to a lovely kitchen, with marble work surfaces, fitted oak cupboards and tiled floor. A Stoves four-oven range cooker, synonymous with rural living, is right up to date with an induction hob and extractor hood. A deep ceramic sink, integrated Montpellier dishwasher and upright built in freezer complete the suite.
Through an archway at the end of the kitchen is a perfect spot for an informal breakfast/dining area. A door leads to the cloakroom and a good-sized boot room/utility room, with larder cupboard, sink and plumbing for a washing machine. A side door leads directly out onto the driveway, making this a convenient informal entrance to the home.
The sitting room, with its timbered ceiling, features an efficient log-burning stove set upon a granite hearth creating a cosy focal point. This triple-aspect room enjoys an abundance of natural light, and bi-fold doors opening directly onto a gravelled terrace, seamlessly connect indoor and outdoor living.
To the first floor are three double bedrooms and one single, each enjoying long views across the surrounding countryside. The principal bedroom is particularly spacious and benefits from a dual-aspect outlook and a well-appointed en-suite shower room with walk-in dual-headed shower, twin basins, a WC, and a heated towel rail.A family shower room with triple glazed Velux window serves the remaining three bedrooms.
Adjacent to the principal bedroom is a characterful room with vaulted ceiling and exposed trusses. Currently arranged as a dressing room, it includes built-in storage, and could easily revert to being a double bedroom. There is a further dual-aspect double bedroom, while the fourth bedroom is presently used as a study, but could equally return to being a single bedroom. Next to this room is an additional versatile space, ideal as a reading nook, study area, or remain as additional guest accommodation.
The annexe is entirely self-contained and independent from the main house, offering flexible accommodation suitable for guests, multigenerational living, or potential income opportunities. This light open plan studio space has ample room for comfortable seating and a king size double bed. The bright and airy shower room is fitted with a three-piece suite and attractive tiled flooring. The compact kitchenette is equipped with an induction hob, circular sink, built-in fridge, and its own hot water supply, providing everything needed for comfortable independent living.
Services, Expenditure & Important Material Information
Tenure: Freehold
Services Connected: Mains Water & Electric, Private Drainage, Solar PV Panels with battery storage, Energy-efficient Electric Heating & Log Burner.
Council Tax Band: E (main house) & A (annex - currently nil charge)
Flood Risk: Very Low
Build Date: Before 1900
Broadband availability: Ultrafast 1800 Mbps
Phone Coverage: 4g Available and can be found at
Jackson Property Compliance
Digital Markets, Competition and Consumers Act 2024 (Commencement No.2) Regulations 2025, We endeavour to ensure that the details contained in our marketing are correct through making detailed enquiries of the owner(s), however they are not guaranteed.
Jackson Property Group have not tested any appliance, equipment, fixture, fitting or service. Any intending purchasers must satisfy themselves by inspection or otherwise as to the correctness of each statement contained within these particulars.
Any research and literature advertised under the material information act will have been done at the time of initial marketing by our partners, Kotini and or such any engaged by Jackson Property, on behalf of the owners and ourselves, with the owners signing off their own information.
Services & Expenditures advertised have been taken from | |
Jackson Property may be entitled…
Brochures
Brochure- COUNCIL TAXA payment made to your local authority in order to pay for local services like schools, libraries, and refuse collection. The amount you pay depends on the value of the property.Read more about council Tax in our glossary page.
- Band: E
- PARKINGDetails of how and where vehicles can be parked, and any associated costs.Read more about parking in our glossary page.
- Driveway,EV charging
- GARDENA property has access to an outdoor space, which could be private or shared.
- Yes
- ACCESSIBILITYHow a property has been adapted to meet the needs of vulnerable or disabled individuals.Read more about accessibility in our glossary page.
- Step-free access
Little Brookfield, Allensmore, Hereford, Herefordshire

Add an important place to see how long it'd take to get there from our property listings.
__mins driving to your place
Affordability



Notes
Staying secure when looking for property
Ensure you're up to date with our latest advice on how to avoid fraud or scams when looking for property online.
Visit our security centre to find out moreDisclaimer - Property reference JXQ-31523226. The information displayed about this property comprises a property advertisement. Rightmove.co.uk makes no warranty as to the accuracy or completeness of the advertisement or any linked or associated information, and Rightmove has no control over the content. This property advertisement does not constitute property particulars. The information is provided and maintained by Jackson Property, Hereford. Please contact the selling agent or developer directly to obtain any information which may be available under the terms of The Energy Performance of Buildings (Certificates and Inspections) (England and Wales) Regulations 2007 or the Home Report if in relation to a residential property in Scotland.
*This is the average speed from the provider with the fastest broadband package available at this postcode. The average speed displayed is based on the download speeds of at least 50% of customers at peak time (8pm to 10pm). Fibre/cable services at the postcode are subject to availability and may differ between properties within a postcode. Speeds can be affected by a range of technical and environmental factors. The speed at the property may be lower than that listed above. You can check the estimated speed and confirm availability to a property prior to purchasing on the broadband provider's website. Providers may increase charges. The information is provided and maintained by Decision Technologies Limited. **This is indicative only and based on a 2-person household with multiple devices and simultaneous usage. Broadband performance is affected by multiple factors including number of occupants and devices, simultaneous usage, router range etc. For more information speak to your broadband provider.