
Beach Lane, Weybourne

- PROPERTY TYPE
Detached
- BEDROOMS
5
- BATHROOMS
6
- SIZE
3,552 sq ft
330 sq m
- TENUREDescribes how you own a property. There are different types of tenure - freehold, leasehold, and commonhold.Read more about tenure in our glossary page.
Freehold
Key features
- Exceptional Detached Family Home Extending To Almost 3,500 Sq Ft.
- Five Generous Double Bedrooms Each With A Modern En-Suite.
- Magnificent 0.7 Acre Plot With Beautiful Wrap Around Gardens.
- Exceptional Potential To Create A Self Contained Annex.
- Four Spacious Reception Rooms Ideal For Family Living And Entertaining.
- Private Gardens Backing Onto A Beautiful Nature Pond.
- Extensive Gated Driveway With Parking For Numerous Vehicles.
- Double Garage With Electric Door, Light And Power.
- Peaceful Coastal Village Setting Just Moments From The Beach.
- Within Easy Reach Of Holt, Sheringham And The North Norfolk Coast.
Description
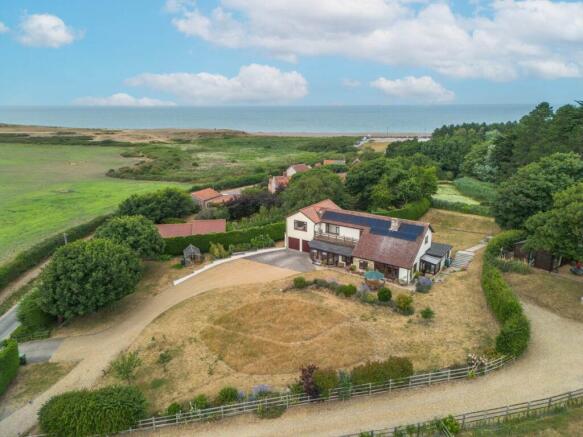
Approached via a long gravel driveway, the property immediately conveys a wonderful sense of privacy and exclusivity. The extensive driveway provides parking for numerous vehicles whilst the mature grounds create an impressive setting before you even step inside.
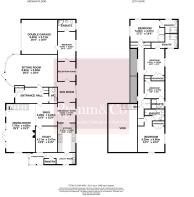
A storm porch welcomes you into a spacious entrance hall, where the scale of the home immediately becomes apparent. This inviting central space provides access to the principal reception rooms, a cloakroom, useful storage cupboards and sets the tone for the well-balanced accommodation that follows.
The elegant sitting room is a wonderfully proportioned reception space, centred around a beautiful bay window overlooking the front gardens, creating a light-filled room ideal for both relaxing and entertaining. Equally impressive is the magnificent dining room, undoubtedly the heart of the home`s entertaining space. Featuring dual aspect windows, French doors opening onto the front garden, an attractive open fireplace with sandstone surround and hardwood flooring, the room offers both character and grandeur. A striking galleried landing overlooks the dining area, adding an impressive architectural feature whilst creating a wonderful sense of volume. The dining room flows seamlessly into a cosy snug, which in turn provides access to a generous study and the breakfast room.
Enjoying delightful views across the rear garden, the breakfast room acts as the natural link between the reception spaces and the kitchen, whilst open archways lead into both the kitchen and sun room. The kitchen is fitted with an extensive range of hardwood wall and base units complemented by generous work surfaces and tiled splashbacks. There is space for under counter fridge and freezer, a dishwasher and ample preparation space, whilst the adjoining utility room provides further storage, a pantry and access to a conservatory which serves as a practical side entrance lobby.
To the rear of the home, the sun room enjoys direct access to the gardens via patio doors and opens into a further versatile reception room, ideal as a playroom, hobbies room or second office. Beyond lies the fifth double bedroom, complete with its own en-suite bathroom and internal access to the double garage. This entire wing offers excellent potential to create a self-contained annex, subject to any necessary alterations, making it ideal for dependent relatives, guests or independent living.
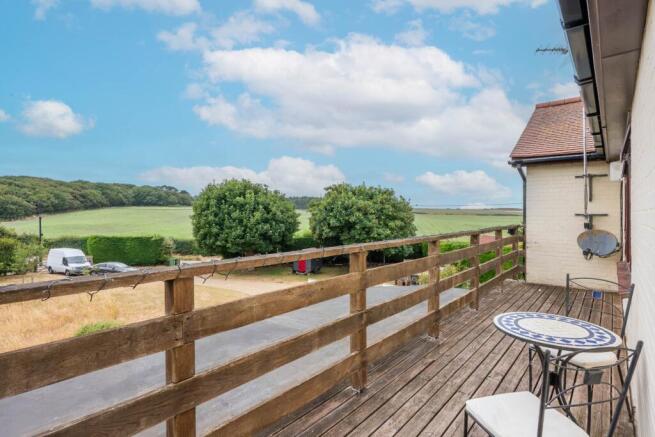
The impressive galleried landing leads to four further generously proportioned double bedrooms, each benefiting from built in wardrobes and beautifully appointed en-suite facilities. Three enjoy spacious walk in showers, whilst the fourth incorporates a bath with shower over, ensuring every bedroom offers privacy and comfort. Completing the first floor is a delightful balcony overlooking the front gardens, providing elevated views across the village and a wonderful place to sit and enjoy the peaceful surroundings.
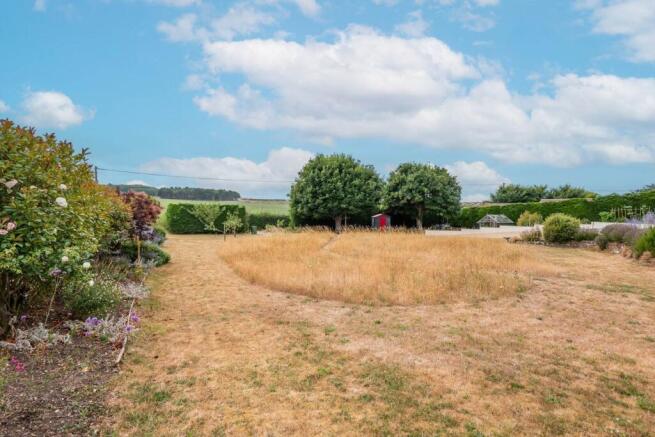
Outside, the grounds are every bit as impressive as the house itself. The gardens wrap gracefully around the property and are predominantly laid to lawn, interspersed with mature specimen trees, established planting, a productive vegetable garden and a charming meadow area to the front that enhances the property`s natural setting. The rear garden enjoys complete privacy and backs directly onto a picturesque nature pond, creating a wonderfully tranquil backdrop rarely found. A substantial double garage with electric door, light and power completes this exceptional family home.
Offering exceptional space, outstanding versatility and an unrivalled coastal village setting just moments from the beach, Millstream House presents a rare opportunity to acquire a truly distinguished family home in the heart of North Norfolk.
The Local Area:
Weybourne is one of North Norfolk`s most picturesque coastal villages, perfectly positioned within an Area of Outstanding Natural Beauty and renowned for its unspoilt coastline, friendly community and spectacular coastal walks. Just moments from Millstream House, the beautiful shingle beach offers breathtaking sea views, peaceful walks along the shoreline and direct access to the famous Norfolk Coast Path, making it an idyllic location for those who enjoy the outdoors.
The village itself offers an excellent range of amenities including a well-regarded village shop and café, popular public house, historic church and village hall, all contributing to its welcoming community atmosphere. Nearby Sheringham and Holt provide a wider selection of independent boutiques, supermarkets, restaurants, schools and healthcare facilities, whilst the renowned North Norfolk Steam Railway passes through the village, offering heritage rail journeys between Sheringham and Holt.
For commuters and those wishing to explore further afield, Sheringham railway station provides regular services to Norwich via the Bittern Line, connecting with the national rail network. Excellent road links also place the wider North Norfolk coastline, Norwich and the Norfolk Broads all within easy reach, making Weybourne an exceptional place to call home.
Notice
Please note that we have not tested any apparatus, equipment, fixtures, fittings or services and as so cannot verify that they are in working order or fit for their purpose. Pymm & Co cannot guarantee the accuracy of the information provided. This is provided as a guide to the property and an inspection of the property is recommended.
- COUNCIL TAXA payment made to your local authority in order to pay for local services like schools, libraries, and refuse collection. The amount you pay depends on the value of the property.Read more about council Tax in our glossary page.
- Band: G
- PARKINGDetails of how and where vehicles can be parked, and any associated costs.Read more about parking in our glossary page.
- Garage,Off street
- GARDENA property has access to an outdoor space, which could be private or shared.
- Private garden
- ACCESSIBILITYHow a property has been adapted to meet the needs of vulnerable or disabled individuals.Read more about accessibility in our glossary page.
- Ask agent

Add an important place to see how long it'd take to get there from our property listings.
__mins driving to your place
Affordability


Notes
Staying secure when looking for property
Ensure you're up to date with our latest advice on how to avoid fraud or scams when looking for property online.
Visit our security centre to find out moreDisclaimer - Property reference 70000629_PYMM. The information displayed about this property comprises a property advertisement. Rightmove.co.uk makes no warranty as to the accuracy or completeness of the advertisement or any linked or associated information, and Rightmove has no control over the content. This property advertisement does not constitute property particulars. The information is provided and maintained by Pymm & Co, Sheringham. Please contact the selling agent or developer directly to obtain any information which may be available under the terms of The Energy Performance of Buildings (Certificates and Inspections) (England and Wales) Regulations 2007 or the Home Report if in relation to a residential property in Scotland.
*This is the average speed from the provider with the fastest broadband package available at this postcode. The average speed displayed is based on the download speeds of at least 50% of customers at peak time (8pm to 10pm). Fibre/cable services at the postcode are subject to availability and may differ between properties within a postcode. Speeds can be affected by a range of technical and environmental factors. The speed at the property may be lower than that listed above. You can check the estimated speed and confirm availability to a property prior to purchasing on the broadband provider's website. Providers may increase charges. The information is provided and maintained by Decision Technologies Limited. **This is indicative only and based on a 2-person household with multiple devices and simultaneous usage. Broadband performance is affected by multiple factors including number of occupants and devices, simultaneous usage, router range etc. For more information speak to your broadband provider.