Long Sutton

- PROPERTY TYPE
Plot
- BEDROOMS
4
- BATHROOMS
2
- SIZE
3,006 sq ft
279 sq m
Key features
- Opportunity to Acquire a Building Plot with Full Planning Permission for a Substantial New-Build Home
- Peaceful Semi-Rural Setting with Far-Reaching Countryside Views
- Located Close to the Norfolk and Cambridgeshire Borders in the South Lincolnshire Marshes
- Entrance Hall, Reception Room, Open-Plan Kitchen/Dining/Family Room, Study, Utility Room and Cloakroom/WC
- Four First-Floor Double Bedrooms, Including a Principal Suite with Dressing Room and En Suite, Plus a Family Bathroom
- Sweeping Gravel Driveway with Ample Off-Road Parking For Several Cars
- Approximately 1.75 Acres of Gardens and Grounds (Subject to Measured Survey)
- Proposed Accommodation Extending to Approximately 3,006 sq ft
- Full Planning Permission Granted – Reference: H18-0953-25
Description
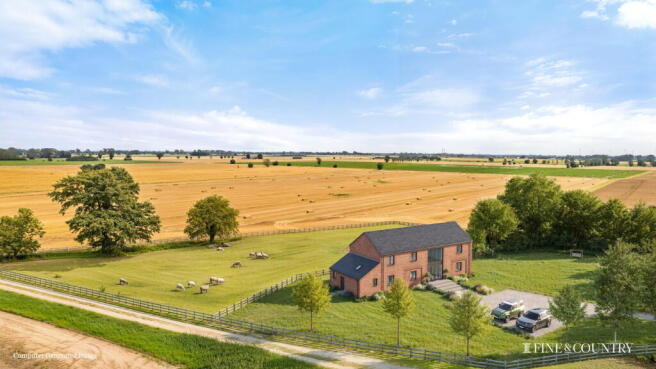
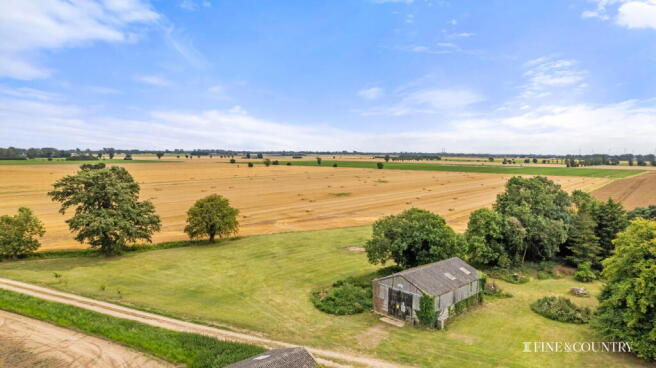
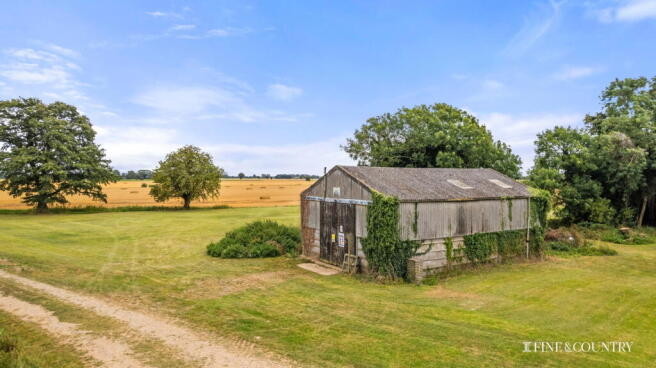
Occupying a peaceful, semi-rural position in the south-eastern corner of Lincolnshire, close to the borders of Norfolk and Cambridgeshire, where the River Nene meets The Wash, Maze Farm presents a rare opportunity to acquire approximately 1.75 acres with full planning permission (Reference: H18-0953-25) for the conversion of a traditional agricultural barn into an exceptional four-bedroom country residence.
Set amidst unspoilt countryside where vast open landscapes meet expansive skies, the site enjoys a sense of peace and seclusion, whilst remaining surprisingly well connected. The A17 is less than three miles away, providing convenient access to the historic Hanseatic town of King's Lynn in under 30 minutes and the Cathedral City of Peterborough in approximately 45 minutes, where high-speed rail services reach London King's Cross in around 46 minutes.
The approved plans have been thoughtfully designed to create an elegant, light-filled family home that embraces its idyllic surroundings. A sweeping driveway will approach the property, leading to a generous parking area and creating an impressive arrival. From here, a short flight of steps is designed to ascend to the front entrance, opening into a bright and spacious reception hall that sets the tone for the accommodation beyond. The proposed design incorporates extensive glazing, including bi-fold and French doors, ensuring the principal living spaces enjoy an abundance of natural light while seamlessly connecting with the gardens and countryside beyond.
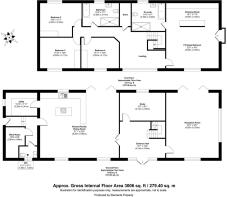
At the heart of the home is a superb dual-aspect open-plan kitchen, dining and family room, carefully designed to maximise views across the gardens, paddocks and surrounding farmland. A separate utility room is positioned adjacent to the kitchen, providing practical everyday convenience.
The approved ground floor layout also includes a spacious triple-aspect sitting room, a dedicated study ideal for home working, a cloakroom/WC, plant room and a secondary entrance serving the utility area.
On the first floor, the plans provide for an impressive galleried landing with a large feature window flooding the space with natural light. Four well-proportioned bedrooms are proposed, together with a family bathroom. The principal suite has been designed to include a generous dressing room, en-suite bathroom and a Juliet balcony overlooking the gardens and open countryside, creating a wonderful retreat from which to enjoy the changing seasons.
Externally, the approved scheme allows for beautifully landscaped gardens extending principally to the front and side of the property, complemented by a substantial paved terrace to the rear, perfectly positioned to take advantage of the far-reaching rural views and accessed directly from both the kitchen/family room and the sitting room.
Beyond the formal gardens, the remaining land is intended to be enclosed by post-and-rail fencing to create approximately an acre of paddocks, making the property particularly appealing to those with hobby equestrian interests, small livestock or simply a desire for additional outdoor space.
Despite its wonderfully rural setting, Maze Farm is conveniently located approximately six minutes from both Long Sutton and Sutton Bridge, where a range of independent shops, supermarkets and everyday amenities can be found.
The property falls within the catchment area for the highly regarded selective grammar schools in Spalding, including Spalding High School for girls and Spalding Grammar School for boys, both renowned for their excellent academic standards and outstanding sixth forms. School transport is available from Sutton Bridge. Additional educational options include the highly respected Wisbech Grammar School, approximately 15 minutes away, together with Ayscoughfee Hall School in Spalding.
The surrounding landscape is one of the area's defining attractions. Maze Farm lies close to The Wash National Nature Reserve, England's largest National Nature Reserve, extending across almost 9,000 hectares of internationally important wetlands, salt marshes and mudflats. The reserve is celebrated for its exceptional wildlife, attracting thousands of migratory birds throughout the year, including pink-footed geese, brent geese, shelduck and a variety of wading birds. It is also recognised as one of England's most important breeding sites for common seals, offering an extraordinary natural environment on the property's doorstep.
Combining the tranquillity of an exceptional rural setting with approved planning for a striking contemporary country home, Maze Farm offers an increasingly rare opportunity to create a bespoke residence in one of Lincolnshire's most captivating landscapes.
"Planning permission has been granted for the conversion of the existing agricultural building into a four-bedroom dwelling. All images, floorplans and illustrations are indicative and provided for guidance purposes only. Interested parties should satisfy themselves as to the planning consent and any conditions attached."
Disclaimer:
These property details, whilst believed to be accurate, are set out as a general outline only for guidance and do not constitute any part of an offer or contract. Intending purchasers should not rely on them as statements of representation of fact but must satisfy themselves by inspection, or through their legal and other professional advisers or otherwise as to their accuracy. The responsibility for verifying aspects such as flood risk, easements, covenants and other property related details rests with the buyer. It should not be assumed that the property has all the necessary planning permissions, building regulation certificates or other consents.
No person in the employment of Fine & Country has the authority to make or give any representation or warranty in respect of the property.
The floorplans are for illustration purposes only. All measurements: walls, doors, window fittings and appliances and their sizes and locations are shown conventionally and are approximate only and cannot be regarded as being a representation by the agent. Similarly, any areas, measurements or distances are approximate. Text, photographs and plans are for guidance only and are not necessarily comprehensive. Internal photographs are reproduced for general information and it must not be inferred that any item shown is included with the property.
We have not tested any of the appliances. Purchasers should make their own enquiries to the relevant authorities regarding the connection of any services.
Brochures
Brochure 1Long Sutton

NEAREST STATIONS
Distances are straight line measurements from the centre of the postcode- Kings Lynn Station10.8 miles
About Fine & Country, Rutland
The Old Jewellers, 30 High Street East Uppingham LE15 9PZ


Notes
Disclaimer - Property reference S1799054. The information displayed about this property comprises a property advertisement. Rightmove.co.uk makes no warranty as to the accuracy or completeness of the advertisement or any linked or associated information, and Rightmove has no control over the content. This property advertisement does not constitute property particulars. The information is provided and maintained by Fine & Country, Rutland. Please contact the selling agent or developer directly to obtain any information which may be available under the terms of The Energy Performance of Buildings (Certificates and Inspections) (England and Wales) Regulations 2007 or the Home Report if in relation to a residential property in Scotland.