
Jacobstowe

- PROPERTY TYPE
Terraced
- BEDROOMS
4
- BATHROOMS
5
- SIZE
Ask agent
- TENUREDescribes how you own a property. There are different types of tenure - freehold, leasehold, and commonhold.Read more about tenure in our glossary page.
Freehold
Key features
- Grade II Listed
- Three Reception Rooms
- Four Bedrooms (3 En Suite) And Two Bathrooms.
- Two Kitchens And Utility Room
- Atrractive Gardens And Parking
- Versatile Accommodation
- Income Potential
- Freehold
- EPC Band D For Both Properties
- Council Tax Band (TBC)
Description
Four Bedrooms (3 En Suite) and Two Bathrooms. Two Kitchens and Utility Room. Attractive Gardens and Parking. Versatile Accommodation. Income Potential. Freehold. EPC Band D For Both Properties. Council Tax Band D)
Situation - Jacobstowe is a small rural community situated just to the north of Okehampton. The village is surrounded by rolling countryside in a region well known for its riding, walking and outdoor pursuits. Not only is the Dartmoor National Park within a short drive but the Tarka Trail, with its walking and cycling, runs close to the village. The local bus service also runs regularly past the property if required. There is easy access to Okehampton, which can be reached either by main roads or by an attractive drive through the adjoining Abbeyford Woods. Okehampton offers an excellent range of shops, services and facilities and three supermarkets including a Waitrose. There is schooling from infant to comprehensive level together with a cinema, doctors surgery and leisure centre. From Okehampton there is direct access via train to Exeter and beyond, or via vehicle to the A30 dual carriageway providing a direct link west into Cornwall or east to the cathedral and University City of Exeter, with its M5 motorway, mainline rail and international air connections.
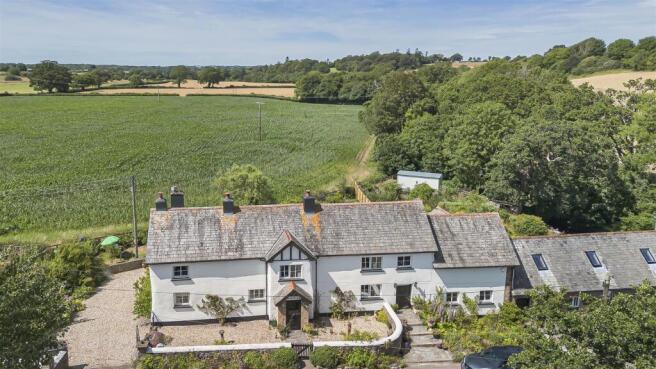
Description - A superb Grade II listed, three reception room, four bedroom residence located on the edge of the popular rural village of Jacobstowe. The property is offered in excellent order throughout and is very versatile. It is currently holiday let as two separate, two bedroom cottages by the present vendors. However there are connecting doors linking the two properties, so the property could easily be used as one family home, for dual occupation, or as a home with income potential. The property boasts many original period features which include three fireplaces, which all offer multi fuel or wood burning stoves. There are many exposed timbers, beams and feature screen. These features are well complimented by a modern kitchen, a number of well fitted bath and shower rooms and oil fired central heating. Externally the property offers off road parking and attractive areas of well established garden. This includes a superb fruit and vegetable garden for the keen garden enthusiast.
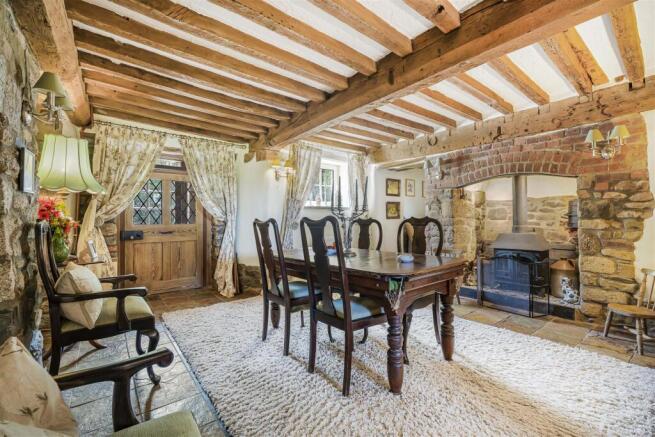
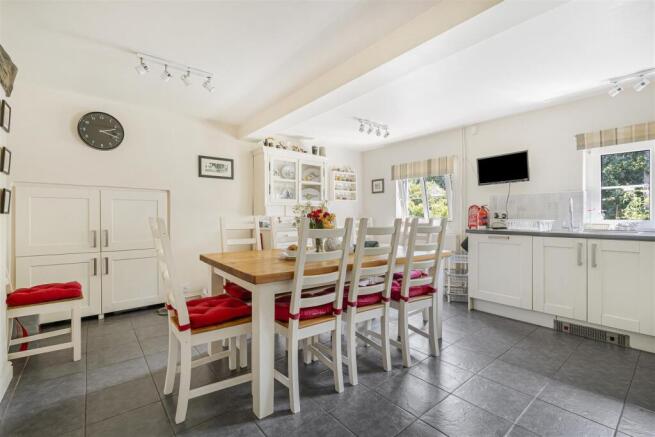
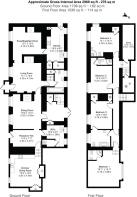
Accommodation - Door to RECEPTION HALL: Stone floor, feature oak panel to side, exposed beams, doors to, KITCHEN/DINING ROOM: Well fitted with matching wall/base cupboards with work surfaces over and inset sink and drainer. Space and point for an electric cooker with extractor vent over. Plumbing and space for dishwasher. Cupboard housing the oil fired central heating boiler. Tiled floor, space for dining table, windows to front aspect. UTILITY ROOM: Range of fitted wall/base cupboards with worksurface over and inset sink/drainer. Space and plumbing for washing machine and white goods. Windows to rear aspect, tiled floor, access to loft space. CLOAKROOM: WC and tiled floor. SITTING ROOM: Feature oak screen and beamed ceiling. Fitted bookshelves. Granite fireplace with multi fuel stove. window with window seat to front aspect. LIVING ROOM: Period fireplace with woodburning stove and cloam oven, exposed beams, window to front aspect, stone floor. Door to FRONT PORCH: with further door to front. SNUG/BREAKFAST ROOM: Window to front aspect, brick fireplace with inset woodburning stove and cloam oven, exposed stonework and beams. tiled floor. KITCHEN TWO/UTILITY ROOM: Range of base cupboards with granite work surfaces over and inset butler sink. Space for electric cooker, washing machine and fridge/freezer. Vaulted ceiling, windows to rear aspect and door to garden. Exposed brick wall with fitted cupboards. REAR LOBBY: With staircase to first floor and door to BATHROOM: Panelled bath with mains fed shower over and screen door. WC, pedestal wash basin, heated towel rail. Tiled floor, windows to rear. REAR HALL: Secondary staircase to second floor. French doors to garden.
FIRST FLOOR LANDING: Giving access to all bedrooms, but with doors to divide the two cottages if required. Loft storage area above stairwell. BEDROOM 1: Window to the rear aspect with views over the garden and fields beyond. Exposed floorboards, beams and timbers. EN SUITE: Tiled shower cubicle with mains fed shower. WC, pedestal wash basin. Heated towel radiator. BEDROOM 2: Vaulted ceiling, exposed timbers, floorboards and beams. Window to front aspect. Fitted wardrobe. Connecting door to BATHROOM: (with separate access from the landing). Bath with mains fed show over and shower attachment. WC, wash hand basin. Vaulted ceiling with exposed timbers, beams and floorboards. Window to front aspect. BEDROOM 3: Stripped floorboards, exposed beams and window to front aspect. EN SUITE: Corner shower cubicle with mains fed shower, pedestal wash basin. WC, heated towel radiator. BEDROOM 4: Dual aspect windows, stripped floorboards, Exposed beams and fitted cupboard. EN SUITE: WC, corner shower cubicle with mains fed shower. Pedestal wash basin.
Outside - Double gates open to a gravelled parking area with parking for several vehicles. Old Mill Cottage front garden is gravelled with shrub beds and borders and enclosed by a stone wall. Exterior tap and well. Millers cottage has an open fronted garden with established beds and steps leading to the front door. At the rear of both properties there is a raised patio with iron railings and a dividing gate between the properties if required. The rear gardens are well kept and again divided by a fence with extensive lawned areas, together with mature plants shrubs and trees and offer views to the rear onto open fields. There is an iron pergola and covered seating area. Adjoining the drive is a superb, productive vegetable and fruit garden with a number of raised beds, Two GREENHOUSES and two GARDEN SHEDS. Sink and tap
Services - Mains electricity, water and oil fired central heating. Separate supplies to both cottages (one oil tank). Shared sewerage treatment plant drainage with neighbour.
Broadband Coverage; Standard up to 10 Mbps (Present vendors use Starlink) (Source: Ofcom's online service checker). Please note that the agents have neither inspected nor tested these services.
Mobile Coverage EE and 3 Good outdoor. (Source: Ofcom's online service checker). Please note that the agents have neither inspected nor tested these services.
Directions - For SAT NAV purposes the postcode is EX20 3RE
what3words region.brilliant.robot
Agents Note - The property is currently holiday let as two separate cottages, but was formally lived in as a permanent residence by the present vendors.
The title plan, along with easements etc, is currently in the process of being drawn up as the property is being divided.
Brochures
JacobstoweBrochure- COUNCIL TAXA payment made to your local authority in order to pay for local services like schools, libraries, and refuse collection. The amount you pay depends on the value of the property.Read more about council Tax in our glossary page.
- Band: D
- PARKINGDetails of how and where vehicles can be parked, and any associated costs.Read more about parking in our glossary page.
- Yes
- GARDENA property has access to an outdoor space, which could be private or shared.
- Yes
- ACCESSIBILITYHow a property has been adapted to meet the needs of vulnerable or disabled individuals.Read more about accessibility in our glossary page.
- Ask agent
Jacobstowe

Add an important place to see how long it'd take to get there from our property listings.
__mins driving to your place
Affordability




Notes
Staying secure when looking for property
Ensure you're up to date with our latest advice on how to avoid fraud or scams when looking for property online.
Visit our security centre to find out moreDisclaimer - Property reference 34815962. The information displayed about this property comprises a property advertisement. Rightmove.co.uk makes no warranty as to the accuracy or completeness of the advertisement or any linked or associated information, and Rightmove has no control over the content. This property advertisement does not constitute property particulars. The information is provided and maintained by Stags, Okehampton. Please contact the selling agent or developer directly to obtain any information which may be available under the terms of The Energy Performance of Buildings (Certificates and Inspections) (England and Wales) Regulations 2007 or the Home Report if in relation to a residential property in Scotland.
*This is the average speed from the provider with the fastest broadband package available at this postcode. The average speed displayed is based on the download speeds of at least 50% of customers at peak time (8pm to 10pm). Fibre/cable services at the postcode are subject to availability and may differ between properties within a postcode. Speeds can be affected by a range of technical and environmental factors. The speed at the property may be lower than that listed above. You can check the estimated speed and confirm availability to a property prior to purchasing on the broadband provider's website. Providers may increase charges. The information is provided and maintained by Decision Technologies Limited. **This is indicative only and based on a 2-person household with multiple devices and simultaneous usage. Broadband performance is affected by multiple factors including number of occupants and devices, simultaneous usage, router range etc. For more information speak to your broadband provider.