Fallow Court, Worksop, Nottinghamshire

- PROPERTY TYPE
End of Terrace
- BEDROOMS
2
- BATHROOMS
1
- SIZE
Ask agent
- TENUREDescribes how you own a property. There are different types of tenure - freehold, leasehold, and commonhold.Read more about tenure in our glossary page.
Ask agent
Key features
- End Of Terrace
- Two Bedrooms
- Extended
- Modern Kitchen And Bathroom
- Quiet Location
- Close To Local Amenities
- No Onward Chain
- Garage
Description
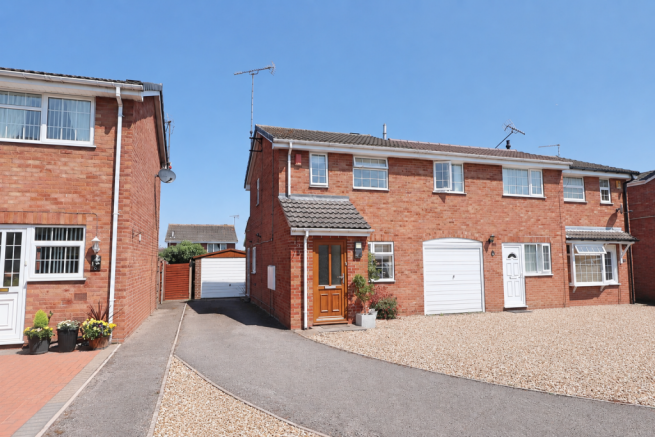
Offering off-road parking, a detached single garage, and thoughtfully extended living space, this charming home is ideal.
Stepping through the entrance, you are welcomed into a bright and spacious lounge, where a large front-facing window fills the room with an abundance of natural light, creating a warm and inviting atmosphere. To the rear of the property, the contemporary kitchen is fitted with a range of sleek, complementary wall and base units, providing both style and practicality. The extension creates a versatile dining room or cosy snug, featuring a roof window and patio doors that open directly onto the rear garden, making it the perfect space for entertaining or simply relaxing.
Upstairs, the property offers two well-proportioned bedrooms, both benefiting from fitted wardrobes, along with a family bathroom comprising a bath with an overhead shower and glass shower screen.
Outside, the landscaped rear garden provides a wonderful outdoor retreat, complete with paved seating areas at both ends of the garden, offering ideal spots to enjoy the sunshine throughout the day. A detached single garage with an up-and-over door further enhances the property's appeal, alongside convenient off-road parking.
Location
Fallow Court is a quiet and sought-after residential cul-de-sac situated on the outskirts of Worksop. The property enjoys excellent access to a wide range of local amenities, including supermarkets, shops, schools, and healthcare facilities. Worksop town centre is just a short drive away, offering an excellent selection of restaurants, cafés, leisure facilities, and independent retailers.
For commuters, the location is particularly convenient, with easy access to the A57, A1(M), and M1 motorway network, while Worksop railway station provides regular services to Sheffield, Lincoln, and connecting routes beyond. The area is also well placed for enjoying the surrounding countryside, with Clumber Park, Sherwood Forest, and a variety of scenic walking and cycling routes all within easy reach.
Entrance Porch
A welcoming entrance porch with an attractive front door opening directly into the principal reception room.
Lounge
3.72m x 3.70m (12'2" x 12'2")
A beautifully presented reception room featuring a large front-facing window that fills the space with natural light. A staircase rises to the first floor, while an open-plan layout flows seamlessly into the contemporary kitchen, creating an inviting space for both everyday living and entertaining.
Kitchen
3.70m x 2.45m (12'2" x 8'0")
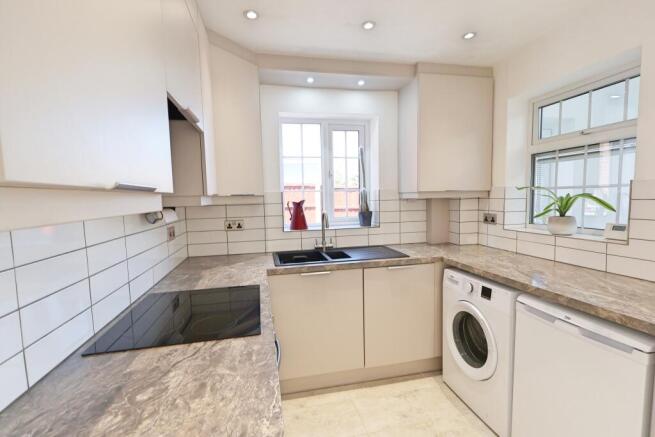
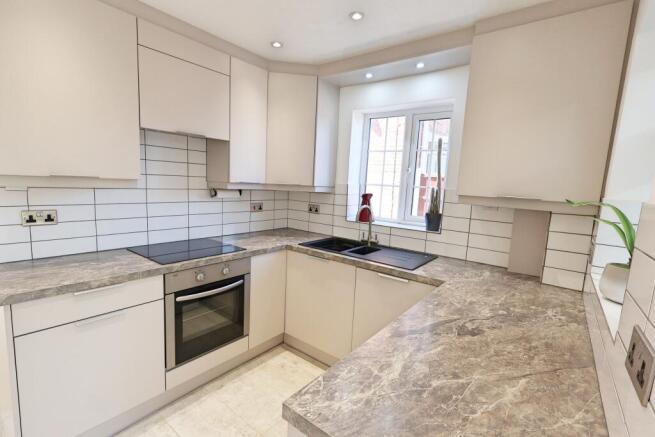
Stylishly fitted to a high standard, the modern kitchen offers an excellent blend of form and function. Fitted with an extensive range of sleek wall and base cabinetry, complementary work surfaces, and a one-and-a-half bowl sink with mixer tap, it also benefits from an integrated electric hob, built-in oven, extractor hood, and integrated appliances. A dedicated dining area and rear-facing window complete this elegant and practical space.
Family Room/Snug
3.59m x 2.58m (11'9" x 8'6")
An impressive reception room designed for relaxed living, enhanced by French doors opening onto the rear garden, a side entrance door, additional side-facing window, and a Velux roof window that floods the room with natural light.
First Floor Landing
A well-proportioned landing with useful built-in storage.
Principal Bedroom
3.22m x 2.77m (10'7" x 9'1")
A spacious double bedroom featuring two front-facing windows, fitted wardrobes, a useful storage cupboard, and a central heating radiator.
Bedroom Two
2.67m x 1.88m (8'9" x 6'2")
A well-appointed second bedroom with a rear-facing window, fitted wardrobe, and central heating radiator.
Bathroom
Elegantly finished with a contemporary white suite comprising a panelled bath with electric shower over, wash hand basin, and low-level WC. The room is complemented by tiled splashback areas, a heated radiator, and a rear-facing window providing natural light and ventilation.
Gardens
The property enjoys attractive, low-maintenance gardens to the front, while the landscaped rear garden provides an ideal setting for outdoor entertaining, featuring an Indian stone patio, neatly maintained lawn, and ample space for relaxation.
Driveway
A generous private driveway provides ample off-road parking for multiple vehicles.
Garage
A larger than average detached garage with an up-and-over door and convenient side access to the rear garden, offering excellent storage, workshop potential, or secure parking.
Agents Note
To be able to purchase a property in the United Kingdom all agents have a legal requirement to conduct Identity checks on all customers involved in the transaction to fulfil their obligations under Anti Money Laundering regulations.
Services
Please note, we have not tested the services or appliances in this property, accordingly we strongly advise prospective buyers to commission their own survey or service reports before finalising their offer to purchase.
Floorplans
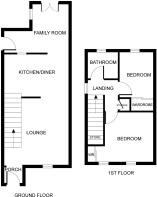
The floorplans within these particulars are for identification purposes only, they are representational and are not to scale. Accuracy and proportions should be checked by prospective purchasers at the property.
General
Whilst every care has been taken with the preparation of these particulars, they are only a general guide to the property. These particulars do not constitute a contract or part of a contract.
Barge Estates use all reasonable endeavours to supply accurate property information in line with the Consumer Protection from Unfair trading Regulations 2008. The matters in these particulars should be independently verified by prospective buyers. It should not be assumed that this property has all the necessary planning, building regulation or other consents. Barge Estates does not have any authority to make or give any representations or warranty whatever in relation to this property or these particulars or enter into any contract relating to this property on behalf of the vendor.
- COUNCIL TAXA payment made to your local authority in order to pay for local services like schools, libraries, and refuse collection. The amount you pay depends on the value of the property.Read more about council Tax in our glossary page.
- Ask agent
- PARKINGDetails of how and where vehicles can be parked, and any associated costs.Read more about parking in our glossary page.
- Yes
- GARDENA property has access to an outdoor space, which could be private or shared.
- Yes
- ACCESSIBILITYHow a property has been adapted to meet the needs of vulnerable or disabled individuals.Read more about accessibility in our glossary page.
- Ask agent
Fallow Court, Worksop, Nottinghamshire

Add an important place to see how long it'd take to get there from our property listings.
__mins driving to your place
Affordability
About Barge Estates, Covering Nottinghamshire & South Yorkshire
Covering Nottinghamshire & South Yorkshire
Notes
Staying secure when looking for property
Ensure you're up to date with our latest advice on how to avoid fraud or scams when looking for property online.
Visit our security centre to find out moreDisclaimer - Property reference 0000000124. The information displayed about this property comprises a property advertisement. Rightmove.co.uk makes no warranty as to the accuracy or completeness of the advertisement or any linked or associated information, and Rightmove has no control over the content. This property advertisement does not constitute property particulars. The information is provided and maintained by Barge Estates, Covering Nottinghamshire & South Yorkshire. Please contact the selling agent or developer directly to obtain any information which may be available under the terms of The Energy Performance of Buildings (Certificates and Inspections) (England and Wales) Regulations 2007 or the Home Report if in relation to a residential property in Scotland.
*This is the average speed from the provider with the fastest broadband package available at this postcode. The average speed displayed is based on the download speeds of at least 50% of customers at peak time (8pm to 10pm). Fibre/cable services at the postcode are subject to availability and may differ between properties within a postcode. Speeds can be affected by a range of technical and environmental factors. The speed at the property may be lower than that listed above. You can check the estimated speed and confirm availability to a property prior to purchasing on the broadband provider's website. Providers may increase charges. The information is provided and maintained by Decision Technologies Limited. **This is indicative only and based on a 2-person household with multiple devices and simultaneous usage. Broadband performance is affected by multiple factors including number of occupants and devices, simultaneous usage, router range etc. For more information speak to your broadband provider.