
The Brow, Woodingdean

- PROPERTY TYPE
Detached
- BEDROOMS
5
- BATHROOMS
2
- SIZE
1,819 sq ft
169 sq m
- TENUREDescribes how you own a property. There are different types of tenure - freehold, leasehold, and commonhold.Read more about tenure in our glossary page.
Freehold
Key features
- Guide price £775,000 - £800,000
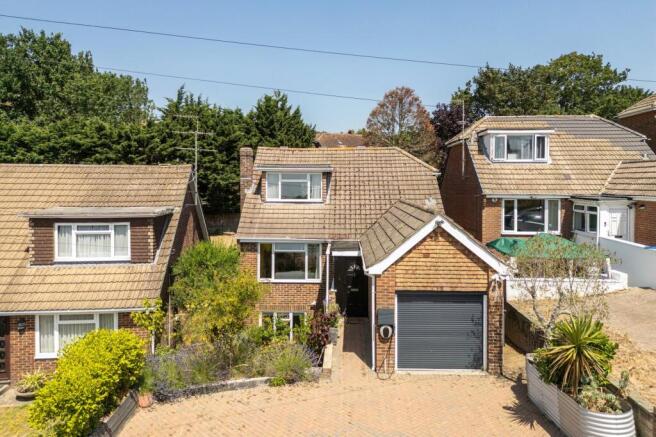
- Detached five-bedroom family home
- Heated outdoor swimming pool
- Annexe or Airbnb potential
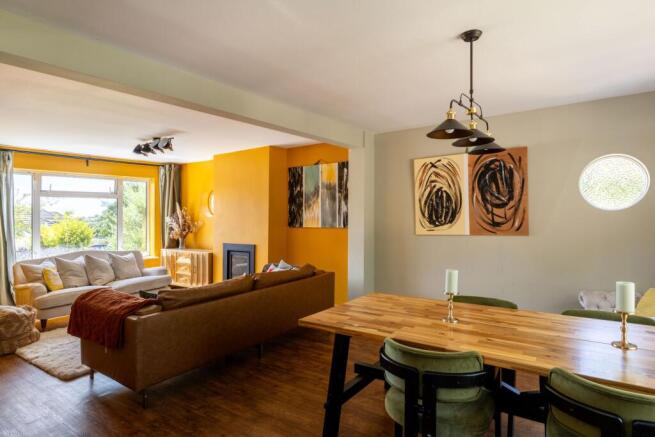
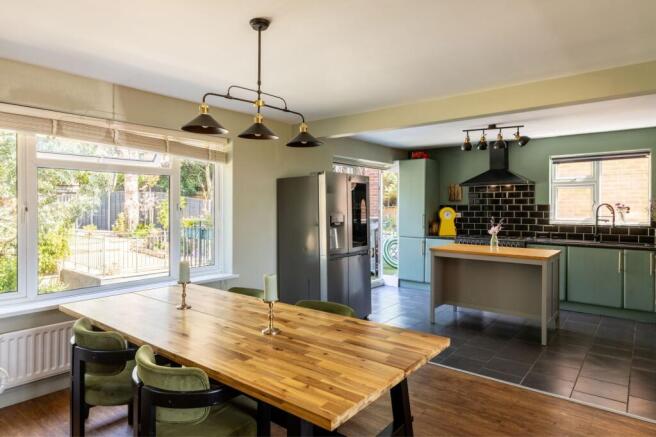
- Open-plan kitchen, dining & living space
- Driveway, garage & EV charging point
- Zoned underfloor heating
- Wood-burning stove
- Moments from the South Downs and 10 minutes from central Brighton
- In the catchment area for great schools
Description
Guide price £775,000 - £800,000. From the outside, this is an impressive detached family home. Step inside and it quickly becomes clear there is far more to discover than first meets the eye.
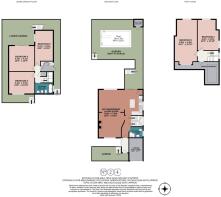
Extending across three generous floors, the house has been thoughtfully improved by the current owners to create a home that feels both beautifully considered and remarkably adaptable. Whether you're looking for space to grow, accommodate extended family or simply enjoy a little more room to breathe, it offers an exceptional amount of flexibility just minutes from the centre of Brighton.
The raised ground floor forms the heart of the home. Filled with natural light, the open-plan living space flows effortlessly between the sitting room, dining area and kitchen, creating somewhere that feels equally suited to everyday family life and entertaining.
A wood-burning stove with marble surround provides a natural focal point, while the kitchen has been refreshed in a calming sage green and centres around a substantial range cooker with eight-burner hob, double ovens, separate grill and generous preparation space.
Sliding naturally from inside to out, the rear garden has been designed for making the most of warmer months. Arranged across two paved terraces, it offers plenty of space for outdoor dining and entertaining before leading to the heated swimming pool on the upper level. The pool system has been comprehensively upgraded with a modern heat pump and salt chlorination system, creating an efficient, low-maintenance setup that extends the swimming season well beyond summer.
The first floor provides two generous double bedrooms alongside extensive eaves storage, making excellent use of the roof space while offering flexibility for family life.
The lower ground floor offers perhaps the greatest surprise. With its own private side entrance, direct access to the garden and a completely self-contained feel, it has enormous potential as an annexe for multi-generational living, guest accommodation or even an income-generating holiday let or Airbnb (subject to any necessary consents).
This floor offers exceptional flexibility and is currently arranged as three generous double bedrooms, two of which are being used as home offices, making it equally well suited to growing families, multi-generational living or those working from home. The rear room opens directly onto the garden through sliding doors, while additional insulation behind the panelled walls helps keep the space warm in winter and naturally cool throughout the summer. Completing this floor is a beautifully appointed family bathroom, centred around a statement Chadder & Co copper bath and finished with a Lusso Stone basin and taps, alongside a RAK WC and bidet. Engineered oak flooring and zoned underfloor heating run throughout the entire floor, adding comfort as well as practicality.
Behind the scenes, the property has also benefited from numerous practical improvements, including replaced flat roofs, an EV charging point, and carefully considered decorative finishes throughout in Farrow & Ball colours. The garage and private driveway provide ample parking solutions.
Additional property information
Property type: Detached house
Tenure: Freehold
Council Tax band: F
EPC rating: D
Parking: Private driveway providing off-street parking for multiple vehicles, detached garage and EV charging point
Storage: Extensive eaves storage accessed via the garage roof space
Heating: Zoned underfloor heating throughout the lower ground floor, with radiators serving the ground and first floors
Wood burner: Wood-burning stove
Swimming pool: Heated outdoor pool with modern heat pump and salt chlorination system
Chain status: No onward chain
The Area
Perfectly positioned between Brighton and the South Downs National Park, Woodingdean offers an appealing balance of open countryside and city convenience. Life here feels quieter and more spacious, with walking and cycling routes beginning close to the doorstep, yet Brighton Marina, the seafront and city centre are all within easy reach.
The village has a strong community feel and provides everything needed for day-to-day living, including local shops, cafés, a pharmacy, GP surgery, library and convenience stores. The historic coastal village of Rottingdean is also nearby, with its independent shops, traditional pubs, cafés and pebble beach.
For those who enjoy the outdoors, the surrounding South Downs offer miles of countryside to explore, while routes towards Brighton Racecourse and Rottingdean provide far-reaching views across the city, coast and landscape beyond.
Schools
Families are well served by a number of local schools, including Woodingdean Primary School, Rudyard Kipling Primary School and Longhill High School. Brighton College, Brighton College Prep and Roedean School are also within easy reach, along with the universities at Falmer.
Transport Links
The Falmer Gardens bus stop is a short walk away, with regular services into Brighton city centre, Brighton Marina and surrounding areas. The A27 is easily accessible for routes towards Lewes, Gatwick and the wider Sussex region, while Brighton and Falmer railway stations provide direct services to London.
Property disclaimer
Please note, some of the furnished photographs have been created using CGI and do not exist in the property. These images are for illustrative purposes only, providing examples of how the home can be furnished.
EPC Rating: D
Garden
Beautifully landscaped across two tiers, the garden has been thoughtfully designed for outdoor living, where generous entertaining terraces lead down to a heated swimming pool. Expansive areas of planting create colour, texture and year-round interest, with mature lavender, sculptural olive trees, fragrant jasmine and established specimen trees combining to create a wonderfully private setting.
Parking - Driveway
A private driveway provides off-street parking for multiple vehicles, complemented by a detached garage and EV charging point.
Parking - Garage
Parking - EV charging
Disclaimer
All property details have been provided by the owners. While Number Twenty Four strives for accuracy, we cannot guarantee the completeness or correctness of this information. Buyers and renters are advised to conduct their own due diligence before proceeding with a purchase or let.
- COUNCIL TAXA payment made to your local authority in order to pay for local services like schools, libraries, and refuse collection. The amount you pay depends on the value of the property.Read more about council Tax in our glossary page.
- Band: F
- PARKINGDetails of how and where vehicles can be parked, and any associated costs.Read more about parking in our glossary page.
- Garage,Driveway,EV charging
- GARDENA property has access to an outdoor space, which could be private or shared.
- Private garden
- ACCESSIBILITYHow a property has been adapted to meet the needs of vulnerable or disabled individuals.Read more about accessibility in our glossary page.
- Ask agent
The Brow, Woodingdean

Add an important place to see how long it'd take to get there from our property listings.
__mins driving to your place
Affordability

About Number Twenty Four, Covering Sussex
The Projects Ship Street, 8-9 Ship Street, BN1 1AD

Notes
Staying secure when looking for property
Ensure you're up to date with our latest advice on how to avoid fraud or scams when looking for property online.
Visit our security centre to find out moreDisclaimer - Property reference 84c2e092-a56d-4baa-a8f7-7b60a172203d. The information displayed about this property comprises a property advertisement. Rightmove.co.uk makes no warranty as to the accuracy or completeness of the advertisement or any linked or associated information, and Rightmove has no control over the content. This property advertisement does not constitute property particulars. The information is provided and maintained by Number Twenty Four, Covering Sussex. Please contact the selling agent or developer directly to obtain any information which may be available under the terms of The Energy Performance of Buildings (Certificates and Inspections) (England and Wales) Regulations 2007 or the Home Report if in relation to a residential property in Scotland.
*This is the average speed from the provider with the fastest broadband package available at this postcode. The average speed displayed is based on the download speeds of at least 50% of customers at peak time (8pm to 10pm). Fibre/cable services at the postcode are subject to availability and may differ between properties within a postcode. Speeds can be affected by a range of technical and environmental factors. The speed at the property may be lower than that listed above. You can check the estimated speed and confirm availability to a property prior to purchasing on the broadband provider's website. Providers may increase charges. The information is provided and maintained by Decision Technologies Limited. **This is indicative only and based on a 2-person household with multiple devices and simultaneous usage. Broadband performance is affected by multiple factors including number of occupants and devices, simultaneous usage, router range etc. For more information speak to your broadband provider.