Wastwater Avenue, Workington, CA14 3QS

- PROPERTY TYPE
Semi-Detached
- BEDROOMS
3
- BATHROOMS
2
- SIZE
858 sq ft
80 sq m
- TENUREDescribes how you own a property. There are different types of tenure - freehold, leasehold, and commonhold.Read more about tenure in our glossary page.
Freehold
Key features
- A home that is genuinely move-in ready - with a kitchen and a log burner that already feel like yours from day one
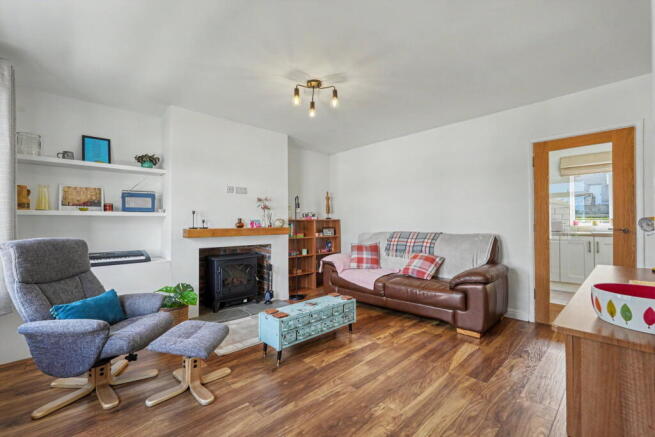
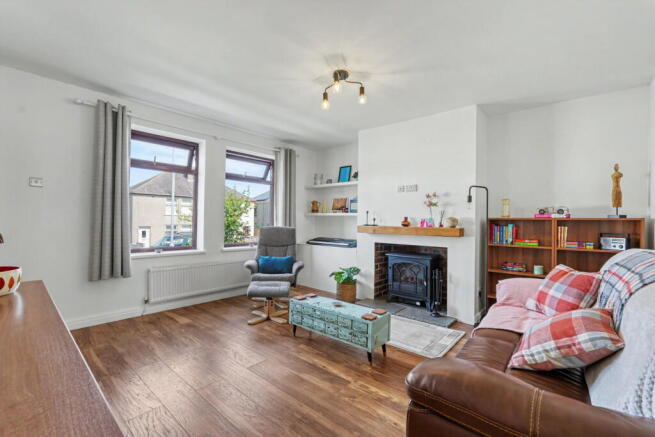
- Electric stove-effect fire in a brick fireplace with a solid oak mantel shelf and wood-effect lamiante flooring throughout the living room
- Shaker kitchen with butcher block worktops, a double oven, induction hob and a breakfast bar with stools for morning coffee
- Washer and dryer hidden neatly behind a cupboard door - so the kitchen looks like a kitchen, not a laundry room
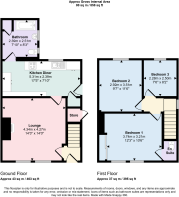
- Three bedrooms upstairs, all actual bedrooms - the bathroom is on the ground floor so no box room has been sacrificed
- Main bedroom with a full-width mirrored wardrobe and its own en-suite WC - more useful than it sounds at 3am
- Large garden at the back with a pergola and a seating area that will see real use through the summer months
- Driveway parking at the front and a bus stop at the door for the days you leave the car where it is
- Victoria Infant and Junior Schools both under a ten minute walk, with the town centre reachable in under twenty
- A Spar on Harrington Road around the corner for the days when the big weekly shop feels like too much effort
Description
Move In On A Friday. Feel At Home By Saturday. Not every first home makes you feel like you've arrived - this one does, from the moment you walk through the door. Everything is already done, already right, already yours to enjoy.
Most first homes ask you to live with something. The kitchen that needs replacing eventually. The bathroom in the wrong place. The bedroom that works better as a large cupboard than a room. This one has already sorted all of that out for you.
The living room sets the tone from the moment you walk in. A electric stove effect fire sits in a brick fireplace with a solid oak mantel above it, and wood-effect laminate flooring runs through underfoot. Built-in shelving flanks the chimney breast on both sides. An internal glazed door connects through to the kitchen, so the whole ground floor feels open and easy to move around in.
The kitchen has had a full refit and it shows. Shaker-style cabinets in off-white with butcher block worktops give it a warm, modern-rustic feel that works just as well for a Tuesday evening as a Friday night with friends. A double integrated oven, a separate combination microwave, an induction hob and a breakfast bar with seating for two are all already in place. Rustic floating shelves and a metro tile splashback add some character, and recessed downlighting makes the whole space feel settled and finished rather than bright and clinical. A rear door leads straight out to the garden. The washer and dryer live behind a dedicated cupboard door, keeping the kitchen looking like a kitchen rather than a utility room.
The bathroom being on the ground floor is one of this house's better ideas. It frees up the entire first floor for bedrooms, which means all three rooms upstairs are actual bedrooms with real proportions rather than one of them being squeezed around a door. The bathroom itself has been refitted with a bath, a rainfall overhead shower with a glazed screen, a chrome heated towel rail and marble-effect wall panels. It's clean, practical and done.
Upstairs, the main bedroom is a comfortable double with a full-width mirrored sliding wardrobe and good natural light from two windows. An en-suite WC has been added off this room, which is a small thing that makes a meaningful difference at 2am. The second bedroom is another double with a garden outlook and a pleasant aspect. The third bedroom is a single with a sash-style window looking out over the garden - carpeted, tidy and perfectly usable as a bedroom or a home office.
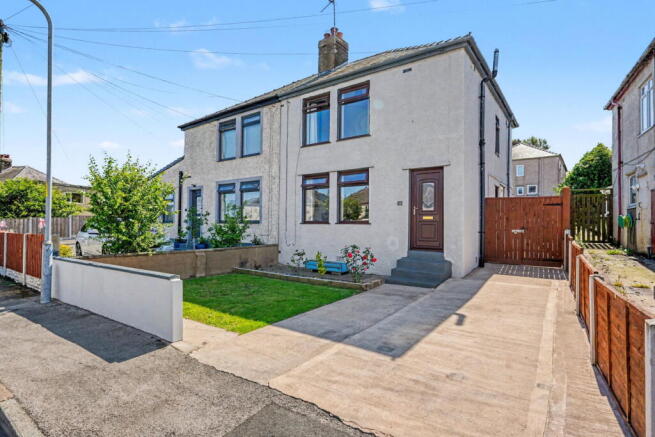
Outside, the driveway at the front takes a car off the street. The rear garden is larger than you might expect - a seating area under a pergola leads onto a lawn, and it catches enough afternoon light to be worth using. If you'd rather not drive, the bus stop is right at the end of the road on Harrington Road, and the Spar around the corner covers the day-to-day essentials without needing to go further. Victoria Infant and Junior Schools are both under a ten minute walk, and the town centre is reachable in under twenty minutes on foot.
If you've been searching for a first home that you can actually move into rather than spend the first year working on, this one does what it says. The space is there, the finish is there, and the garden is ready for a summer evening the moment you move in.
We're expecting good interest - get in touch to arrange a viewing.
- COUNCIL TAXA payment made to your local authority in order to pay for local services like schools, libraries, and refuse collection. The amount you pay depends on the value of the property.Read more about council Tax in our glossary page.
- Band: A
- PARKINGDetails of how and where vehicles can be parked, and any associated costs.Read more about parking in our glossary page.
- Driveway
- GARDENA property has access to an outdoor space, which could be private or shared.
- Private garden
- ACCESSIBILITYHow a property has been adapted to meet the needs of vulnerable or disabled individuals.Read more about accessibility in our glossary page.
- No wheelchair access
Wastwater Avenue, Workington, CA14 3QS

Add an important place to see how long it'd take to get there from our property listings.
__mins driving to your place
Affordability
About Mark Buchanan Property Group, Powered by eXp UK, Workington
1st Floor Prosper House, Regents Court, Guard St, Workington, CA14 4EWGet an instant, personalised result:
- Show sellers you’re serious
- Secure viewings faster with agents
- No impact on your credit score
Notes
Staying secure when looking for property
Ensure you're up to date with our latest advice on how to avoid fraud or scams when looking for property online.
Visit our security centre to find out moreDisclaimer - Property reference S1799090. The information displayed about this property comprises a property advertisement. Rightmove.co.uk makes no warranty as to the accuracy or completeness of the advertisement or any linked or associated information, and Rightmove has no control over the content. This property advertisement does not constitute property particulars. The information is provided and maintained by Mark Buchanan Property Group, Powered by eXp UK, Workington. Please contact the selling agent or developer directly to obtain any information which may be available under the terms of The Energy Performance of Buildings (Certificates and Inspections) (England and Wales) Regulations 2007 or the Home Report if in relation to a residential property in Scotland.
*This is the average speed from the provider with the fastest broadband package available at this postcode. The average speed displayed is based on the download speeds of at least 50% of customers at peak time (8pm to 10pm). Fibre/cable services at the postcode are subject to availability and may differ between properties within a postcode. Speeds can be affected by a range of technical and environmental factors. The speed at the property may be lower than that listed above. You can check the estimated speed and confirm availability to a property prior to purchasing on the broadband provider's website. Providers may increase charges. The information is provided and maintained by Decision Technologies Limited. **This is indicative only and based on a 2-person household with multiple devices and simultaneous usage. Broadband performance is affected by multiple factors including number of occupants and devices, simultaneous usage, router range etc. For more information speak to your broadband provider.